
Imagine finding a home that effortlessly blends spacious family living with luxurious comfort, all while offering a unique connection to nature or leisure. From a custom-built bungalow on a deep ravine lot in Courtice to a historical gem on a sprawling country acre near vineyards, and a sophisticated townhome by Millcroft Golf Course, these five Ontario properties redefine high-quality living. Each showcases distinctive outdoor features and proximity to natural beauty or urban amenities, catering to those who crave both elegance and convenience in sought-after communities.
Stunning Custom Home | $1,068,888

Luiz Lameiras
Luiz Lameiras
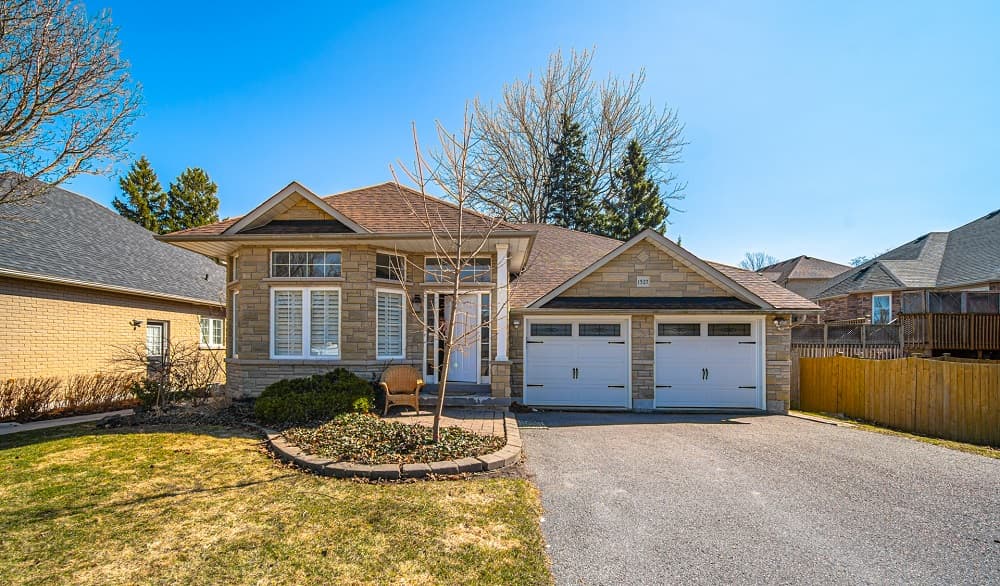
Set against the tranquil backdrop of a 200+ foot deep ravine lot, this custom-built, all-brick and stone raised bungalow offers a harmonious blend of style and comfort in the sought-after community of Courtice. Spanning over 1,800 square feet on the main level, with an additional 1,550 square feet of finished basement space, this family home is designed for both relaxation and entertaining. A grand foyer welcomes you into a sunken living room, adorned with hardwood floors and crown molding, flowing seamlessly into the dining area. The expansive kitchen, complete with a center island, overlooks a cozy breakfast nook and the serene, fully fenced backyard. The primary suite boasts a walk-in closet and a luxurious 3-piece ensuite, while a second bedroom and main-floor laundry ensure convenience. Downstairs, a light-filled family room with a gas fireplace, two additional bedrooms, and a walkout deck with ravine views elevate everyday living.
Size: 1,500 – 2,000 sf
- Price:
- $1,068,888
- Contact:
- Luiz Lameiras, Our Neighbourhood Realty Inc., Brokerage, 905.706.0371
3426 King Street | $1,049,900

Guy Gray
Guy Gray
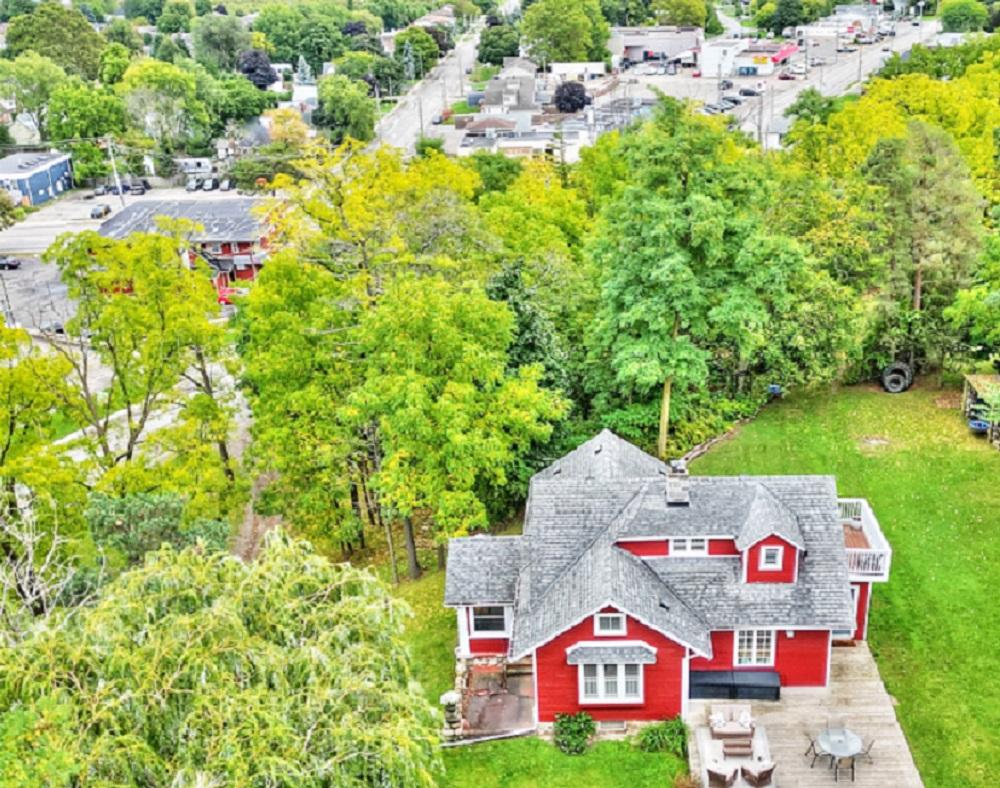
Situated on a sprawling 1-acre country property, this one-of-a-kind 3-bedroom, 1.5-bath home seamlessly blends modern updates with timeless historical charm. Located on a main street with General Commercial (H) zoning, it offers potential for future development while providing immediate access to nearby wineries, restaurants, and essential amenities. Inside, the main level captivates with a fully renovated kitchen featuring stone and butcher block counters, a farmhouse-style sink, and stainless steel appliances. Original woodwork graces the formal dining room, complemented by a wood fireplace, while refinished hardwood floors and tall baseboards add character throughout. Large windows frame views of the serene grounds, and a sunlit, enclosed porch invites relaxation. Upstairs, the primary bedroom boasts dual walk-in closets, a stunning 4-piece bathroom showcases a clawfoot tub, and a private balcony overlooks nearby vineyards. With roof shingles updated in 2020, this estate offers rural tranquility with urban convenience.
- Price:
- $1,049,900
- Size:
- 1,568 sq ft
- Contact:
- Guy Gray, Century 21 Heritage House Ltd., 905.329.7253
Highly Sought After Bungalow Townhome | $1,024,900

Cynthia Biro
Cynthia Biro
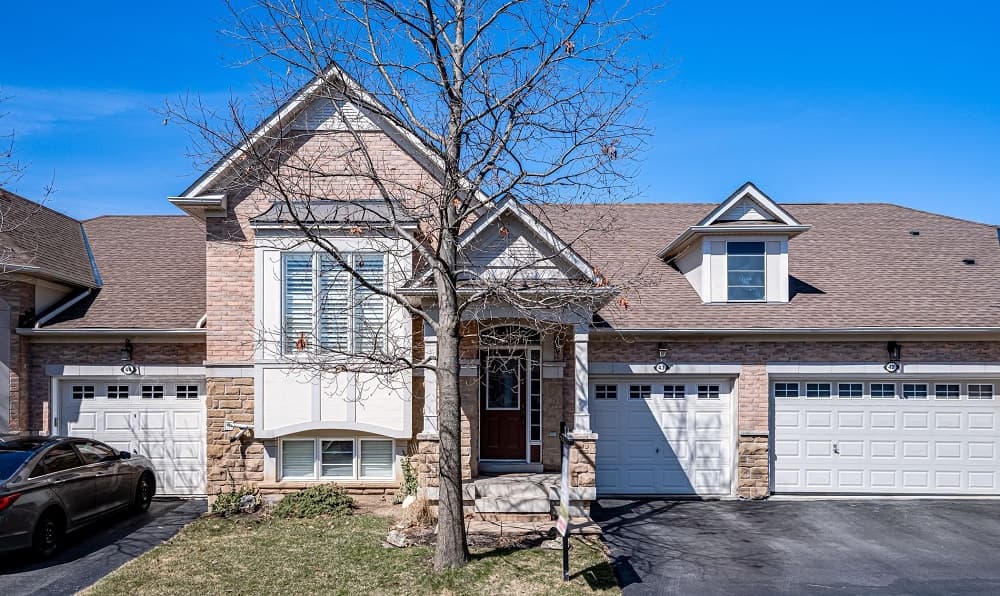
Situated in the esteemed Millcroft Villa Grand Community, this elegant townhome effortlessly blends style with comfort, catering to those who value a low-maintenance lifestyle without compromising on space or sophistication. The bright main floor welcomes you with an expansive living and dining area, a well-appointed kitchen featuring a breakfast bar, and a warm family room for cozy evenings. The primary bedroom stands out with its generous proportions, a spacious walk-in closet, and a private 4-piece ensuite, while a large pantry offers the potential for a second laundry hookup, ideal for single-level living. Downstairs, the fully finished lower level is designed for relaxation or entertaining, complete with a gas fireplace, a second sizable bedroom, and a 3-piece bath. Outside, a serene backyard with a private patio invites outdoor dining or quiet moments. Perfectly positioned near Millcroft Golf Course, highways, transit, parks, and shopping, this home offers unparalleled convenience.
- Price:
- $1,024,900
- Size:
- 1,952 sq ft
- Contact:
- Cynthia Biro, Keller Williams Edge Realty, Brokerage, 905.220.2268
98 Gerber Meadows Dr | $1,009,999

Alison Willsey
Alison Willsey
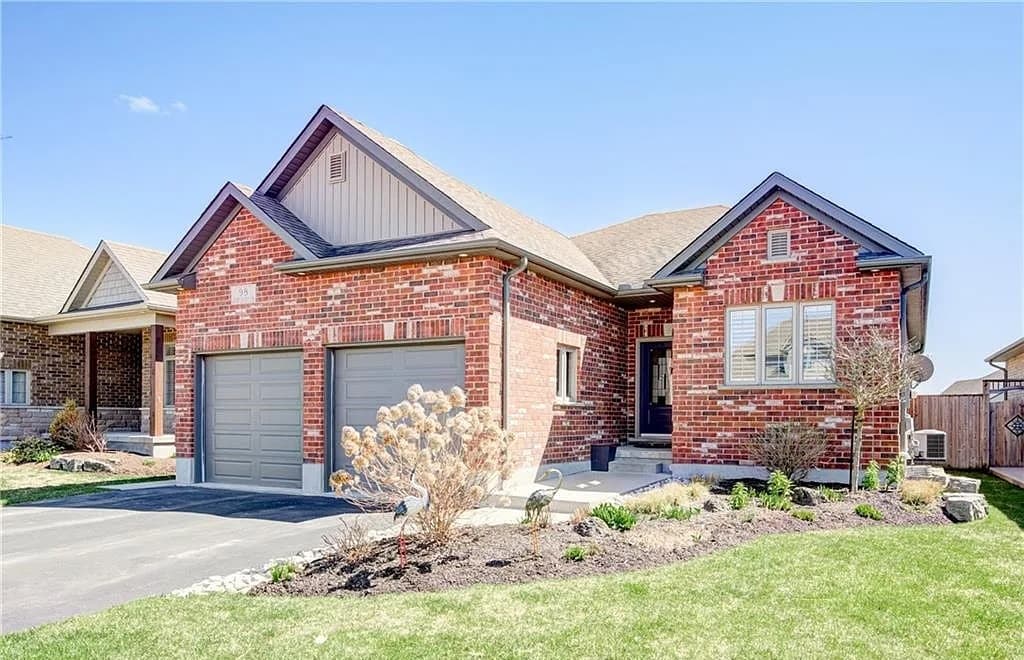
Positioned along the serene waterfront of the Nith River in the charming community of Wellesley, this custom-built, all-brick bungalow by Ron Stroh exudes timeless elegance. Inside, an open-concept layout welcomes with new luxury vinyl plank flooring, seamlessly connecting a stunning maple kitchen—complete with granite countertops, glass tile backsplash, and stainless steel appliances—to a gracious great room. Large windows frame a cozy gas fireplace, while garden doors open to a covered composite deck overlooking a fully fenced yard and a pavestone patio with a built-in firepit, perfect for tranquil summer evenings. The primary bedroom offers a peaceful retreat with a walk-in closet, deck access, and a luxurious five-piece ensuite. Downstairs, a rustic fireplace anchors a spacious rec room, ideal for casual gatherings, complemented by two additional bedrooms and a full bath. With scenic trails and community amenities nearby, this home blends comfort with convenience.
- Price:
- $1,009,999
- Size:
- 2,717 sq ft
- Contact:
- Alison Willsey, Peak Realty Ltd., 519.275.4900
Waterfront Estate | $999,999

Cindy Marriott
Cindy Marriott
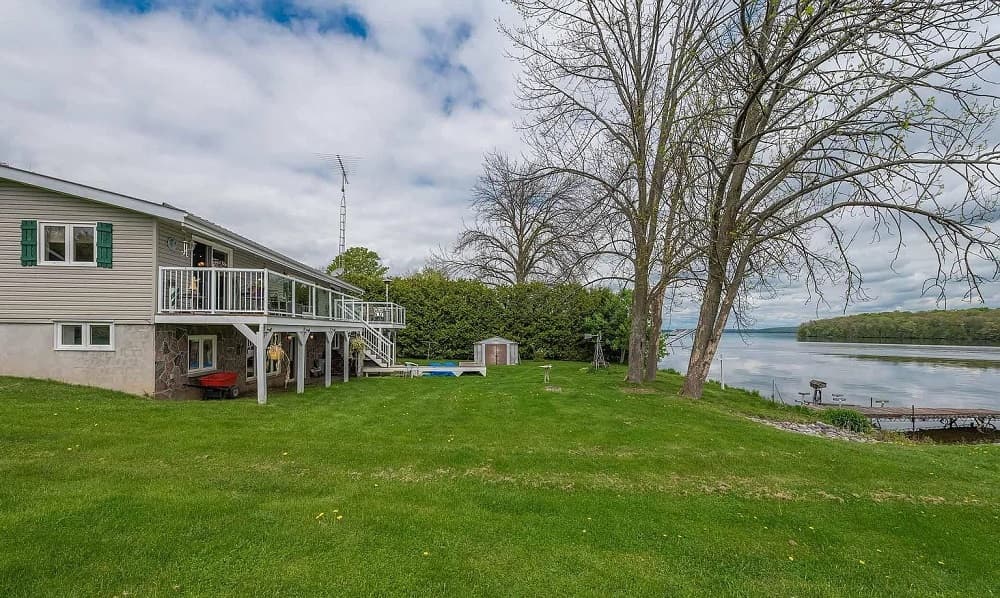
Positioned along the serene north shore of Rice Lake, within the picturesque Trent Severn Waterway, this open-concept raised bungalow invites a waterfront lifestyle filled with natural beauty. Stunning lake views unfold from the comfort of your living space, composite deck with plexiglass panels, or lower level walkout. Fishing enthusiasts will relish the prime access just steps away, while the expansive 137+ feet of water frontage, complete with a dock and boat lift, beckons endless lake adventures. Inside, a bright kitchen with a center island flows into inviting living areas, complemented by hardwood floors and a vaulted cedar ceiling. The primary bedroom offers a private walkout, while the lower level boasts two additional bedrooms and a cozy rec room with a wood stove. With an oversized double garage featuring workshop space, proximity to Elmhirst’s Resort, Keene, and three golf courses, this property seamlessly blends comfort and lakeside charm.
Size: 700 – 1,100 sf
- Price:
- $999,999
- Contact:
- Cindy Marriott, Royal Service Real Estate Inc., Brokerage, 905.376.1852












