
Imagine finding a home that blends modern elegance with the serenity of nature or the warmth of a close-knit community. Across Ontario, from the tranquil shores of Brighton to the quiet streets of Fort Erie and Hamilton’s greenspace views, five stunning properties await. Priced between $749,500 and $769,000, each offers upgraded finishes like quartz countertops and open-concept designs, prioritizing comfort and convenience. Whether it’s main-floor living or a family-friendly layout, these homes promise a lifestyle connected to peaceful surroundings and quality craftsmanship.
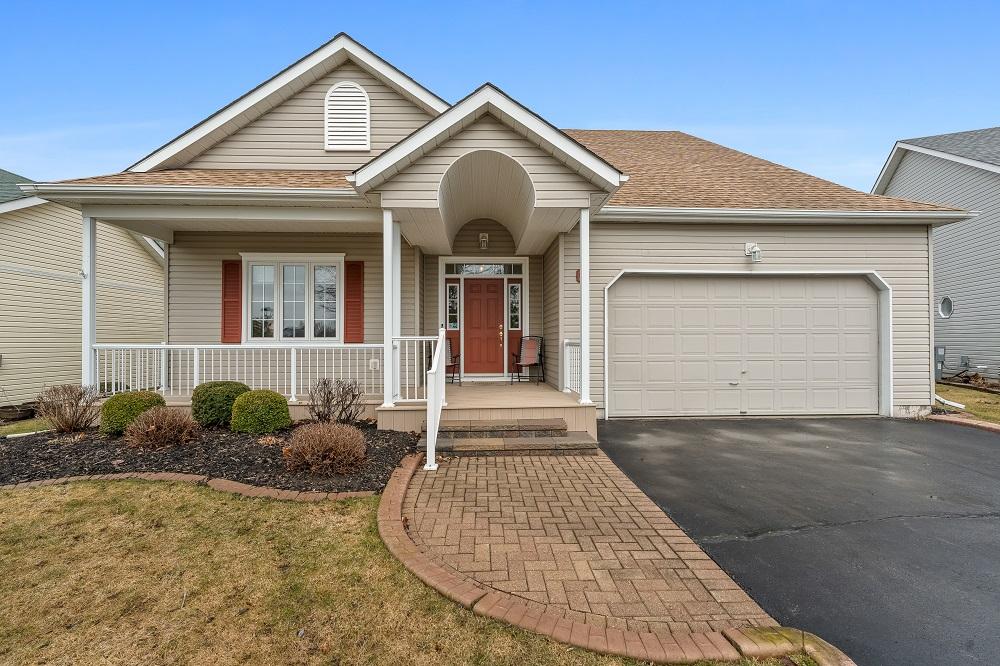
Refined Comfort | $769,000

Ricardo Melendro
Ricardo Melendro
Positioned within the welcoming embrace of Brighton By the Bay, this elegant bungalow offers a serene waterfront lifestyle along the picturesque shores of Lake Ontario. Spanning 1,800 square feet, the home is designed for effortless main-floor living, showcasing modern upgrades and meticulous care. The renovated kitchen, with its sleek quartz countertops, expansive center island, and stylish cabinetry, flows seamlessly into a sunlit sunroom with windows on three sides, as well as a cozy living room anchored by a fireplace—perfect for hosting friends or unwinding. The spacious primary bedroom features a walk-in closet and a luxurious ensuite with a jetted tub. A second generous bedroom, an additional bath, a versatile den, and a convenient laundry room round out the layout. With 9-foot ceilings, oversized windows, and south-facing views of a tranquil community pond, this home effortlessly blends comfort with nature’s beauty, just moments from Presqu’ile Provincial Park, sandy beaches, and scenic trails.
Size: 1,500 – 2,000 sf
- Price:
- $769,000
- Contact:
- Ricardo Melendro, Royal Lepage ProAlliance Realty Brokerage, 613.920.0092
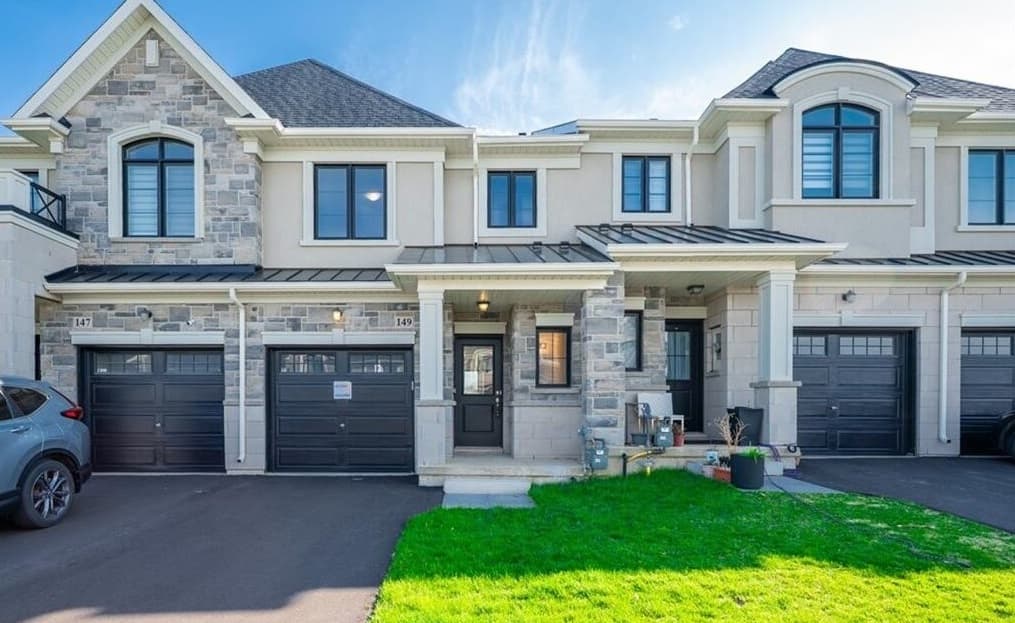
149 Aquasanta Cres | $759,900

The Plant – Ali Team
The Plant – Ali Team
Positioned within the sought-after Stonegate Park community, this 1,300 sq ft freehold townhome by DiCenzo Homes redefines modern living on a premium lot. Thoughtfully upgraded, the interior boasts hardwood flooring throughout, an open-concept layout illuminated by pot lights, and a striking floating fireplace that anchors the space. The chef-inspired kitchen impresses with a custom pantry, tall upper cabinets, a central island, and sleek stainless steel appliances. Beyond the stylish interiors, the home offers serene views of private greenspace with no rear neighbors, creating a peaceful retreat. Upstairs, oak stairs lead to three generous bedrooms, including a primary suite with dual closets and a light-filled ensuite. Additional features like smooth ceilings, a garage opener, and Tarion Warranty ensure lasting quality. Ready to welcome new owners in just 30 days, this townhome promises effortless style and comfort.
- Price:
- $759,900
- Size:
- 1,300 sq ft
- Contact:
- The Plant – Ali Team, Coldwell Banker Community Professionals, Brokerage, 905.741.3371
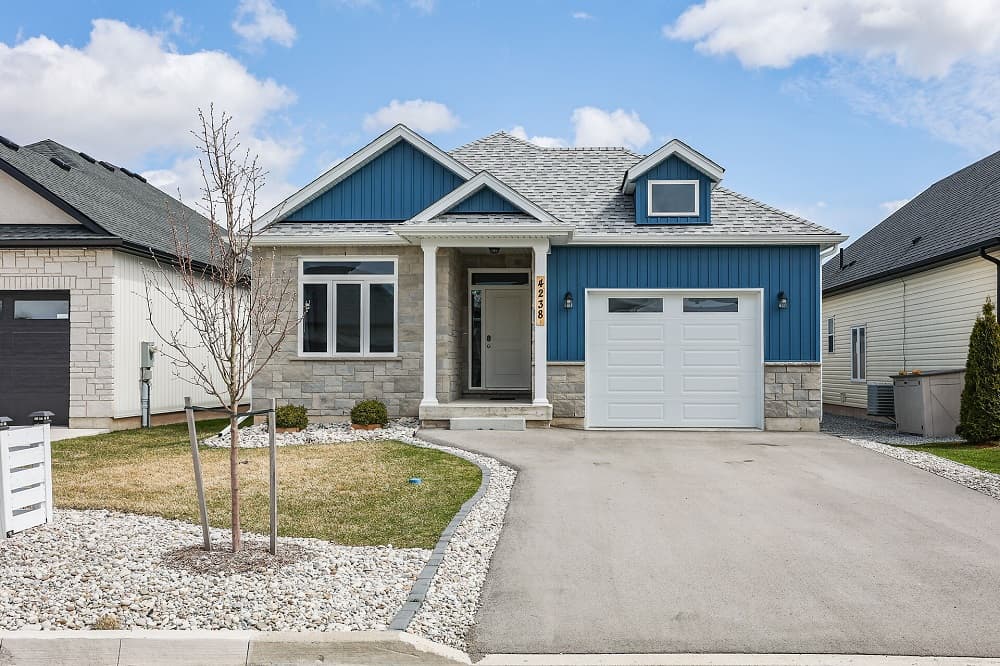
4238 Village Creek Dr | $749,900

Listing agents: Catherine Poirier & Perry Poirier
Listing agents: Catherine Poirier & Perry Poirier
Situated in a tranquil, family-friendly neighborhood, this open-concept bungalow offers a welcoming retreat for modern living. Thoughtfully designed, the home boasts a seamless flow between living spaces, creating an airy and inviting atmosphere perfect for gatherings or quiet evenings. The interior showcases numerous upgrades, blending style with functionality to elevate everyday comfort. Downstairs, the bright lower level stands out with its high ceilings and full-size windows, allowing natural light to flood the space and creating a warm, versatile area for relaxation or entertainment. Ideal for families or those seeking a peaceful environment, this property combines contemporary design with the charm of a close-knit community. Whether you’re hosting friends or enjoying a cozy night in, this bungalow provides the perfect backdrop for a balanced and fulfilling lifestyle in a serene suburban setting.
- Price:
- $749,900
- Size:
- 1,325 sq ft
- Contact:
- Catherine Poirier & Perry Poirier, Poirier Realty Group – RE/MAX Garden City Realty Inc., 905.531.4147 , 905.512.2283
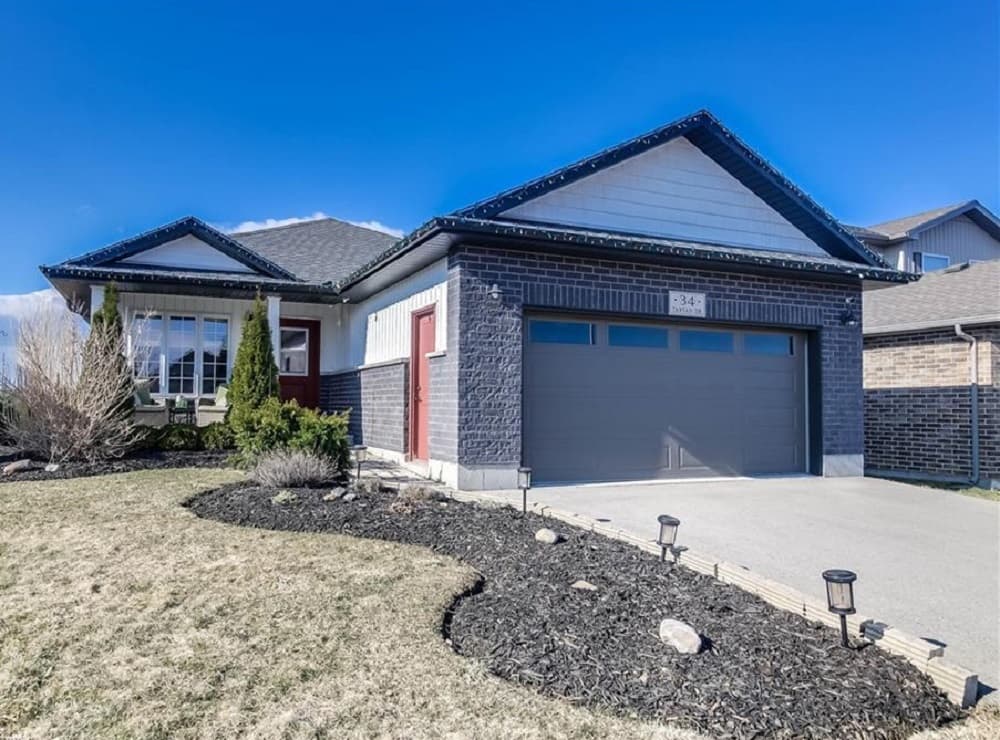
Spacious Versatile | $749,900

Jay Friesen & Jennifer Gale
Jay Friesen & Jennifer Gale
Situated in the heart of a serene, close-knit community, this delightful 2+3 bedroom, 3-bathroom home offers a harmonious blend of space and tranquility. Ideal for families or those desiring room to expand, the thoughtfully designed layout spans two levels. On the main floor, two inviting bedrooms include a primary suite with a private ensuite, ensuring comfort and seclusion. The recently finished lower level adds three versatile bedrooms, perfect for guests, a home office, or additional family members. A spacious rec room provides a welcoming spot for movie nights or lively game sessions. Modern fixtures grace each bathroom, blending style with functionality. Outside, a partially fenced, expansive yard creates a secure haven for gardening or play, while the covered deck and charming porch invite relaxation or gatherings. This home effortlessly combines peaceful living with proximity to local conveniences.
- Price:
- $749,900
- Size:
- 2,353 sq ft
- Contact:
- Jay Friesen & Jennifer Gale, Gale Group Realty Brokerage Ltd., 519.536.6542 , 519.535.0357
Your Dream Retreat | $749,500

Christine Sharp
Christine Sharp
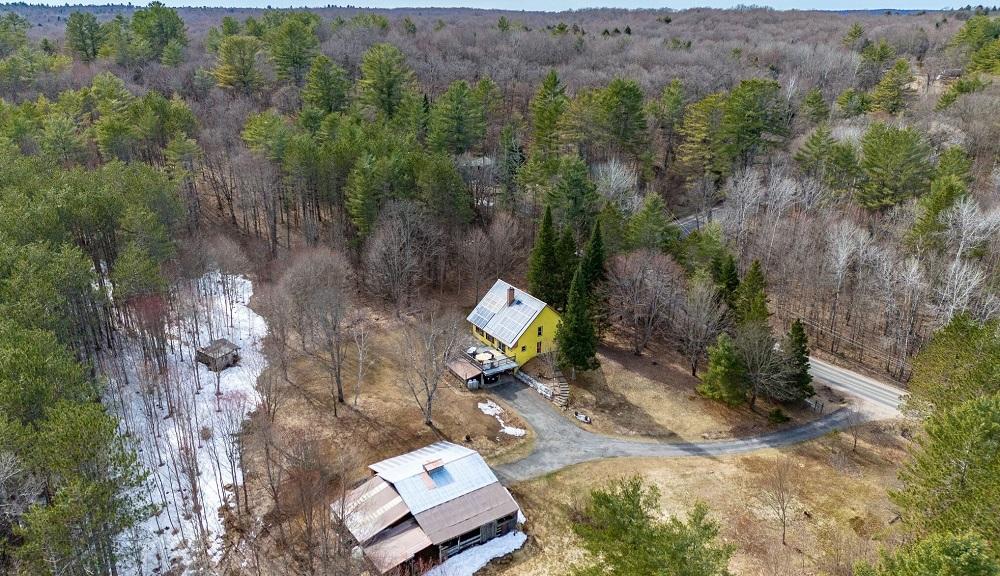
Tucked away on nearly 1.3 acres of serene countryside, this remarkable rural retreat offers a harmonious blend of comfort and eco-conscious design. Spanning over 3,200 square feet across three thoughtfully crafted levels, the home features 3+1 bedrooms and two modern bathrooms, ensuring ample space for family and guests. Sunlight pours into the open-concept main floor, where a soaring vaulted ceiling and a striking floor-to-ceiling granite fireplace with a propane insert create an inviting centerpiece. Expansive windows frame tranquil forest views, while a sliding glass door opens to a spacious deck and stone patio, ideal for quiet mornings or lively gatherings. Upstairs, the primary suite serves as a private haven with a walk-in closet, a luxurious soaker tub, and a cozy sitting area overlooking the great room. This energy-efficient escape promises year-round comfort and unparalleled peace.
Size: – sf
- Price:
- $749,500
- Contact:
- Christine Sharp, Century 21 Granite Realty Group Inc., 416.566.1592












