
Imagine finding a home that effortlessly blends modern comfort with the serenity of nature, all while offering spaces designed for family living and personal retreats. Nestled in charming small-town settings, these five properties—spanning locations like Ertler Lane and Trillium Crossing—cater to those craving outdoor amenities and community connection. From exclusive lake access and private trails to forested backdrops and family-friendly neighborhoods, each home boasts updated designs, finished basements for added functionality, and unique touches that elevate everyday living. Discover what makes these residences truly special.
55 Trillium Crossing | $745,000

Ashley Jackson
Ashley Jackson
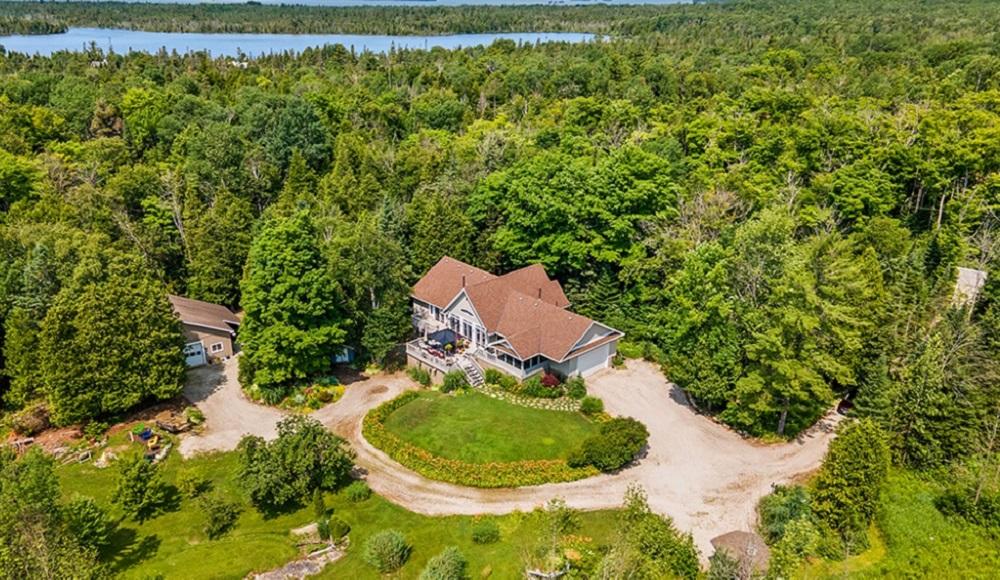
Set against the serene backdrop of West Little Lake, this waterfront home in the exclusive Lakewood Community offers a tranquil escape. The expansive open-concept living area captivates with 13-foot vaulted ceilings and a wall of windows, inviting abundant natural light to illuminate the space. A striking propane fireplace, framed by elegant stonework, anchors the room, which seamlessly flows onto a deck featuring a screened-in dining area and charming gazebo—perfect for savoring lakeside evenings. The primary bedroom, a private retreat, boasts deck access, a generous walk-in closet, and ensuite privileges. Downstairs, the fully finished walkout basement impresses with a 3-piece bath and a cedar-lined sauna for ultimate relaxation. Residents of Lakewood enjoy exclusive access to private trails, the shimmering shores of West Little Lake, and thoughtfully curated communal amenities, enhancing a lifestyle of leisure and connection.
Size: 1,500 – 2,000 sf
- Price:
- $745,000
- Contact:
- Ashley Jackson, RE/MAX Grey Bruce Realty Inc., 519.596.2255
Cozy Family Home | $739,000

Manuela Costerus
Manuela Costerus
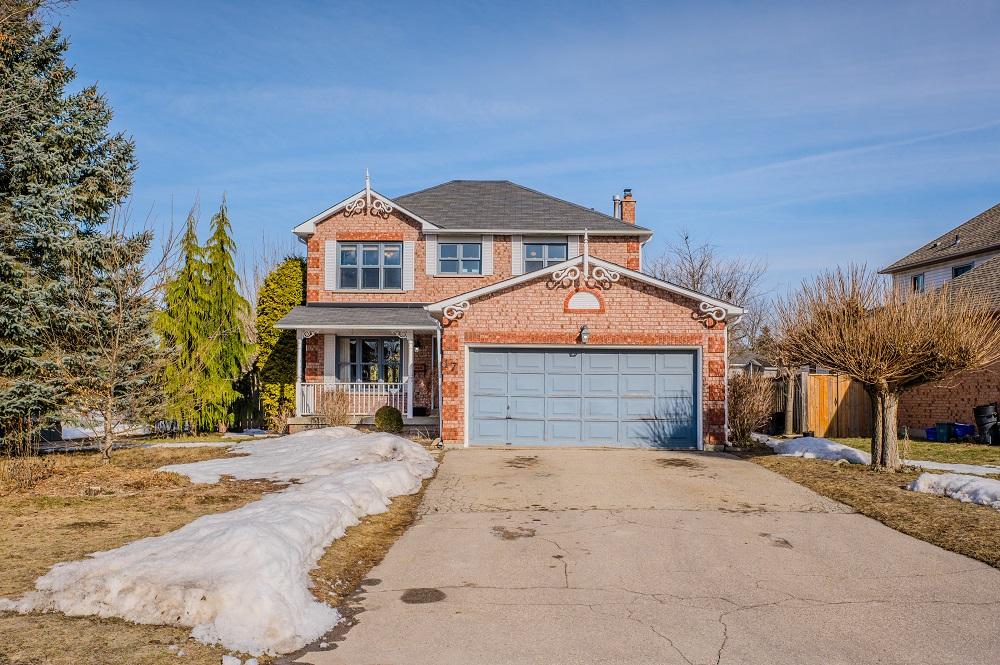
Situated in the sought-after north end of the Village of Ayr, this charming 3-bedroom residence offers the ideal blend of convenience and community. Just 15 minutes from Kitchener and a short drive to Highway 401, it ensures easy access to urban amenities while maintaining a peaceful small-town vibe. Steps away, St. Brigid Catholic Elementary School and Douglas Park provide excellent opportunities for family activities and outdoor recreation. Inside, the finished basement captivates with a cozy recreation room, complete with a fireplace and a rustic log cabin aesthetic that invites relaxation. Outside, a covered patio in the backyard creates a perfect spot for year-round gatherings or quiet evenings. With its prime location and thoughtful features, this home presents a wonderful foundation for family living, ready to be personalized with a few modern touches.
- Price:
- $739,000
- Size:
- 1,638 sq ft
- Contact:
- Manuela Costerus, Trius Realty Inc., 519.497.1023
14 Ertler Ln | $699,900

Listing agents: Wyatt Williamson, Michelle Petterson & Grace Wood
Listing agents: Wyatt Williamson, Michelle Petterson & Grace Wood
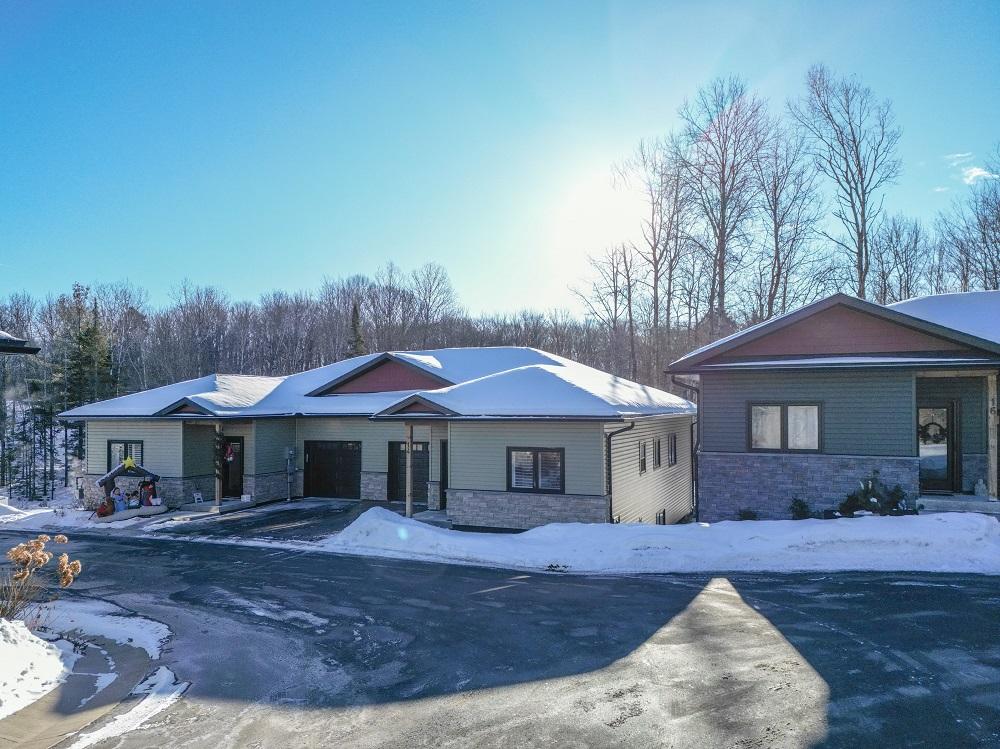
Situated just moments from the vibrant heart of downtown Huntsville, this contemporary semi-detached home on Ertler Lane offers an effortless blend of modern design and urban convenience. Crafted in 2023 by Algonquin Custom Homes, the 2,200+ square foot residence exceeds Ontario Building Code standards, promising near maintenance-free living. The main floor welcomes with hydronic heat radiators, two generous bedrooms—including a primary suite with a 3-piece en-suite—and a practical laundry room. An open-concept kitchen, living, and dining space flows to a deck with serene forest views, perfect for quiet evenings. The finished lower level, with radiant in-floor heat, adds versatility through two additional bedrooms, a 4-piece bathroom, and a spacious rec room leading to a back patio. With schools, shops, trails, and recreational facilities nearby, plus a modest $200 monthly fee for road and lawn care, this home redefines easy city living.
Size: – sf
- Price:
- $699,900
- Contact:
- Wyatt Williamson, Michelle Petterson & Grace Wood, Coldwell Banker Thompson Real Estate, Brokerage, 705.783.1061 , 705.788.4382 , 705.571.7388
421 Casimir Road | $699,900

Guy Lamothe
Guy Lamothe
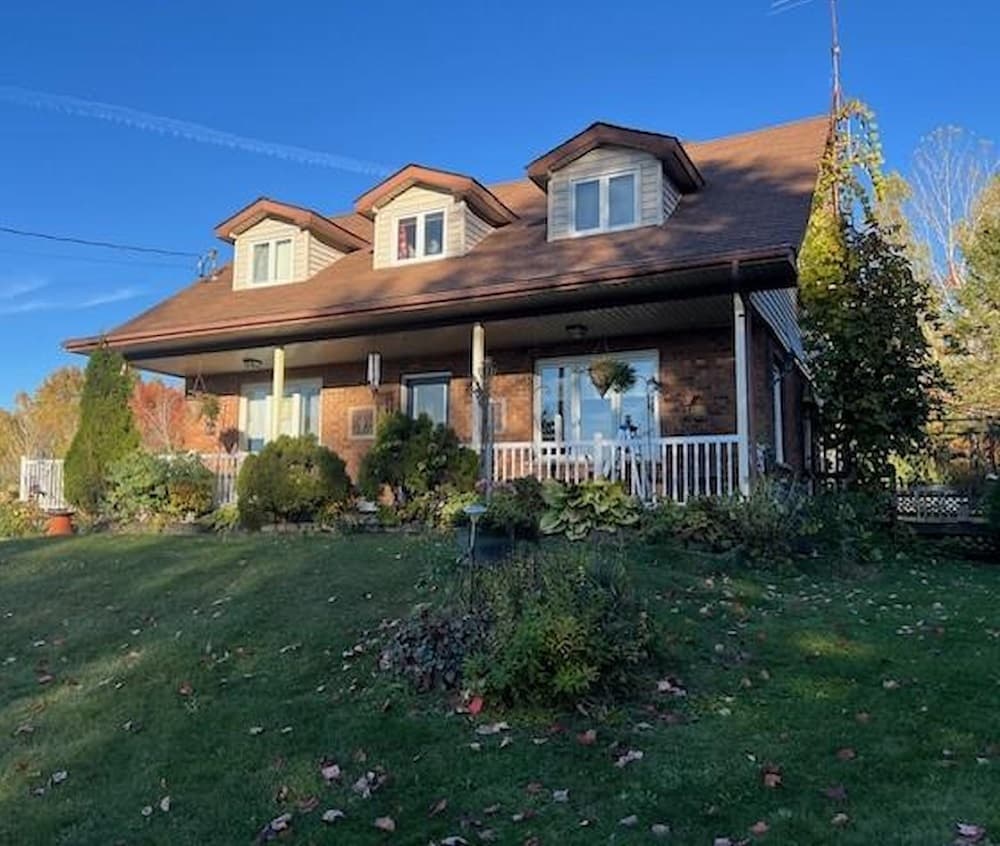
Situated on the serene outskirts of St. Charles, 421 Casimir Road offers a quintessential country retreat across an expansive 79-acre estate. This charming home exudes rustic allure with its bright, open-concept main floor, seamlessly blending warmth and functionality. Four spacious bedrooms and two well-appointed bathrooms provide ample space for family or guests, while a forced-air wood stove delivers cozy, efficient heating throughout the seasons. Step outside to discover a meticulously manicured landscape, featuring 12-15 acres of pristine land and scenic trails that wind through the property—perfect for hobby farming, equestrian pursuits, or simply embracing the outdoors. A fully insulated and heated 24-foot detached garage adds practical convenience for storage or projects. Ideal for those seeking a peaceful rural lifestyle, this estate invites endless possibilities to connect with nature and create lasting memories.
Size: – sf
- Price:
- $699,900
- Contact:
- Guy Lamothe, Sutton-Benchmark Realty, 705.626.6620
25 Butterworth Road | $679,000
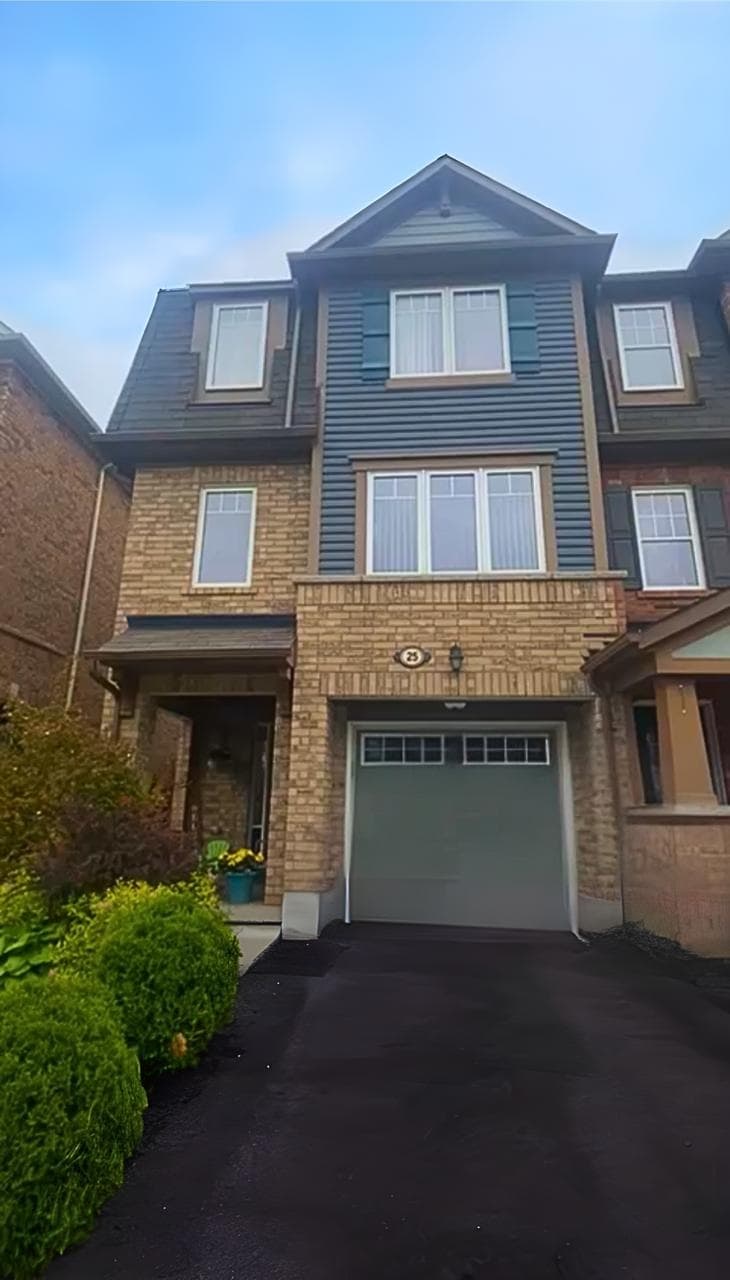

Maria Kagan
Maria Kagan
Situated in a welcoming, family-friendly neighborhood, this bright and spacious 4-bedroom, 4-bathroom end-unit townhome offers a thoughtful layout designed for comfort and versatility. Step into a generous foyer with direct access to the garage and a convenient main-floor laundry room. This level also boasts a flexible bedroom with a walk-out to a fully fenced yard, complemented by a well-appointed 3-piece bathroom. Ascend to the second level, where smooth ceilings and pot lights illuminate a functional living room and a handy powder room. The centrally located kitchen, equipped with stainless steel appliances and a custom backsplash, flows seamlessly into a breakfast and dining area with ample counter space and a built-in pantry. A cozy family room with large windows invites natural light, enhancing the open-concept design. Upstairs, three generously sized bedrooms await, including a primary suite with a private ensuite and walk-in closet. With parks, schools, shopping, and public transit just minutes away, this home effortlessly blends practicality with a vibrant lifestyle.
Size: – sf
- Price:
- $679,000
- Contact:
- Maria Kagan, RE/MAX Realtron Realty Inc., 647.892.2256












