
Imagine stepping into a home where every detail is already perfected—fully renovated, move-in ready spaces that blend modern elegance with thoughtful design. Across Ontario, from Woodstock to Trent Lakes to Burlington, these five properties, priced between $834,900 and $849,900, share upscale features like quartz countertops, open concepts, and abundant natural light. Each offers unique outdoor havens, whether it’s a lakefront dock, a sprawling deck, or a cozy patio. From family-friendly flexibility to serene waterfront retreats, these homes promise comfort and style tailored to diverse lifestyles.
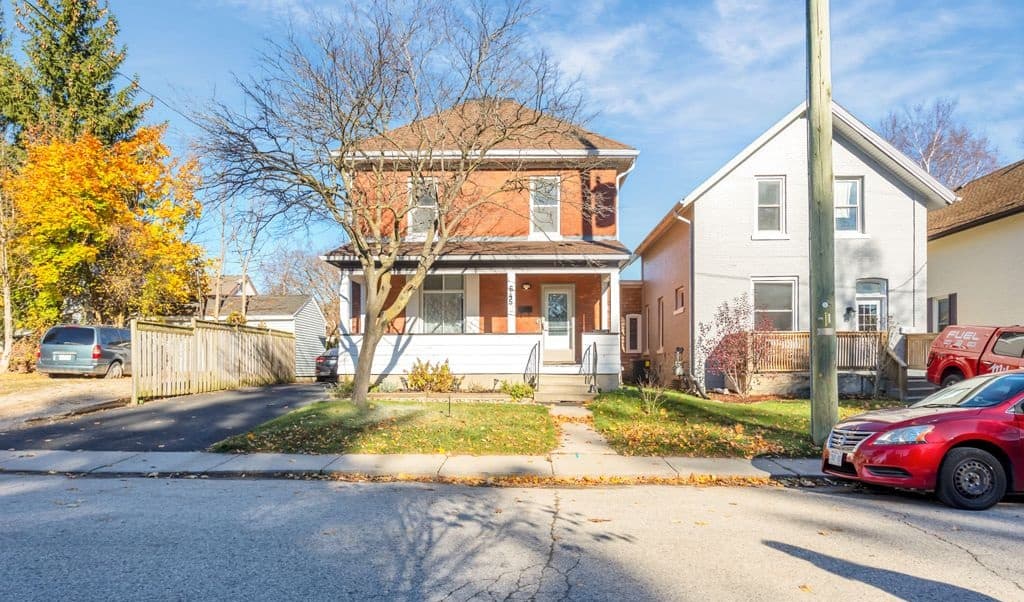
103 Forestway Trail | $849,900

Listing agents: Jay Friesen & Jennifer Gale
Listing agents: Jay Friesen & Jennifer Gale
Situated in a welcoming neighborhood, this thoughtfully designed home offers a seamless blend of comfort and versatility. The open-concept main floor bathes in natural light, thanks to expansive windows that illuminate the hardwood floors. A modern kitchen, complete with granite countertops and a gas stove, flows effortlessly into a dining room adorned with a tray ceiling, perfect for gatherings. Large patio doors open to a two-tiered deck, ideal for outdoor relaxation. The living room, with its striking vaulted ceilings, creates an inviting space to unwind. Two generously sized bedrooms and a stylish 4-piece bathroom, also featuring granite finishes, complete the main level. With potential for an in-law suite or multi-generational living, this residence adapts to diverse needs. It’s a place where daily life feels elevated, offering both functionality and warmth in every detail.
- Price:
- $849,900
- Size:
- 2,924 sq ft
- Contact:
- Jay Friesen & Jennifer Gale, Gale Group Realty Brokerage Ltd, 519.536.6542 , 519.535.0357
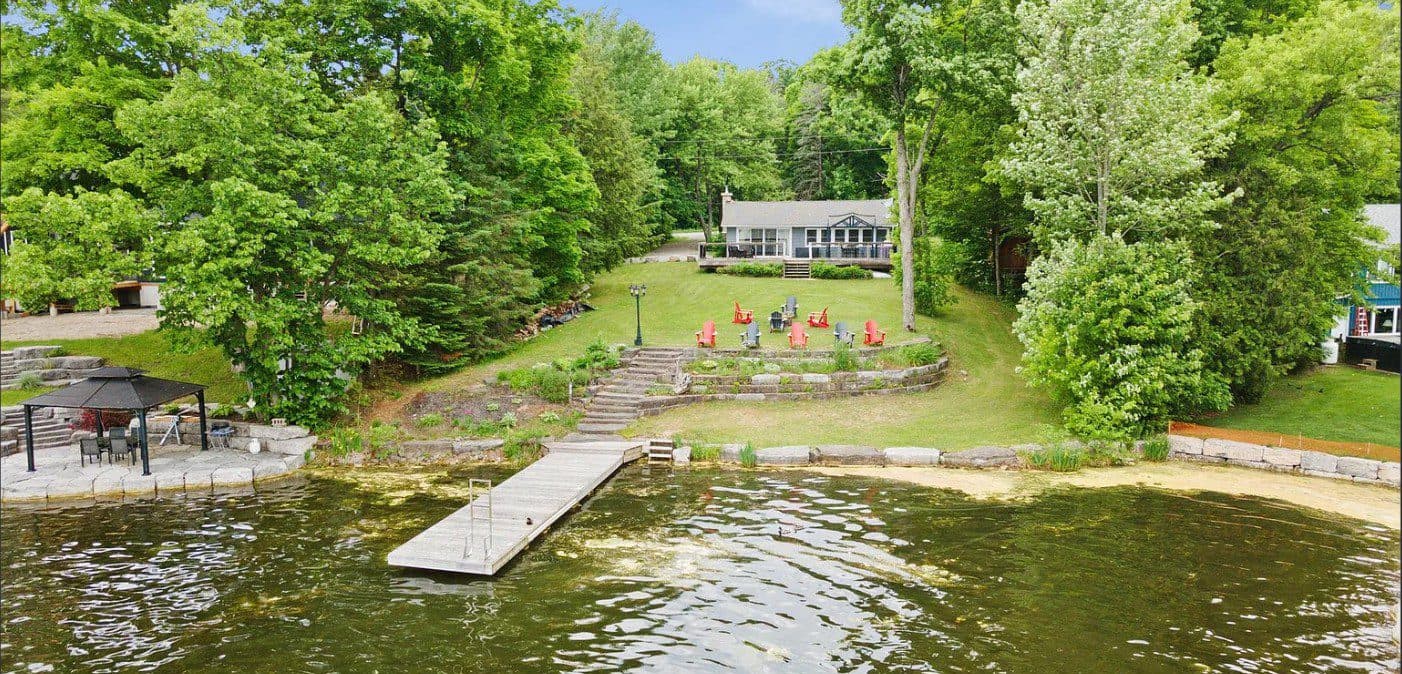
310 Northern Avenue | $849,900

Tammy Longfield-Chiang
Tammy Longfield-Chiang
Set against the serene backdrop of Big Bald Lake, this charming waterfront cottage offers a tranquil escape on nearly an acre of meticulously landscaped property. With sweeping lake views, multiple gardens, and armour stone stairs leading to a private dock, the setting invites endless outdoor enjoyment. Inside, the fully renovated, move-in-ready retreat showcases an open-concept design, accentuated by wood vaulted ceilings in the kitchen with a breakfast bar, a family-sized dining room, and a great room with breathtaking lake vistas. A cozy wood-burning fireplace insert adds warmth, while a walkout to a sprawling deck enhances indoor-outdoor living. Unwind in the spacious sunroom, soaking in sunsets, or entertain on the lakeside deck under a large covered gazebo. Additional perks include a finished 12’x12’ bunkie for guests, ample storage in sheds, and easy access via a year-round maintained road. Positioned on the Trent Severn Waterway, this haven promises seamless exploration of a five-lake chain, with the quaint towns of Bobcaygeon and Buckhorn nearby.
Size: 700 – 1,100 sf
- Price:
- $849,900
- Contact:
- Tammy Longfield-Chiang, RE/MAX Realtron Turnkey Realty, 905.868.6507
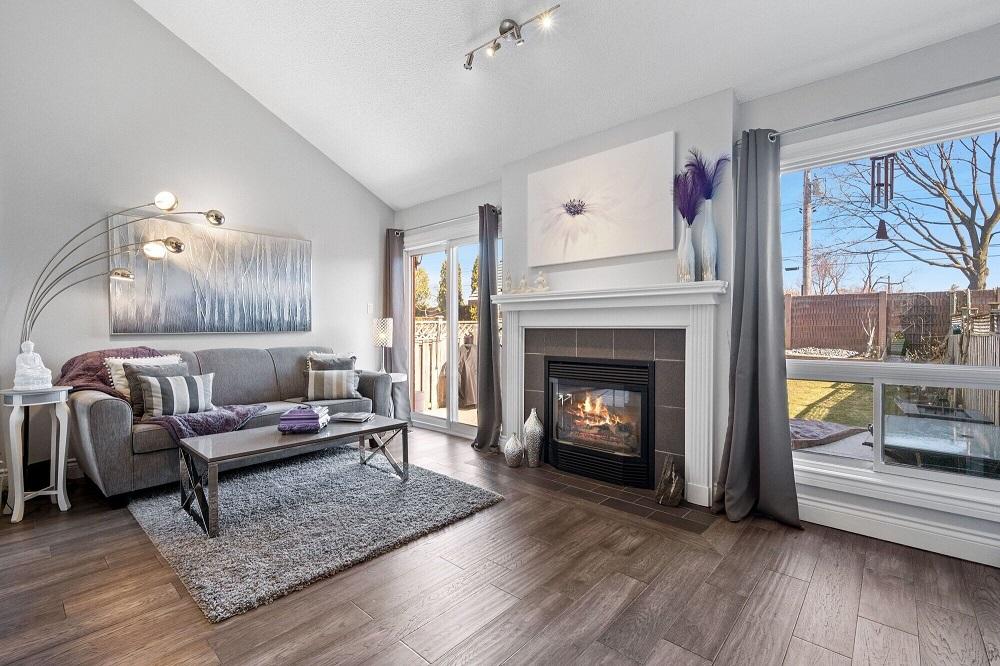
2107 Chrisdon Rd | $849,900

The Luceri Team
The Luceri Team
Situated in the sought-after Headon Forest community, this stunning freehold townhome offers a blend of modern elegance and everyday comfort. Spanning two thoughtfully designed levels, the home boasts hardwood flooring throughout and a beautifully renovated eat-in kitchen from 2021, complete with stainless steel appliances, soft-close cabinets, and sleek quartz countertops. The living room impresses with vaulted ceilings, a cozy gas fireplace, and direct access to a stamped concrete patio—perfect for outdoor relaxation. Upstairs, the expansive primary bedroom features his-and-hers closets and a luxurious 4-piece ensuite with a glass shower, freestanding tub, and quartz vanity. Additional highlights include upgraded baseboards, stylish lighting, a convenient main-floor laundry with garage access, and a finished basement with a rec room, den, and ample storage. With a new AC unit and updated concrete work in 2021, this home effortlessly combines style and functionality.
- Price:
- $849,900
- Size:
- 1,445 sq ft
- Contact:
- The Luceri Team, Royal LePage Signature Realty, 416.729.5116 , 416.577.5248 , 416.569.7441
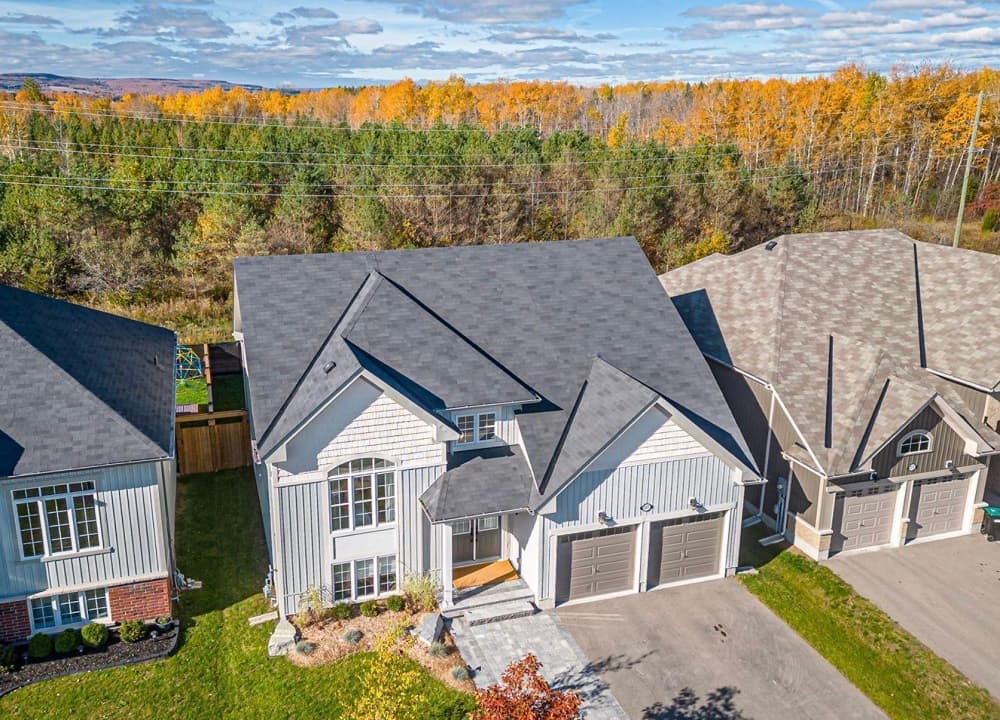
Talk About Move-In Ready And The Wow Factor | $834,900

Greg Weeks
Greg Weeks
Situated in the heart of Stayner, 227 Roy Drive offers a refreshed take on bungalow living with thoughtful updates and serene surroundings. This 3-bedroom, 3-bathroom home backs onto a scenic trail, ensuring a peaceful, fully fenced backyard with privacy screening for quiet enjoyment. A widened entryway welcomes you with striking armour stone, interlock paving, vibrant gardens, and ambient night lighting. Inside, new engineered hardwood flooring flows seamlessly through the space, complemented by updated doors and modern hardware. The family room captivates with a floor-to-ceiling shiplap gas fireplace, accented by a rustic barn beam mantle. A sleek kitchen boasts quartz counters, a spacious eat-in island, stainless steel appliances, and a walk-out to a generous 23×12-foot deck. The primary bedroom, a true retreat, features built-in wardrobes, a walk-in closet, a cozy window-box seat, and a luxurious 4-piece ensuite with a soaker tub and tiled shower. Abundant natural light fills the main floor, creating a warm and inviting atmosphere.
Size: – sf
- Price:
- $834,900
- Contact:
- Greg Weeks, Royal LePage, 705.606.0183
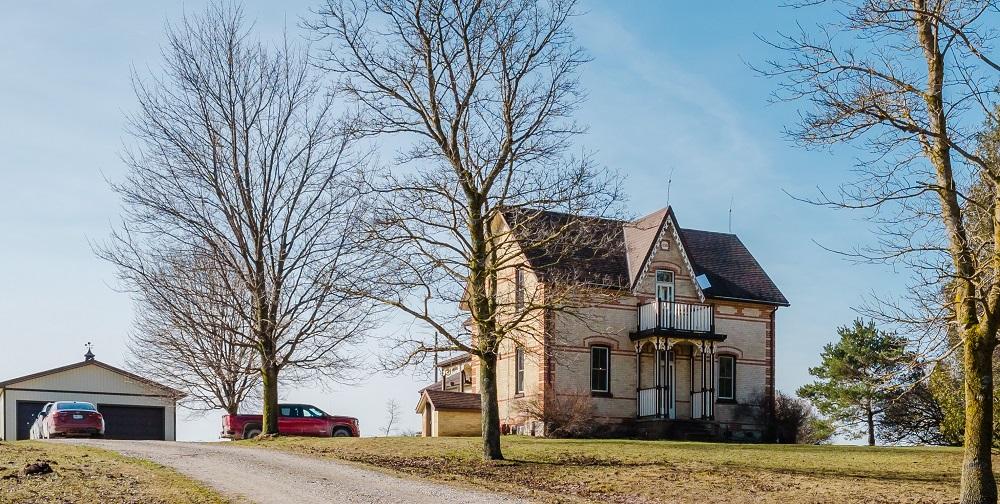
Charming 1890 Farmhouse | $834,900

Marlene Voisin
Marlene Voisin
Rising above a serene 4.5-acre expanse, this spectacular 1890 farmhouse commands breathtaking panoramic views from its elevated mountain perch. Steeped in timeless charm, the home offers 1,975 square feet of thoughtfully updated living space. Inside, four generously proportioned bedrooms and a full bathroom occupy the upper level, while the main floor boasts a recently remodeled kitchen with elegant stone countertops and included appliances. A bright dining area flows into a cozy sitting room and a spacious living room warmed by an airtight wood stove. Additional conveniences include a combined half-bath and laundry, plus versatile rear spaces ideal for a home office or creative pursuits. Modern upgrades like refreshed plumbing, wiring, a 200-amp service, and heat pump heating enhance comfort. Outside, a substantial 40×26 outbuilding—partially heated and used as a garage—complements a garden shed and wood shed, perfect for rural living amidst stunning vistas.
Size: 1,500 – 2,000 sf
- Price:
- $834,900
- Contact:
- Marlene Voisin, Coldwell Banker Peter Benninger Realty, 519.881.8801












