
Imagine finding a home that perfectly balances family-friendly living with modern elegance, all while embracing the beauty of indoor-outdoor lifestyles. Across five distinct properties in vibrant communities like Thorold, Brampton, and Guelph/Eramosa, these residences offer spacious layouts, contemporary designs with high-end finishes, and easy access to schools, parks, and trails. Priced between $899,900 and $929,900, each home showcases unique charms—from luxurious model interiors to scenic estate views and versatile spaces for entrepreneurs or multi-generational families. Discover how these homes redefine comfort and convenience in ideal locations.
266 Palace Street | $929,900

Brandi Bermuhler
Brandi Bermuhler
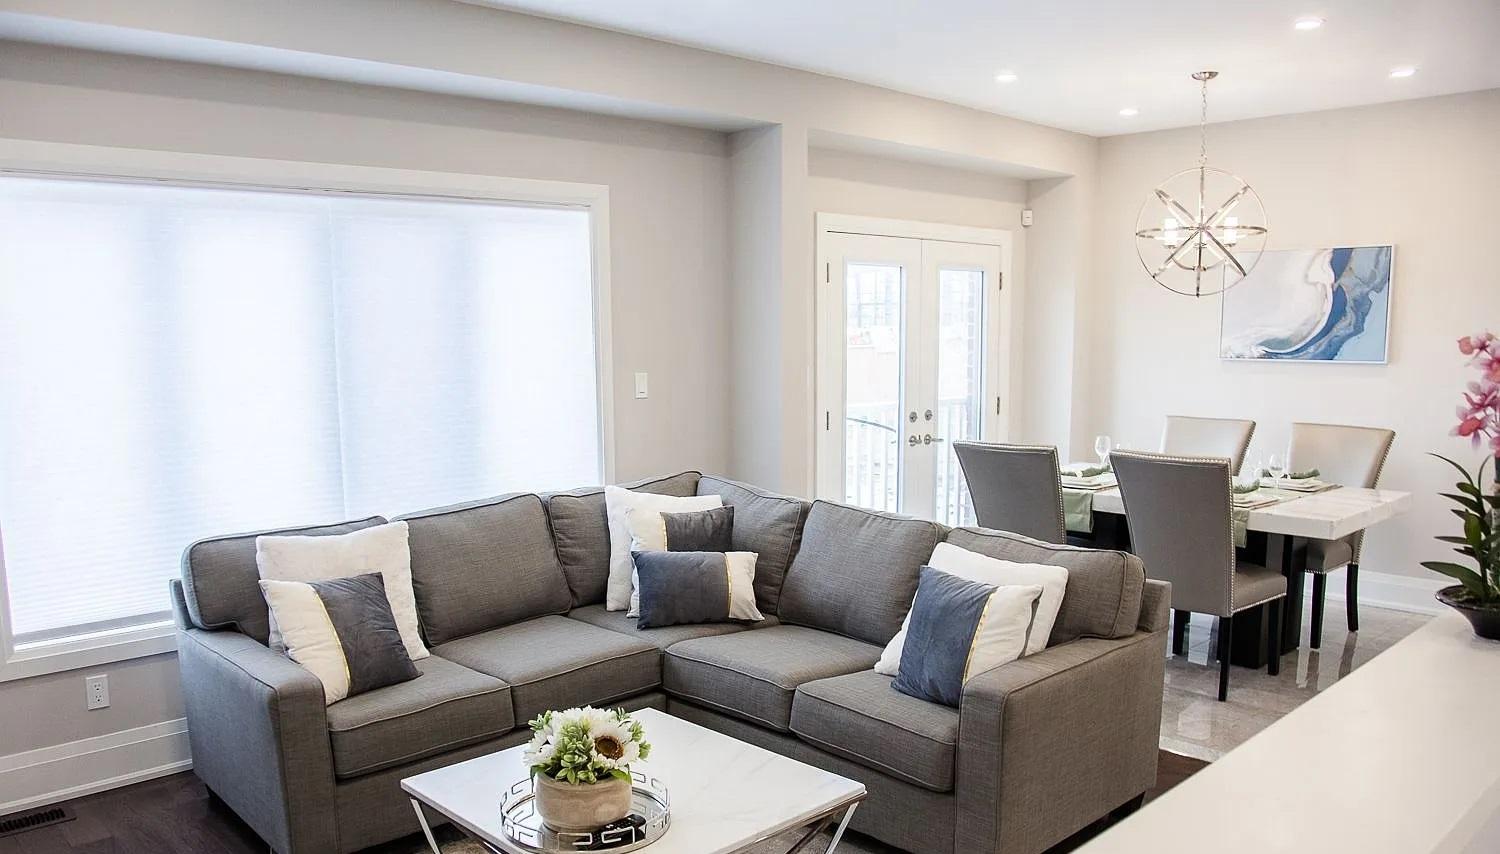
Perched atop an elevated mountain setting, the Artisan Ridge model home offers a striking first impression with its elegant exterior double doors. Step inside to a spacious foyer and hallway that guide you into an expansive open-concept main floor, where 9-foot ceilings create an airy ambiance. The chef’s kitchen, adorned with quartz counters and stainless steel appliances, serves as the heart of the home. Hardwood floors flow seamlessly across the main and second levels, complemented by a sophisticated oak staircase and cast-iron railings. Upstairs, four generously proportioned bedrooms each connect to a well-appointed bathroom, ensuring comfort for all. Just minutes away, discover major shopping centers, fitness facilities, scenic hiking trails, local wineries, and esteemed institutions like Brock University and Niagara College. This residence blends modern luxury with the serenity of mountain living, offering an ideal retreat.
Size: 2,500 – 3,000 sf
- Price:
- $929,900
- Contact:
- Brandi Bermuhler, Royal LePage, 289.214.3351
28 Bromley Cres | $899,999

Richard Harris
Richard Harris
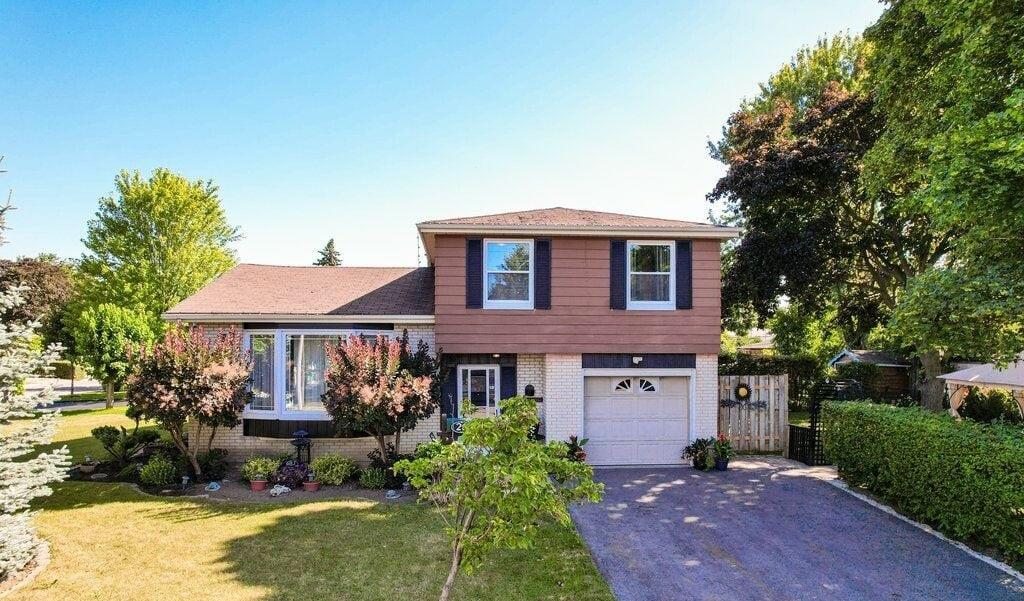
Situated on a beautifully landscaped corner lot in the heart of the city, this meticulously maintained 3-level side-split family home offers a perfect blend of comfort and convenience. The expansive side yard provides a private oasis, ideal for summer barbecues, family gatherings, or quiet outdoor relaxation. Inside, four generous bedrooms await, with the primary featuring a private 3-piece ensuite. The updated kitchen impresses with ample storage, a sleek new countertop, built-in stove, and modern wall oven. A versatile ground-level space, complete with a separate entrance and 2-piece washroom, suits a fourth bedroom or home office. The basement recreation room, wired for home theater, transforms into a cozy movie hub or gym. With garage access to the foyer, proximity to Bramalea City Centre, Chinguacousy Park, and excellent schools, this urban retreat seamlessly balances indoor luxury with an active outdoor lifestyle.
Size: 1,500 – 2,000 sf
- Price:
- $899,999
- Contact:
- Richard Harris, RE/MAX, 647.926.6905
Luxury Townhome Living | $912,989

Kendall Christie
Kendall Christie
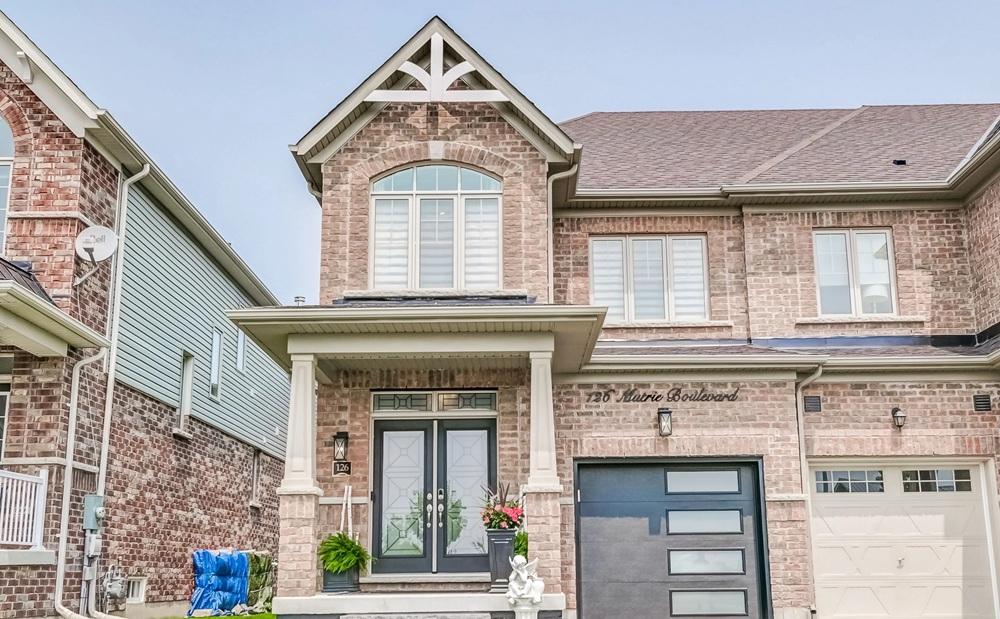
Rising above the serene landscapes of Rockwell Estates, this exquisite 3-bedroom, 3-bathroom Freehold townhome by Fernbrook offers a harmonious blend of elegance and nature. With commanding views of sprawling fields and Rockmosa Park, the home captivates from the moment you arrive. Inside, 5-inch-wide hardwood flooring graces the main level and upper hall, while an upgraded oak staircase adds timeless charm. The open-concept design, accentuated by 9-foot smooth ceilings, effortlessly connects the refined living and dining spaces to a modern kitchen featuring quartz countertops, a center island, and premium LG black stainless appliances. The principal bedroom serves as a private sanctuary with a custom closet and a spa-inspired 5-piece ensuite, complete with a soaker tub and heated floors. Second-floor laundry enhances convenience, while the mountain-elevated setting invites a lifestyle of tranquility. Just steps away, walking trails, Rockwood Conservation, and community amenities enrich daily life in charming Rockwood, Ontario.
Size: –
- Price:
- $912,989
- Contact:
- Kendall Christie, Royal LePage, 416.728.9759
Historic Charm Meets Modern Elegance | $899,900

Lucy Continelli
Lucy Continelli
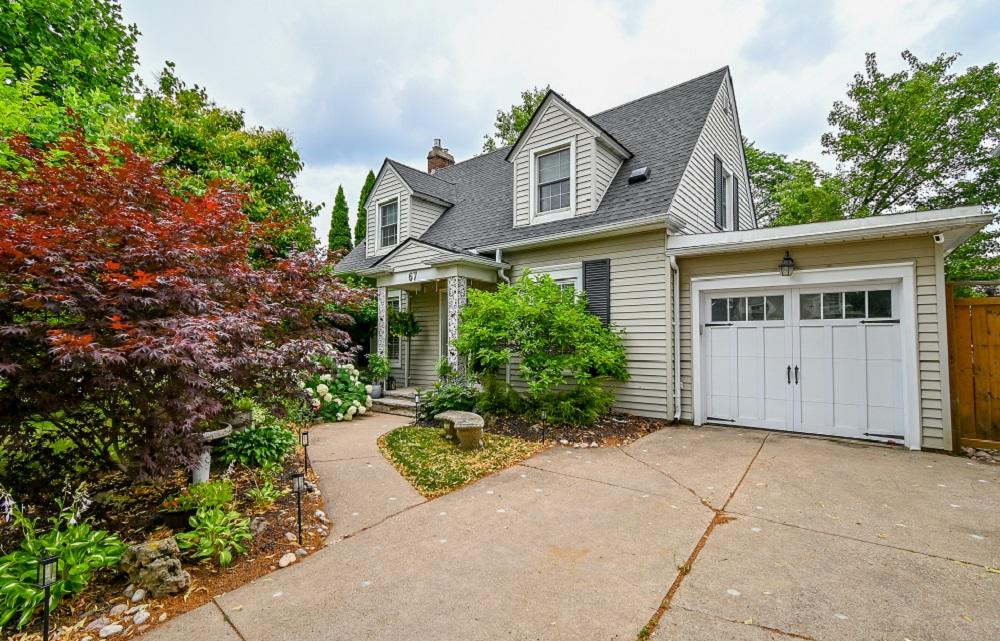
Situated on a charming tree-lined street with views of Twelve Mile Creek, this elegant Cape Cod residence in one of the city’s most treasured historic neighborhoods effortlessly marries classic architecture with modern refinement. Step into light-drenched interiors adorned with warm hardwood floors, graceful archways, and artisan millwork. The inviting Family Room, framed by expansive windows and French doors, flows seamlessly into a Living Room with a decorative fireplace, while the formal Dining area welcomes grand gatherings. A chef’s Kitchen nearby boasts ample cabinetry, stone countertops, a brick-style backsplash, and a cozy built-in Breakfast Nook. Outside, lush, meticulously landscaped gardens create a vibrant tapestry of color, offering serene seasonal views and a private oasis for alfresco dining. Upstairs, spacious bedrooms provide peaceful retreats, and the bright Basement, with three windows, awaits transformation into a home office or guest suite. Within walking distance of parks, trails, boutiques, and cafés, and a short drive from wine routes, this home embodies timeless character in an exceptional urban setting.
Size: 1,500 – 2,000 sf
- Price:
- $899,900
- Contact:
- Lucy Continelli, Royal Lepage NRC Realty, 905.380.5829
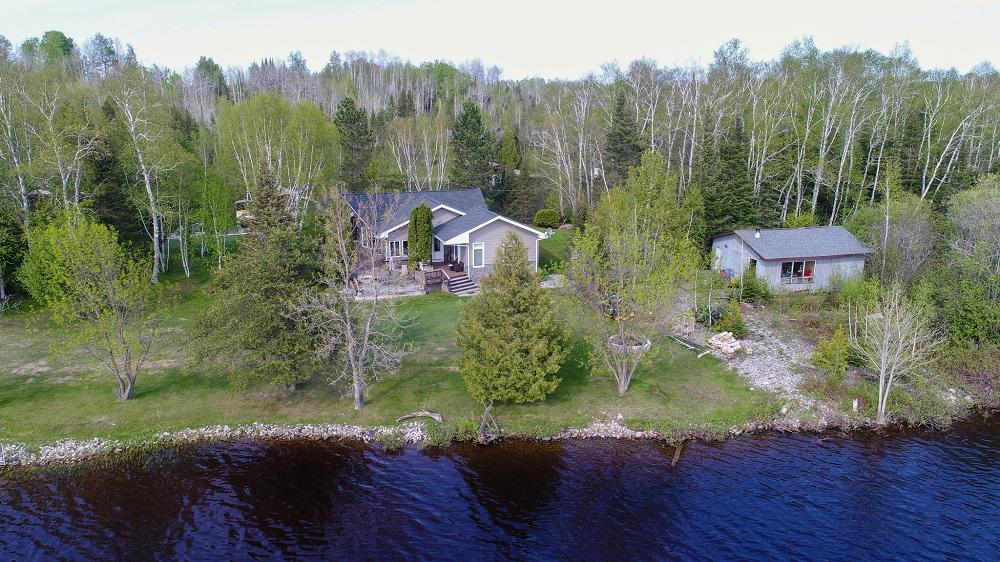
Stunning Island Retreat On Long Lake | $899,900

Jaime Roach
Jaime Roach
Set against the serene backdrop of Long Lake, this extraordinary 3-bedroom, 2-bathroom island retreat offers a harmonious blend of luxury and nature on over 1.5 acres of private waterfront. With more than 1,000 feet of pristine shoreline, this 2018-built home captivates with modern design and sweeping lake views. Inside, a grand entryway flows into a light-filled living room, where vaulted ceilings and a propane fireplace create a warm ambiance. The open-concept layout connects seamlessly to a stylish kitchen, ideal for family gatherings. The primary suite, a tranquil haven, features a 3-piece ensuite, custom walk-in closet, and deck access. Two additional bedrooms and a spacious bathroom accommodate guests with ease. Outside, a screened-in porch with a hot tub invites relaxation, while a 27’ x 24’ workshop and separate boathouse cater to hobbies and lake adventures. This rare waterfront gem promises privacy and endless exploration.
Size: 1,500 – 2,000 sf
- Price:
- $899,900
- Contact:
- Jaime Roach, CENTURY 21 Temiskaming Plus, 705.650.3306












