
Imagine finding a home that effortlessly blends spacious family living with modern sophistication, all while embracing the beauty of nature and the charm of unique communities. From the rural serenity of Amaranth to the prestigious St. Davids in Niagara-on-the-Lake, and the scenic Escarpment views of Burlington, these five properties offer expansive layouts, updated designs, and outdoor havens. Each location promises a distinct lifestyle—whether it’s quiet hamlet life, cultural richness near wineries, or a balance of country and town—inviting you to discover a place where every detail feels like home.
Stunning Move-In Ready Open-Concept Home | $1,249,000

Alita Bailey
Alita Bailey
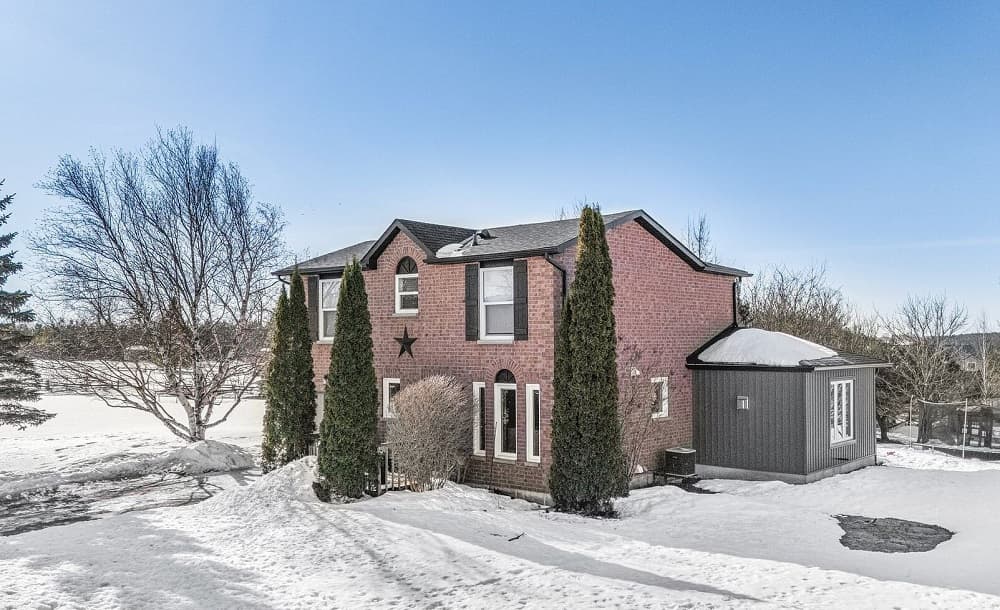
Situated in the heart of the vibrant Amaranth community, within the quaint hamlet of Waldemar, 18 Peter Street offers a beautifully updated family haven. Recently enhanced with a substantial 2024 addition, this home seamlessly blends modern elegance with functionality. A welcoming foyer leads to a practical laundry room and a chic two-piece powder room. The open-concept living and dining space, ideal for gatherings, is warmed by a gas fireplace and illuminated by sleek pot lights. At the heart of the home, a gourmet kitchen impresses with an 8-foot quartz-topped island, custom cabinetry, and new KitchenAid stainless steel appliances. The bright primary bedroom serves as a serene retreat, featuring dual closets and a luxurious ensuite with heated floors and a glass walk-in shower. Outside, a partially fenced backyard with an invisible dog fence creates a private oasis for campfires and stunning sunsets.
- Price:
- $1,249,000
- Size:
- 1,797 sq ft
- Contact:
- Alita Bailey, Royal LePage RCR Realty Brokerage, 519.938.2750
2462 Side Road 1 | $1,178,800

Kim MacKay
Kim MacKay
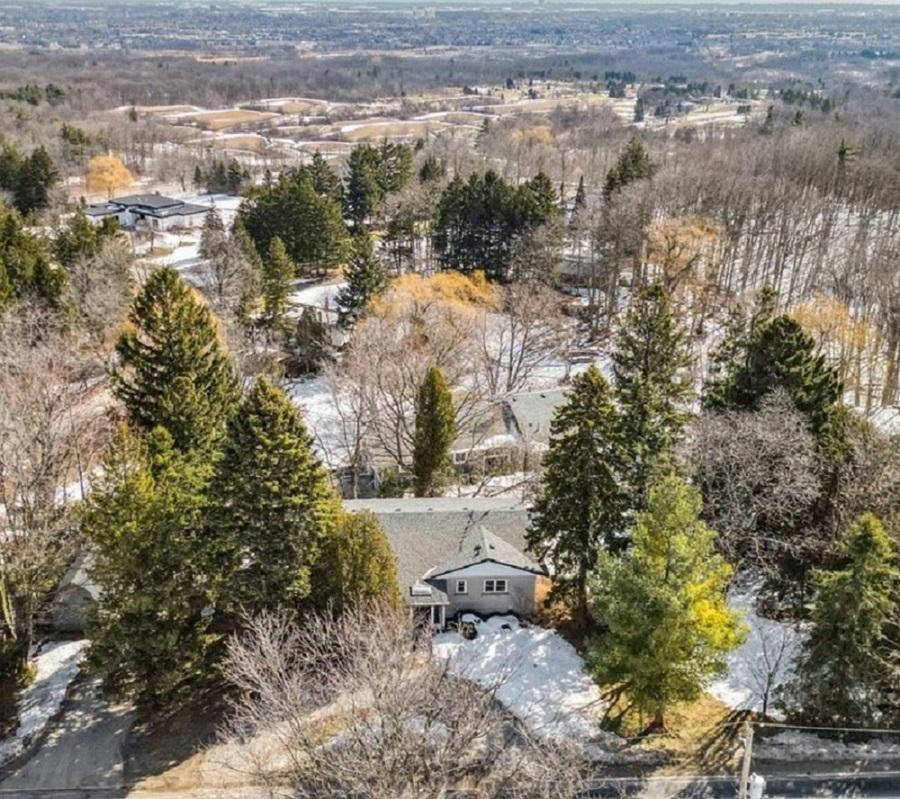
Situated along the scenic edge of the Escarpment, this charming 1960s country bungalow at 2462 No 1 Side Road in Burlington, Ontario, offers a serene escape just moments from town. Spanning a generous 170-foot-wide lot, the property unveils stunning views from the rear, inviting a peaceful lifestyle surrounded by nature. Inside, five bedrooms—three on the main level and two below—provide ample space for family or guests, complemented by two well-appointed bathrooms. A walk-out lower level enhances flexibility, while a cozy wood-burning fireplace in the living room creates a warm ambiance. The solarium bathes the home in natural light, perfect for morning coffees or quiet reflection. Outside, two separate driveways and a spacious shed offer practicality and storage. This bungalow brims with potential, ready to become a cherished haven for those seeking country living with convenience.
- Price:
- $1,178,800
- Size:
- 1,533 sq ft
- Contact:
- Kim MacKay, RE/MAX Escarpment Realty Inc., 905.599.9745
686 Warner Road | $1,175,000

Matt Guthrie
Matt Guthrie
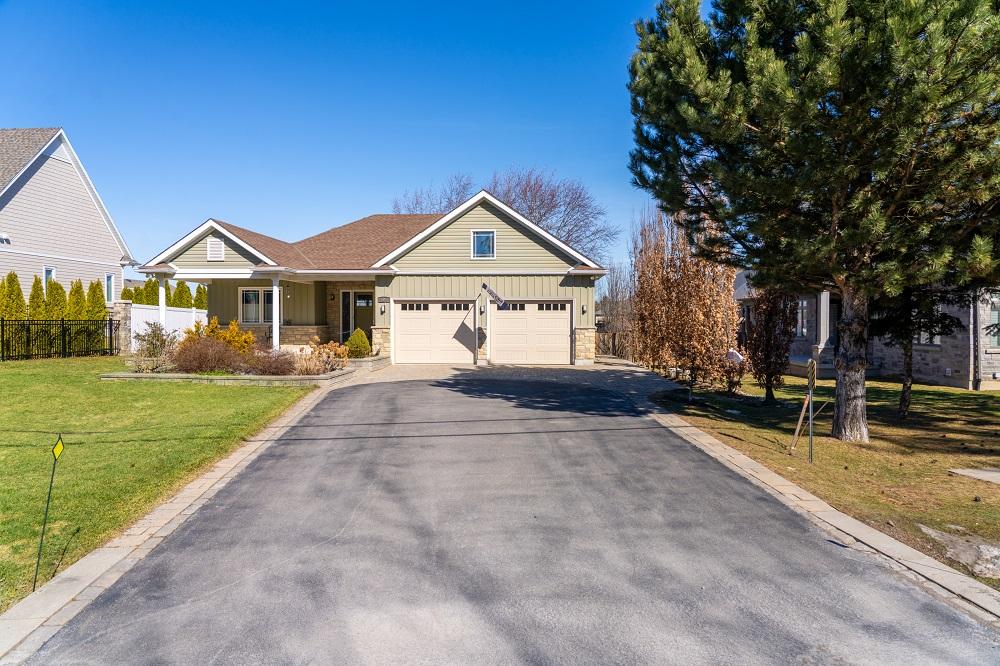
Set against the serene waterfront of prestigious Niagara-on-the-Lake, this custom-built bungalow in the coveted St. Davids neighbourhood offers nearly 3,600 square feet of thoughtfully designed living space. Crafted just 11 years ago, the home features two bedrooms and a den on the main floor, with two additional bedrooms and a den below, complemented by four bathrooms. Accessibility is paramount, with wide hallways and doorways ensuring ease of movement. The open-concept main level dazzles with cove lighting in the living room, a chef’s kitchen adorned with granite counters, and sliding doors to a private, landscaped backyard boasting a two-tier composite and concrete deck. A fully finished basement provides a spacious recreation room and ample guest quarters. Moments from Old Town’s charm, world-class wineries, and the Shaw Festival Theatre, this residence blends tranquility with vibrant local culture, all framed by Niagara’s breathtaking landscapes.
Size: 1,500 – 2,000 sf
- Price:
- $1,175,000
- Contact:
- Matt Guthrie, eXp Realty – Guth3 Realty Team, 905.380.0778
565 Sundew Drive | $1,174,888

Riz Jadavji
Riz Jadavji
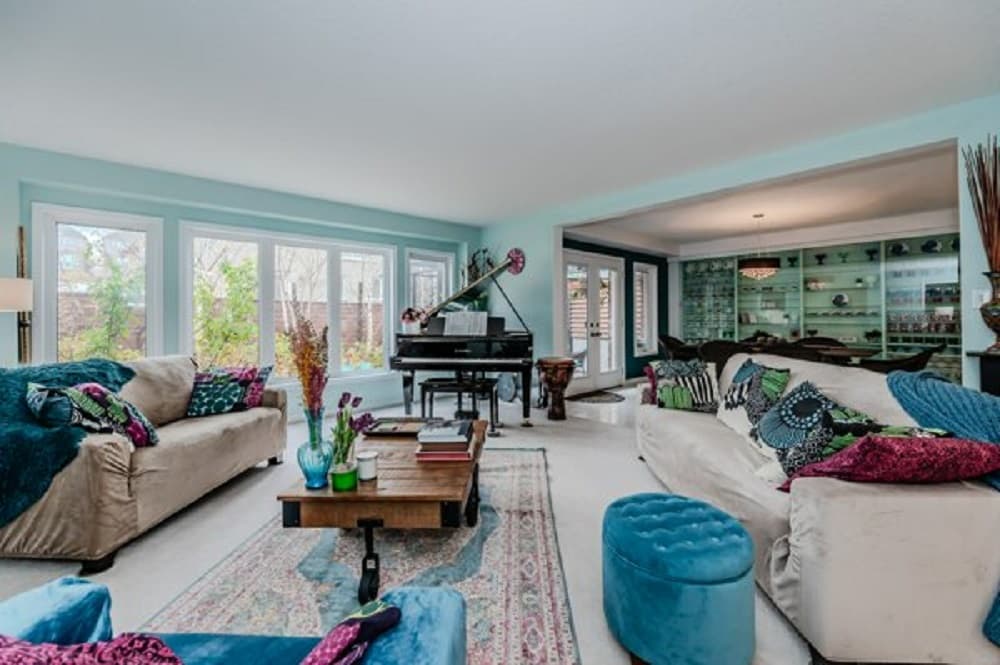
Perched atop the scenic heights of Vista Hills in Waterloo, this custom-designed 3+2 bedroom, 3.5 bathroom home spans over 3,800 square feet of thoughtfully crafted living space. A covered entrance porch welcomes you into a striking two-story foyer, hinting at the sophistication that unfolds inside. The main floor captivates with an expansive living room, where premium hardwood flooring and soaring nine-foot ceilings enhance the open-concept design. Bathed in natural light, the sun-drenched windows frame picturesque views of the serene surrounding neighborhood, creating a tranquil backdrop for daily life. Ideal for both intimate gatherings and grand entertaining, this mountain-elevated residence offers a seamless blend of elegance and comfort. With ample space for family and guests, it provides a peaceful retreat amidst breathtaking vistas, inviting you to embrace a lifestyle of refined living in an enviable location.
Size: 3,500 – 5,000 sf
- Price:
- $1,174,888
- Contact:
- Riz Jadavji, Royal LePage Wolle Realty, Brokerage, 519.716.7253
Bright And Beautifully-Finished Bungaloft On The Stunning Shores Of Georgian Bay | $1,152,989
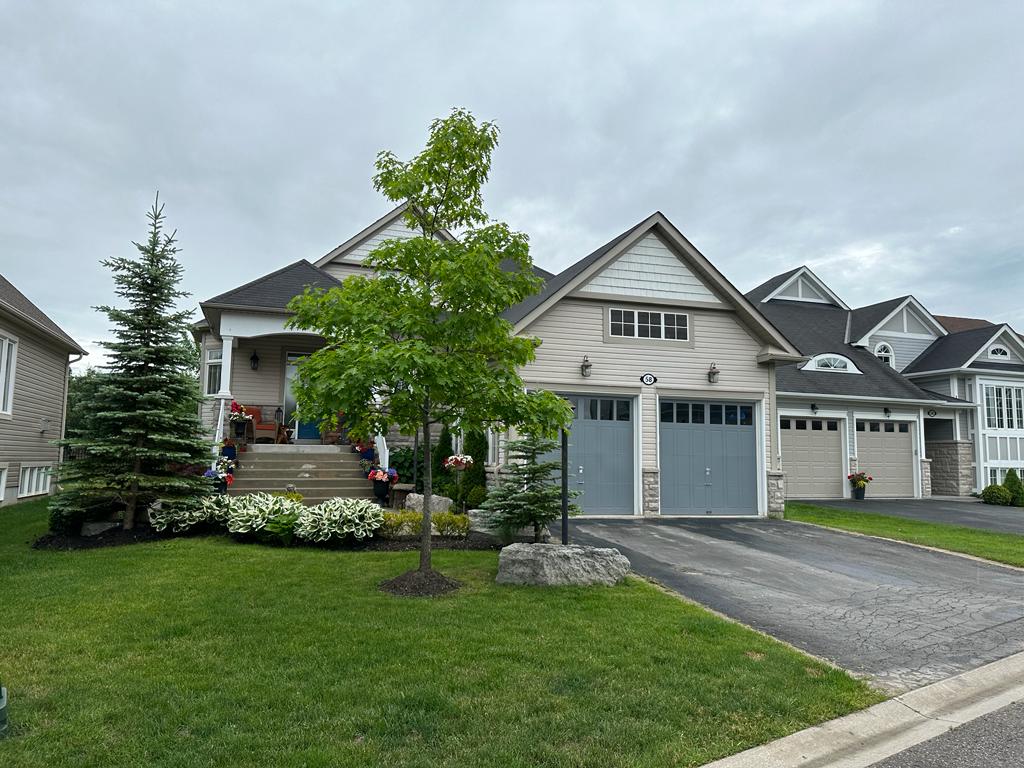

Listing agents: Kristina Tardif, Michelle Quevillon & Bailey Moxham
Listing agents: Kristina Tardif, Michelle Quevillon & Bailey Moxham
Set against the serene shores of Georgian Bay, this captivating bungaloft blends timeless charm with modern sophistication. Inside, the open-concept living area impresses with vaulted ceilings, a striking floor-to-ceiling stone fireplace, and custom cabinetry, creating a warm yet refined ambiance. The gourmet kitchen shines with premium Viking and Bosch appliances, a generous granite island, and ample seating for gatherings. The main-floor primary suite offers a private escape, complete with a deck featuring a hot tub and a lavish 6-piece ensuite. Additional bedrooms, a versatile loft, and a fully finished basement with a cozy rec room provide abundant space for family or guests. Outside, the west-facing backyard beckons with a tiered deck, gazebo, and meticulously landscaped gardens. Part of a vibrant community, residents enjoy access to a waterfront clubhouse, fitness center, and proximity to the world’s longest freshwater beach, making this property a true year-round haven.
Size: 2,500 – 3,000 sf
- Price:
- $1,152,989
- Contact:
- Kristina Tardif, Michelle Quevillon & Bailey Moxham, Royal LePage Locations North, 705.734.5204 , 705.795.5711 , 705.607.4091












