
Refined comfort designed for everyday ease, with room to adapt. From Oregon City acreage to Redmond’s high-desert settings and Warrenton’s coastal calm, each residence emphasizes single-level living, flexible floor plans, and dedicated spaces for work, guests, or hobbies. Privacy is a through line, whether found behind gated entries, within a resort enclave, or beside water and views. Together, they frame retreat living as both practical and elevated.
12247 S Casto Road | $1,150,000

Kimberly Mckie-Nosen
Kimberly Mckie-Nosen
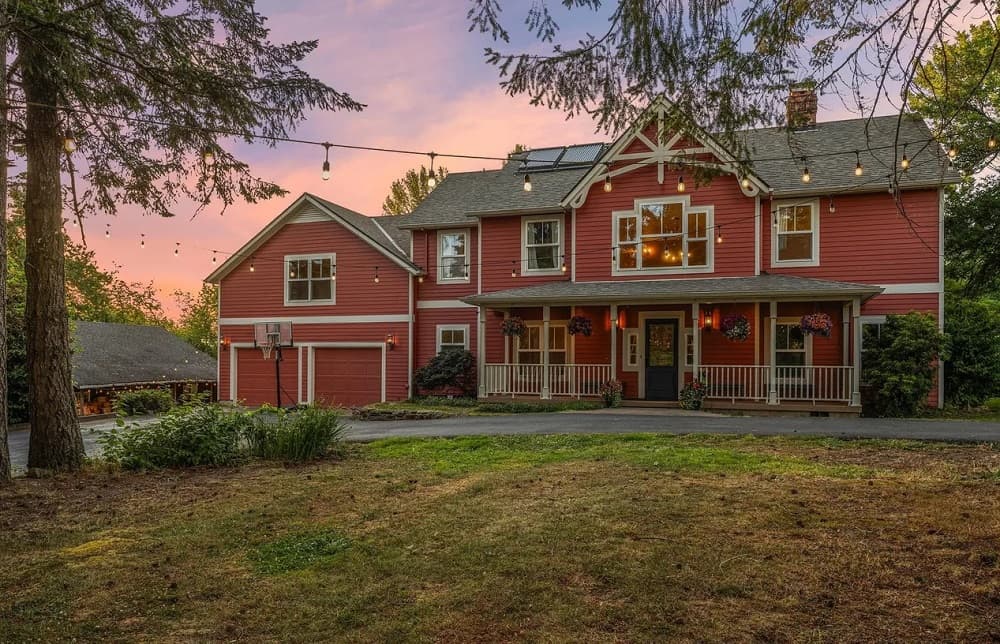
Set on 2.83 private acres in Oregon City, this secluded retreat balances modern updates with the ease of country living. A gated entrance and paved driveway arrive at a home with a generous primary suite, three additional spacious bedrooms, a huge bonus room, and a comfortable home office. At the center, the updated kitchen anchors daily life with modern convenience and timeless style. Mornings begin on the welcoming front porch; evenings stretch out on the expansive back deck, framed by serene natural surroundings and a wooded, park-like setting. With your own forest to explore, the outdoors feels like an extension of the living space. A 26 x 36 barn/shop, chicken and duck coops, and a variety of fruit trees support a homestead-inspired lifestyle. Christopher Bridge Wines is just down the road, with Merrywood Farms across the street.
- Price:
- $1,150,000
- Size:
- 3,633 sq ft
- Contact:
- Kimberly Mckie-Nosen, Better Homes & Gardens Real Estate, 917.235.2702


A Central Oregon Gem | $1,100,000

Lisa Hart & Mark Weers
Lisa Hart & Mark Weers
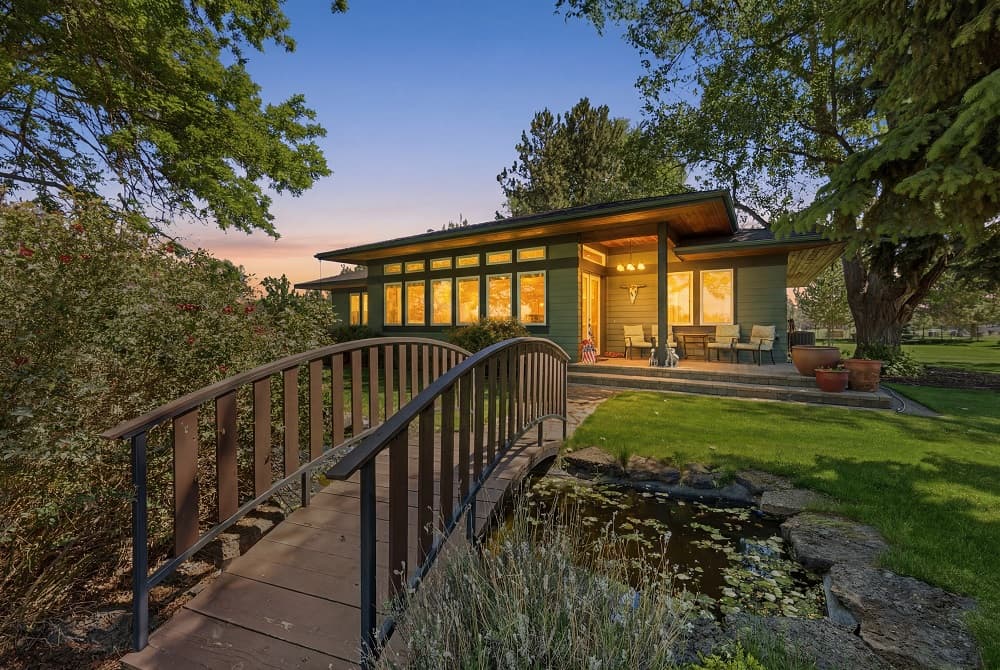
From its elevated Redmond setting, this single-level 2012 residence unfolds across 2.18 flat acres with sweeping Cascade Mountain views. Inside, an open-concept great room and kitchen set an easy rhythm for daily life, framed by soaring 11-foot ceilings, a striking rock fireplace, and rich acacia hardwood floors. Custom knotty hickory cabinetry with slide-outs and slab granite countertops bring both warmth and function, while abundant natural light keeps the interiors bright throughout the day. Expansive French doors open to a spacious outdoor living area designed for effortless entertaining—whether it’s games on the lawn or dancing late into the evening. The park-like grounds feature mature trees, a natural rock outcropping, and a pond with a bridge. With underground sprinklers on timers, a 2-car attached garage, and a finished, insulated shop, the property supports work, play, and quiet retreat in equal measure.
- Price:
- $1,100,000
- Size:
- 2,275 sq ft
- Contact:
- Lisa Hart & Mark Weers, Windermere Real Estate, 541.788.2278 , 541.280.4331
3573 SW 47th Street | $1,098,000


Eagle Crest Properties
Eagle Crest Properties
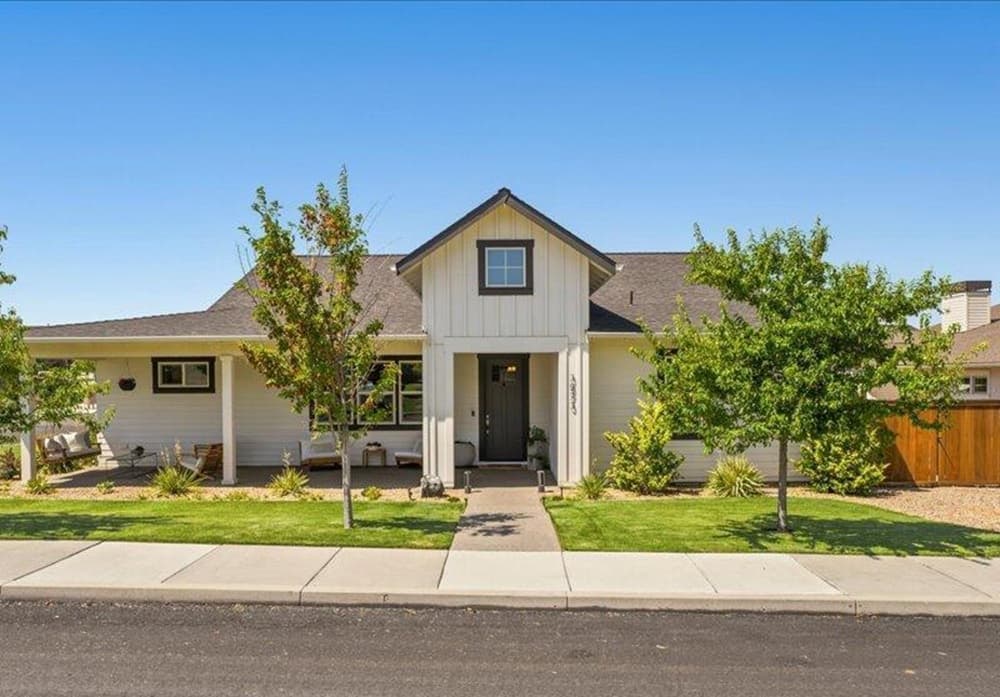
A study in contemporary single-level living, this versatile corner-lot residence in Redmond is designed for flexibility without sacrificing polish. An open-concept floor plan centers on a great room with soaring vaulted ceilings, abundant windows, and a built-in entertainment center, all grounded by durable laminate flooring. The kitchen brings a crisp, modern feel with slab quartz countertops, stainless appliances, and a gas range for everyday cooking. Two guest rooms and a full bath support comfortable hosting, while a dedicated office—or optional fourth bedroom—adapts easily to changing needs. A utility room with cabinetry, pantry, and generous storage keeps daily routines streamlined. Adding to the appeal, an attached accessory dwelling with private access offers open living spaces and a bedroom—well suited to multi-generational living or a separate rental arrangement.
- Size:
- 2,829 sq ft
- Contact:
- Eagle Crest Properties, Eagle Crest Properties, 541.923.9625
Coastal Comfort | $1,095,000

Pam Ackley
Pam Ackley
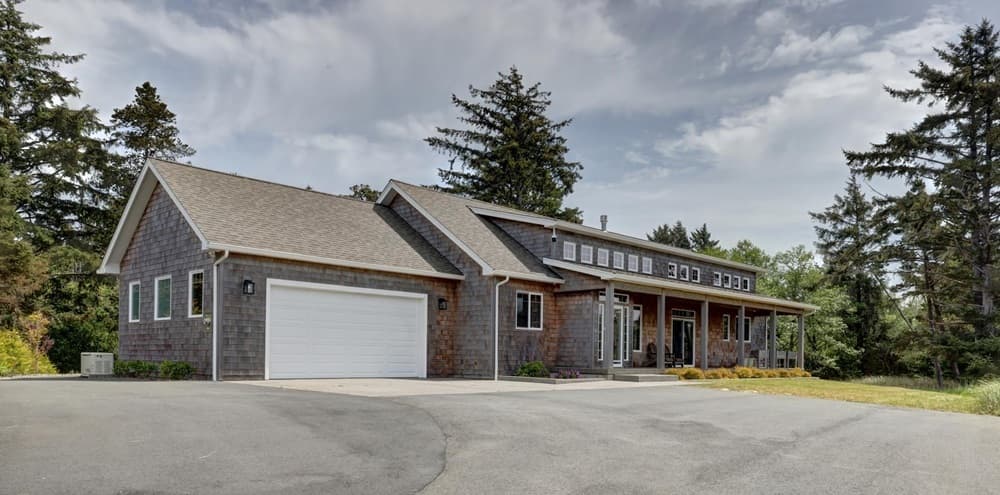
Along the water’s edge in the private, gated community of Pacific Bellevue, this custom-built retreat pairs everyday ease with a true sense of escape. Serene lake views greet you from the covered front patio, while a spacious back deck extends to a large backyard suited to entertaining, gardening, or simply stretching out outdoors. Built by local builder Ackley Homes, the layout is tailored for modern routines, with two dedicated office spaces wired for remote work and a versatile bonus room currently used as a home gym. Luxury finishes add quiet drama—soaring ceilings, custom woodwork, and quartz countertops—while the spa-inspired primary suite offers a custom tiled shower and soaking tub. Walking-friendly streets and a private trail to the beach keep coastal time close at hand.
- Size:
- 2,166 sq ft
- Contact:
- Pam Ackley, Windermere Real Estate, 503.717.3796
257 Highland Meadow Loop | $1,095,000
Eagle Crest Properties
Eagle Crest Properties
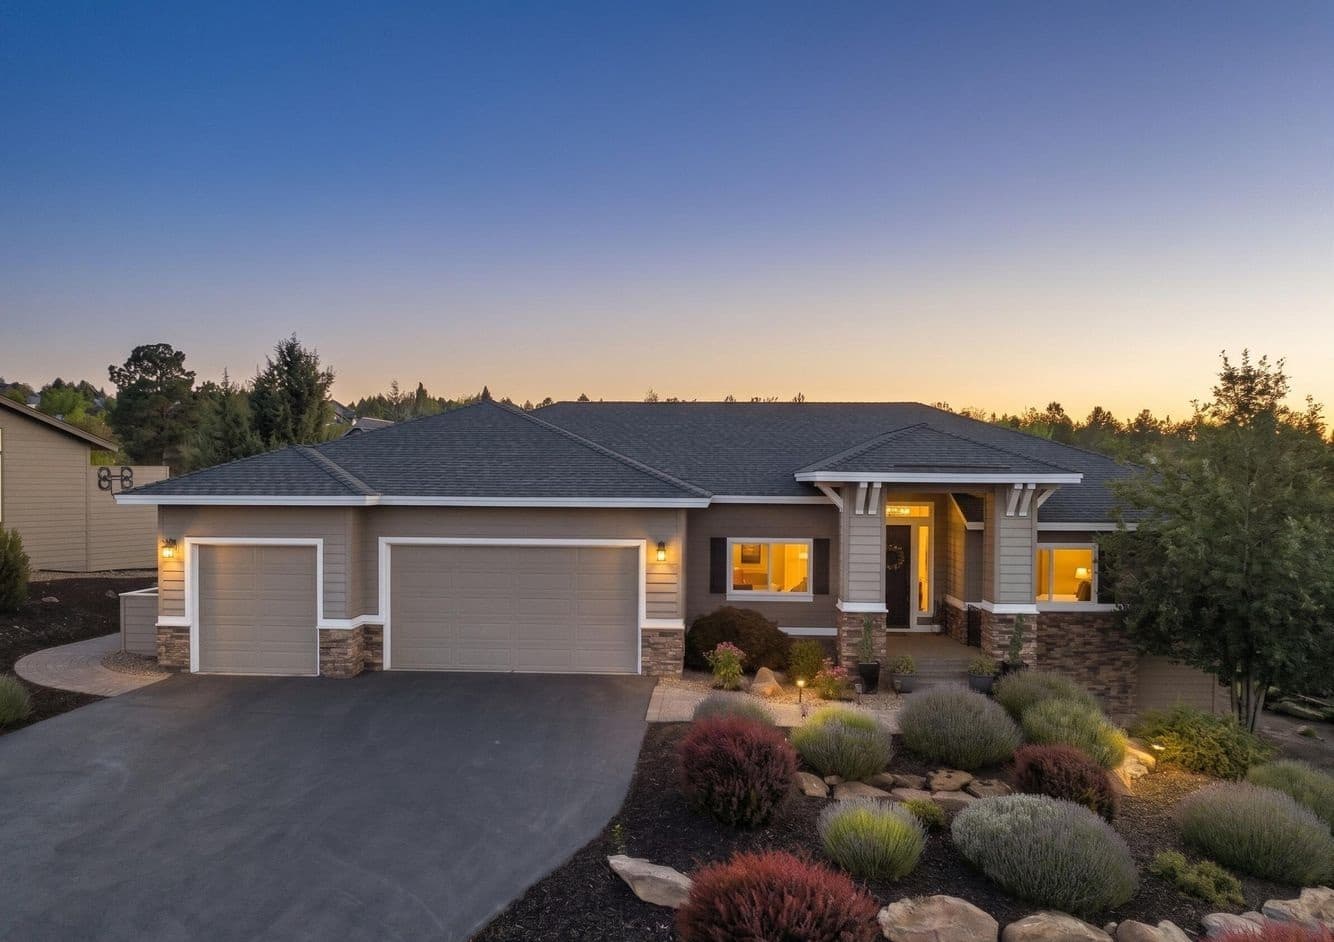
From its elevated setting in the desirable West Ridge of Eagle Crest Resort, this custom single-level home is designed for effortless daily living, with a flow that feels both gracious and welcoming. At the center, a stacked stone fireplace is paired with handsome built-in cabinetry and shelving, creating a warm focal point for gatherings or quiet evenings in. The kitchen is equally considered, featuring an expansive island with breakfast bar, stainless appliances, and a large pantry that keeps everything close at hand. A luxurious primary suite offers a walk-in shower, custom linen closet, and walk-in closet. Two guest rooms include expanded closets and share a Jack and Jill bath, while a dedicated office—also suited as a fourth bedroom—adds flexibility with views and its own closet. Life here feels easy, organized, and quietly elevated.
- Price:
- $1,095,000
- Size:
- 2,681 sq ft
- Contact:
- Eagle Crest Properties, Eagle Crest Properties, 541.923.9625












