
Craftsmanship that feels lived-in, and rooms arranged to follow the landscape. In Portland, a 1927 Alameda Ridge icon overlooks Rose City Golf Course from an oversized corner lot. Gresham’s Creekwood Estate spreads across 5.65 private acres, while Redmond contributes both a MountainModern view home in Vista Rim and a Northwest Craftsman retreat in Eagle Crest Resort. On the coast, a Pacific Bellevue home frames lake and wildlife vistas behind a gated entry.
Timeless Elegance | $1,175,000

James Coon
James Coon
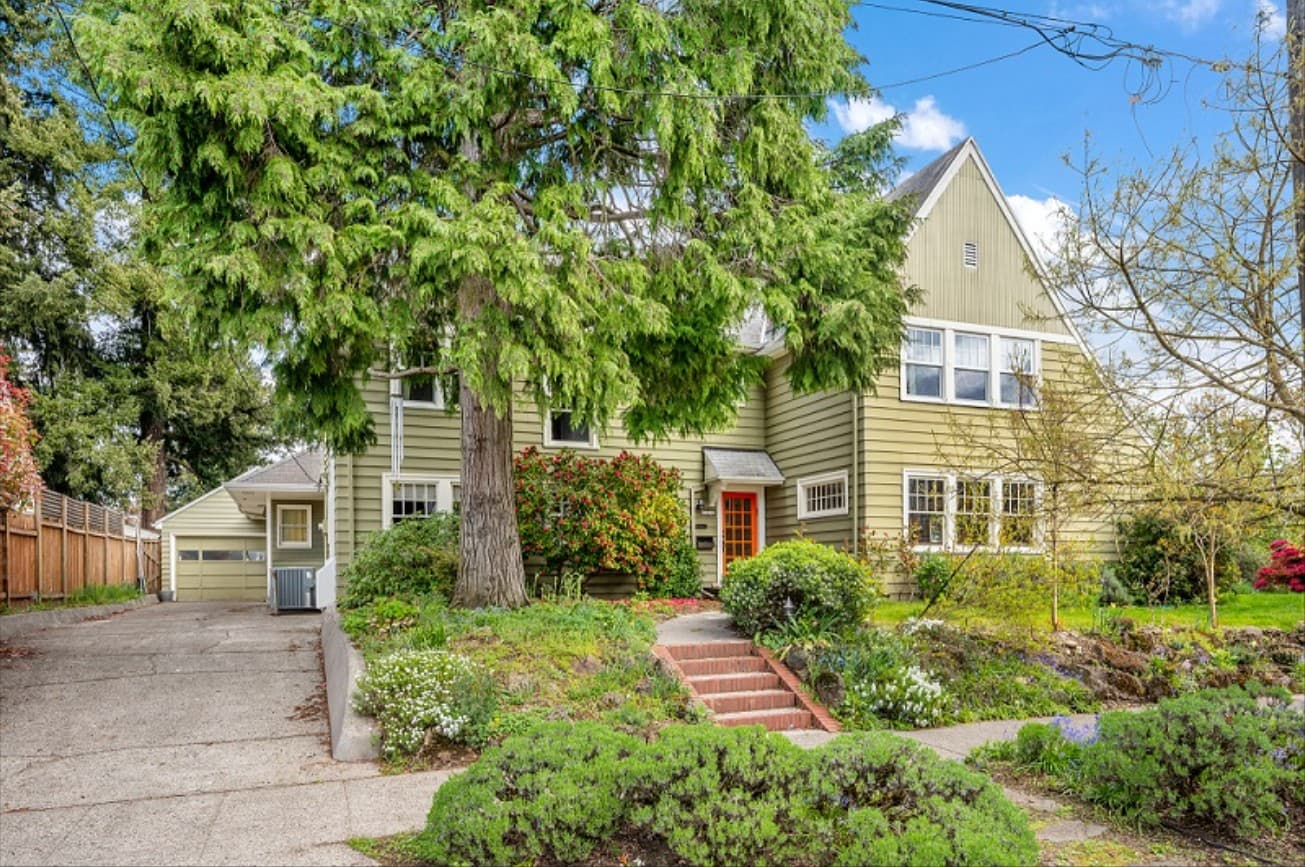
Rising above Rose City Golf Course atop the Alameda Ridge, this 1927 home—originally built for an opera singer—sits on an oversized corner lot with views of the course, mountains, and surrounding treetops. Inside, quality craftsmanship shines through original hardwood floors, built-ins, coved ceilings, vintage tile, and a grand fireplace anchoring the living room, while large picture windows pull the garden’s greenery and blooms into everyday life. A thoughtfully remodeled kitchen pairs Brazilian quartz countertops with subway and mosaic tile, stainless steel appliances, a breakfast nook with original built-in, wide plank fir floors, and generous pantry storage. Nearby, a retro ’60s-style family room adds a second fireplace, built-in shelving, and a wall of windows to the back garden. Upstairs offers four bedrooms and two bathrooms, including a primary suite with a remodeled bath, two walk-in closets, and balcony access for sunset watching. Outdoors, a private garden patio is framed by heritage rhododendrons, azaleas, fig and apple trees, berries, roses, and dahlias.
- Price:
- $1,175,000
- Size:
- 3,967 sq ft
- Contact:
- James Coon, Windermere Real Estate, 503.504.8574


7411 SE Cottrell Road | $1,175,000

Kris Cochran
Kris Cochran
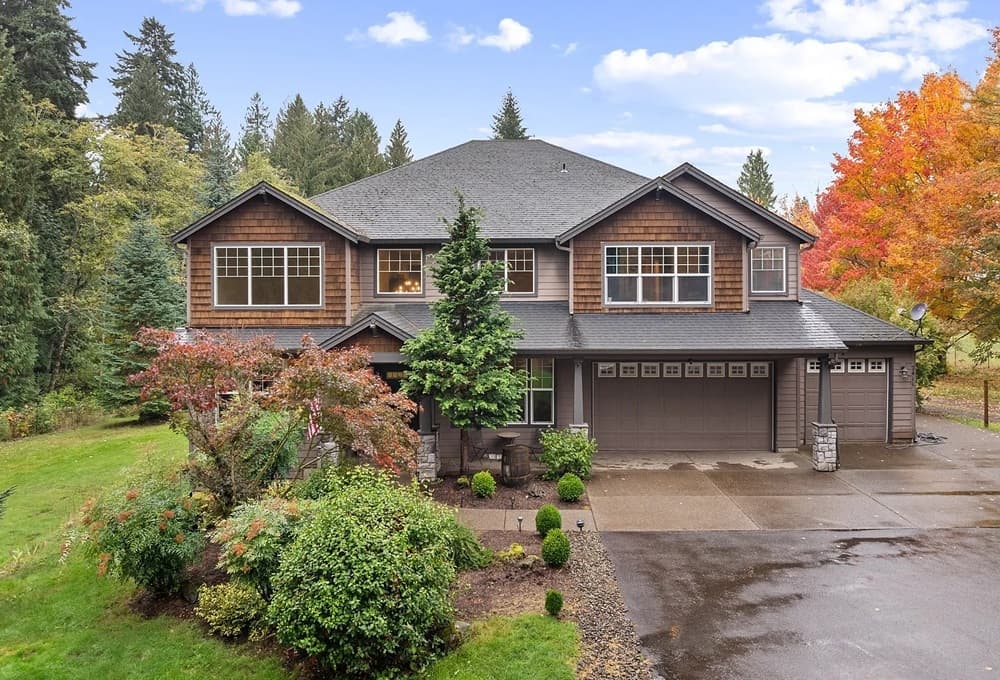
Set on 5.65 private acres in Gresham, “Creekwood Estate” unfolds as a light-filled country retreat with a vaulted entry and living room that immediately emphasize volume and ease. The main level is thoughtfully arranged for modern routines, featuring a versatile office and a full bathroom—ideal for guests or remote work. At the center, an expansive kitchen balances everyday function with entertaining, offering abundant cabinetry, a walk-in pantry, and an inviting eat-in area that flows seamlessly into the family room. Sliding doors extend the living space outdoors to a covered back deck and stamped concrete patio, suited to quiet evenings or relaxed gatherings. The primary suite feels intentionally restorative, with a cozy fireplace, oversized walk-in closet, dual vanities, a soaking tub, and a spacious walk-in shower.
- Price:
- $1,175,000
- Size:
- 3,830 sq ft
- Contact:
- Kris Cochran, Cochran Property Group Inc., 503.260.2180
Custom Luxury Home | $1,149,000

Eagle Crest Properties
Eagle Crest Properties
From its elevated setting in Vista Rim, this MountainModern retreat frames easterly views of Smith Rock, the Ochoco Mountains, and city lights from both levels. The great room sets the tone with a vaulted ceiling, stone fireplace, and a wall of windows that keeps the landscape close at hand. Heated travertine floors run underfoot, complemented by knotty alder cabinetry, solid core doors, and wood-wrapped windows throughout. In the kitchen, a granite island with an integrated wine cooler anchors double ovens and a gas cooktop, with a generous pantry for everyday ease. The main level includes a dedicated office, a guest room with full bath, a half bath, laundry, and a luxurious primary suite. Downstairs, a bonus and media room joins an additional guest room and full bath, while an oversized two-car garage adds storage cabinets and multiple storage rooms—finished with new exterior paint and carpet.
- Price:
- $1,149,000
- Size:
- 3,260 sq ft
- Contact:
- Eagle Crest Properties, Eagle Crest Properties, 541.923.9625
Unique Property | $1,149,000
Eagle Crest Properties
Eagle Crest Properties
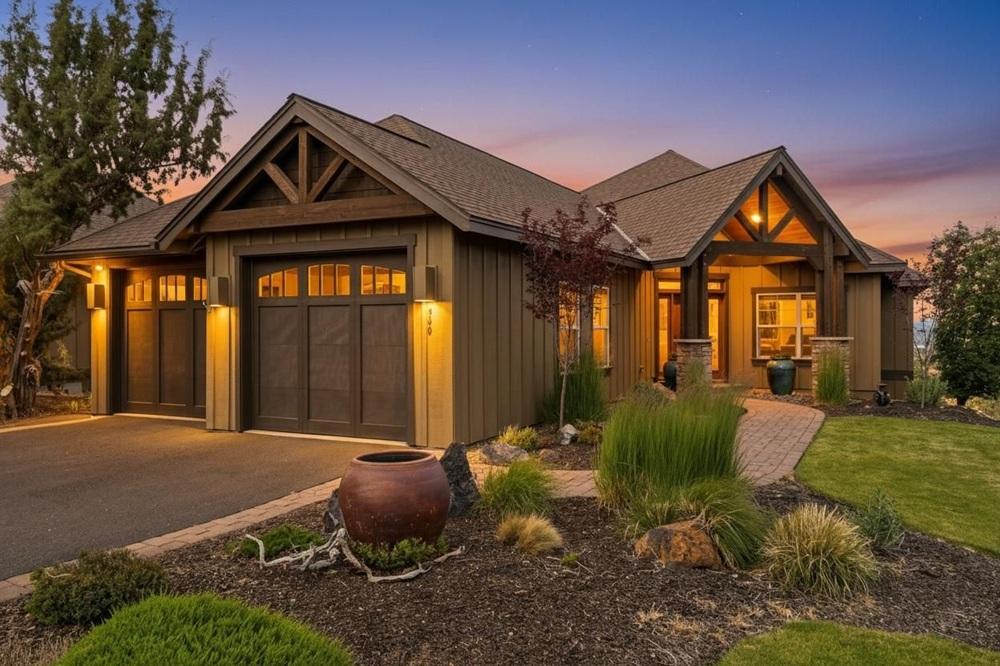
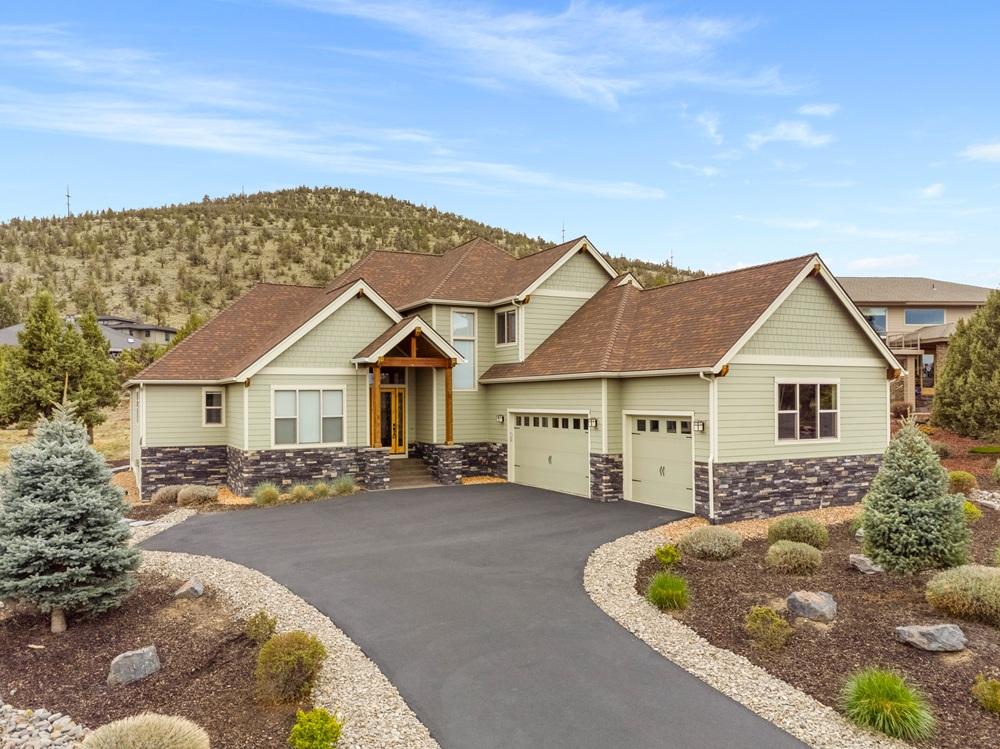
On a quiet loop in Eagle Crest Resort, this Northwest Craftsman retreat balances warmth and practicality with an easy, lived-in feel. Solid hickory floors lead into a great room defined by vaulted ceilings with wood beams and a floor-to-ceiling stone fireplace. The kitchen is thoughtfully equipped with slab quartz and granite, a large island, pantry, gas cooktop, and stainless appliances—well suited to everyday meals and weekend gatherings alike. Two main-level primary suites, plus a guest bath and office, are complemented by abundant built-ins, generous storage, and a utility/mudroom. Upstairs, a loft with a built-in desk joins a guest room with a window bench and walk-in closet, an adjacent full bath, and a spacious bonus room with views. Outside, covered and open patios invite dining and stargazing.
- Price:
- $1,149,000
- Size:
- 3,084 sq ft
- Contact:
- Eagle Crest Properties, Eagle Crest Properties, 541.923.9625
Welcome Home | $1,135,000

Pam Ackley
Pam Ackley
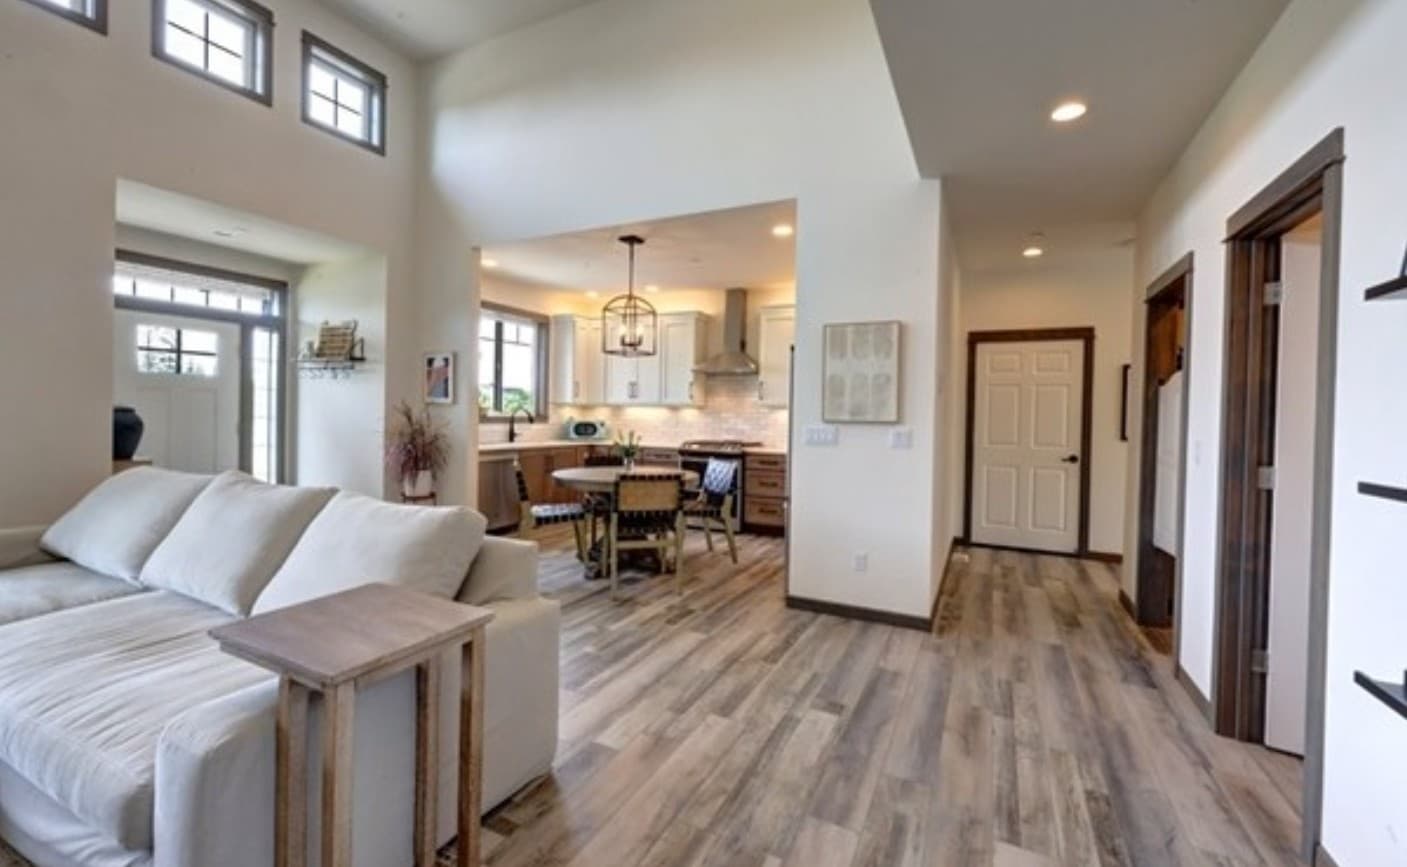
Along the water’s edge in the gated community of Pacific Bellevue in Warrenton, Oregon, this custom Ackley Homes residence pairs a versatile floor plan with carefully considered upgrades. Soaring ceilings and exquisite custom woodwork set an elevated tone, while state-of-the-art electronics and an integrated security system support modern living. The primary suite is designed as a true retreat, anchored by a spa-inspired bath with a custom tiled shower and an elegant soaking tub surround. With three bedrooms, two-and-a-half baths, two dedicated office spaces, and a workout room, the layout offers the freedom to adapt spaces for work, wellness, and guests. Outdoors, a covered front deck frames peaceful lake and wildlife views, and a spacious rear deck includes a built-in BBQ connection for easy entertaining—an everyday rhythm of calm, just minutes from shopping, dining, and coastal amenities.
- Price:
- $1,135,000
- Size:
- 2,166 sq ft
- Contact:
- Pam Ackley, Windermere Real Estate, 503.717.3796












