
Lifestyle-first luxury shaped by land, views, and room to pursue passions. On Sauvie Island, riverfront acreage turns sunrise and Mt. Hood backdrops into daily recreation. Bend answers with high-desert panoramas from Mt. Jefferson to Smith Rock, while Cornelius elevates the idea of a hilltop compound with an octagonal courtyard, pool, and sport-ready amenities. Joseph delivers a true wilderness-edge retreat at 4,400 feet, and Canby rounds out the collection with a practical, single-level custom home and a serious shop on fenced acreage.
River Front Sauvie Island | $1,500,000

Shirley Walton
Shirley Walton
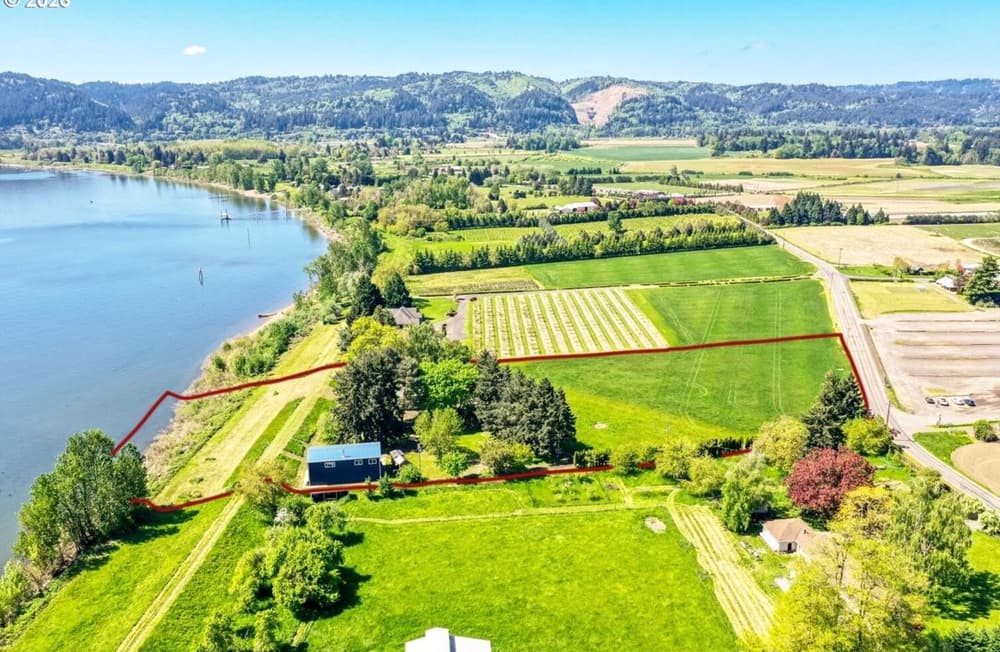
Along the water’s edge on Sauvie Island, this 5.5-acre Willamette Riverfront retreat pairs fertile, chemical-free land (no herbicides or pesticides for 14 years) with direct access to a 322′ river-front beach—ideal for floating, fishing, or launching a kayak at sunrise with Mt. Hood in view. Steps from the house, a striking two-story 60′ x 30′ shop or barn is topped by two expansive lofts, each about 29′ x 24′, offering flexible space for an office, studio, gym, or creative retreat. Inside, the light-filled living room centers on a cozy fireplace, while the kitchen opens to a generous deck for long summer dinners as boats drift by. Three bedrooms and two full baths sit on the main level, with a lower-level family room, second fireplace, storage, laundry, and additional rooms designed for guests or multi-generational living. Outside, established gardens, fruit trees, heirloom roses, and a chicken coop complete the daily rhythm.
- Price:
- $1,500,000
- Size:
- 1,998 sq ft
- Contact:
- Shirley Walton, Premiere Property Group, LLC, 503.310.5064


1255 Nw Constellation | $1,495,000


Colleen Peterson
Colleen Peterson
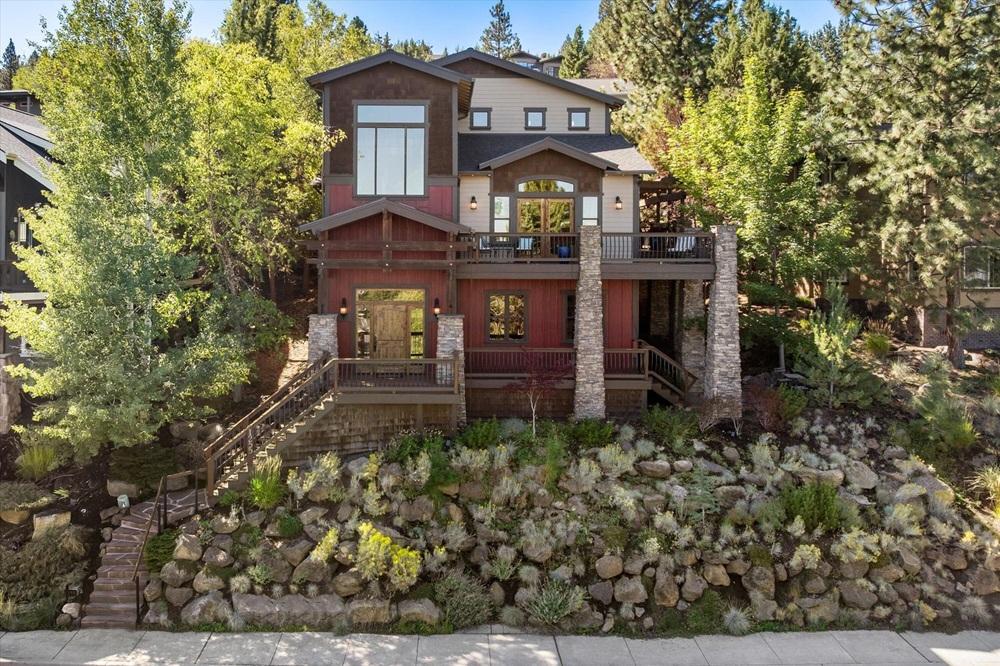
On a residential street in Bend, this custom home frames sweeping high desert views from Mt. Jefferson to Smith Rock while unfolding across three well-planned levels. The alley-served, fully heated three-car garage and driveway provide straightforward access to the main floor, where a gourmet kitchen anchors daily life alongside a large dining room with built-in cabinetry. A sunlit living room and the primary suite complete this welcoming level. Upstairs, three additional bedrooms are joined by a versatile bonus room, ideal for shifting routines and guests. The lower level adds flexibility with a dedicated office, a home gym, a cozy family room, and two large storage rooms. Outside, mature landscaping and low-maintenance grounds keep weekends open, with easy access to schools, Northwest Crossing, downtown, and the new Costco.
- Price:
- $1,495,000
- Size:
- 4,221 sq ft
- Contact:
- Colleen Peterson, Engel & Völkers, 541.213.9810


7755 SW Bracken Dr | $1,299,000


Kimberly Mckie-Nosen
Kimberly Mckie-Nosen
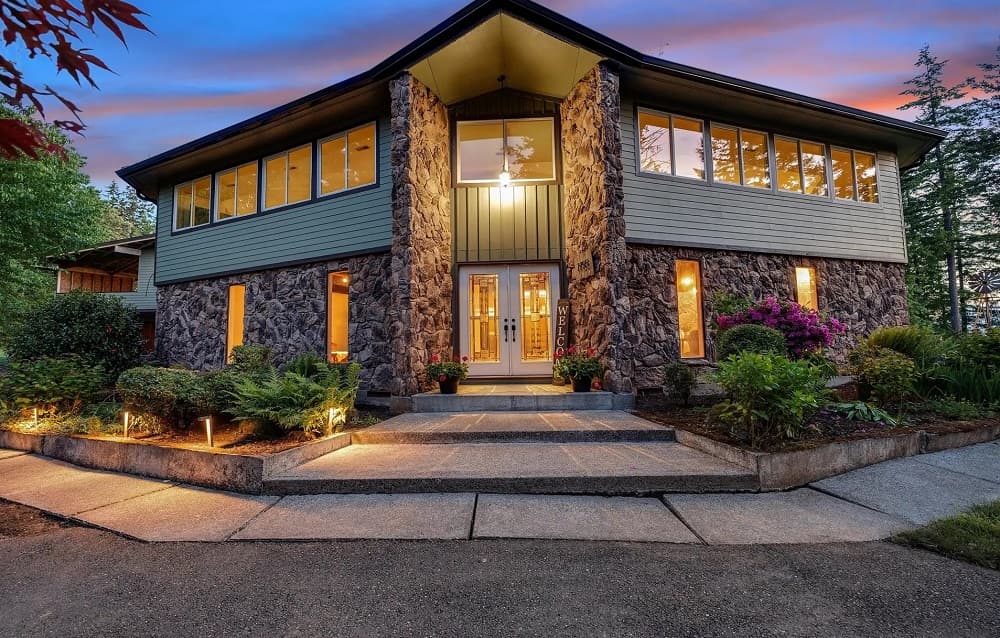
From its elevated hilltop setting in Cornelius, this custom-built residence unfolds in a distinctive octagonal layout centered on a private courtyard designed for easy indoor-outdoor flow. Inside, wood floors, vaulted ceilings, and exposed beams create an elegant rustic mood, while six bedrooms and five bathrooms—including a generous primary suite—offer room to spread out. Upstairs, an enormous family room anchors everyday living and entertaining, complemented by a large private gym. A covered porch with a batting cage adds a playful, unexpected layer. Set on six acres with sweeping views, the grounds are outfitted for both downtime and activity: a swimming pool with deck, hot tub, 50×30 sport court, and a four-stall barn. High-efficiency heat pumps, a wood furnace, and an advanced solar panel system support a more sustainable rhythm, with a huge garage and attached workshop rounding out the lifestyle.
- Price:
- $1,299,000
- Size:
- 6,587 sq ft
- Contact:
- Kimberly Mckie-Nosen, Better Homes & Gardens Real Estate, 917.235.2702
Breathtaking Wallowa Mountain Living | $1,295,000

Listing agents: Larrena Overton & John Gorsline
Listing agents: Larrena Overton & John Gorsline
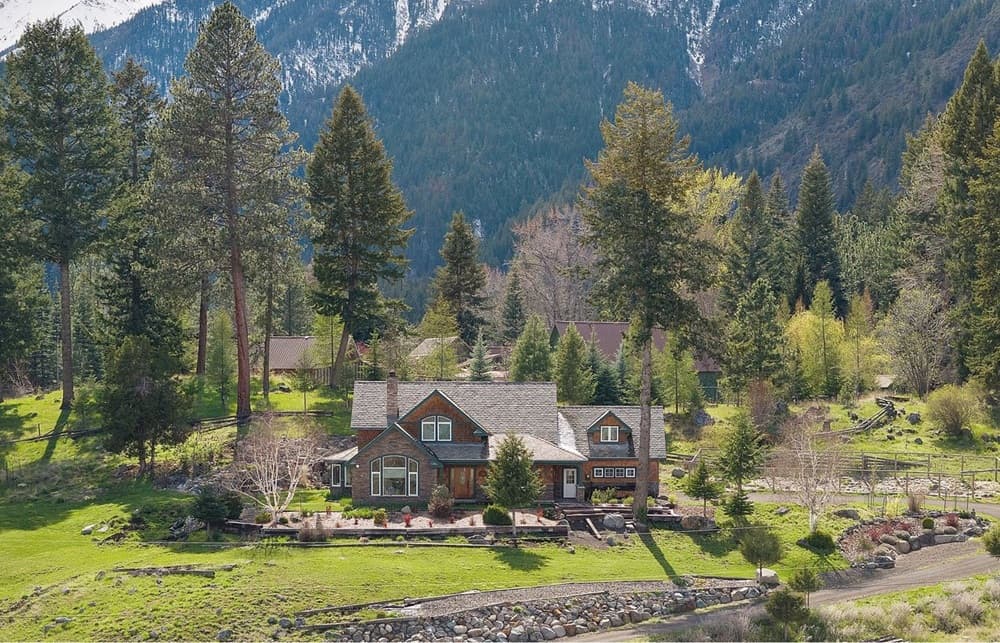
From its elevated setting at 4,400 feet along Hurricane Creek, this custom 2002 home frames Joseph, the Zumwalt Prairie, and far-reaching mountain horizons—from the Seven Devils to Chief Joseph Mountain, Sacajawea Peak, the Matterhorn, and Twin Peaks. Set in a Certified Firewise Community and just three miles beyond the driveway to the Eagle Cap Wilderness, daily life unfolds with nature close at hand, whether from the porch, patio, or the upstairs outdoor balcony off the primary suite. Inside, cathedral ceilings, a large wood fireplace, and big windows let the landscape read like living art. The open-concept kitchen, dining, and living areas are designed for gathering, anchored by granite counters, a large island, custom wood cabinetry, a pantry, prep sink, gas cooktop, and high-end stainless appliances. Outside: a landscaped patio with gas fire pit, small pond and water feature, fenced garden, and garden shed—plus about three acres, with more available.
- Price:
- $1,295,000
- Size:
- 2,426 sq ft
- Contact:
- Larrena Overton & John Gorsline, Wallowa Mountain Properties, 541.910.0508 , 541.263.0888
30842 South Needy Road | $1,295,000
Kimberly Mckie-Nosen
Kimberly Mckie-Nosen
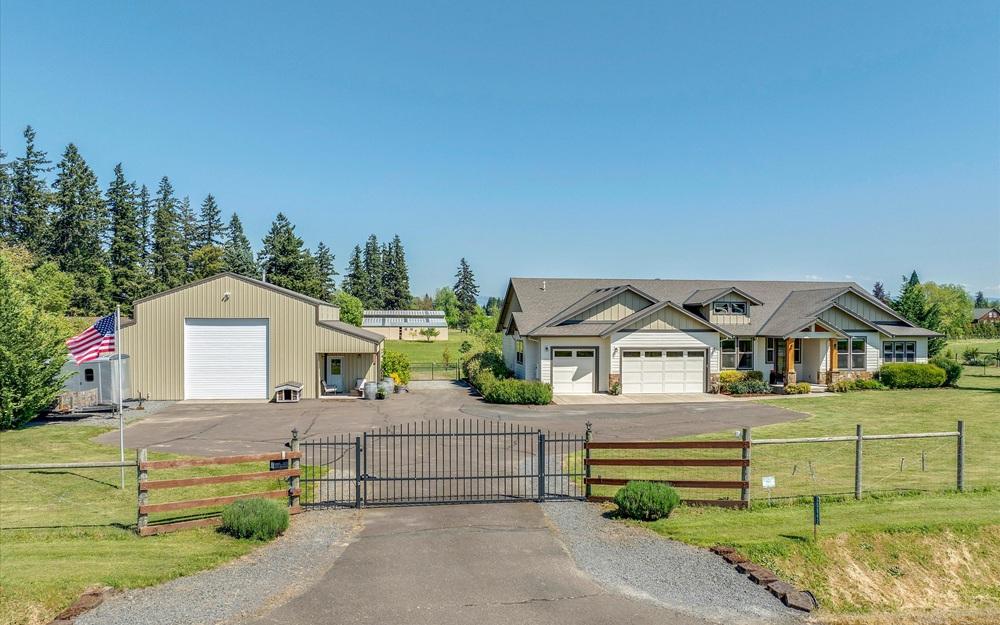
Set on 2.54 acres in Canby, this custom-built, single-level residence balances modern elegance with the quiet ease of country living. An open-concept main-floor layout brings together spacious guest bedrooms, a dedicated office, and a gracious primary suite, all framed by gorgeous hardwood floors and abundant natural light. Contemporary finishes carry through to the chef-inspired kitchen, where sleek quartz countertops, ample cabinetry, a walk-in pantry, and generous workspace support both everyday cooking and effortless entertaining. Outside, fenced privacy creates a tranquil backdrop for living, working, and playing, while a versatile 30×40 shop stands ready for hobbies, storage, vehicles, or a home business. With newer construction and room to breathe, the daily rhythm here feels both polished and unhurried.
Size: 2.54 acres
- Price:
- $1,295,000
- Contact:
- Kimberly Mckie-Nosen, Better Homes & Gardens Real Estate, 917.235.2702












