
Architecture that defers to the view. From Awbrey Butte and irreplaceable riverfront in Bend to panoramic dunes and beachfront horizons in Gearhart and Rockaway Beach, each residence is composed around water, light, and open great rooms. Entertaining is equally considered, with chef-caliber kitchens, wet bars, theater or game spaces, and generous guest accommodations. Outdoor living follows suit, pairing hot tubs, fire features, and resort-style settings with crafted materials throughout.
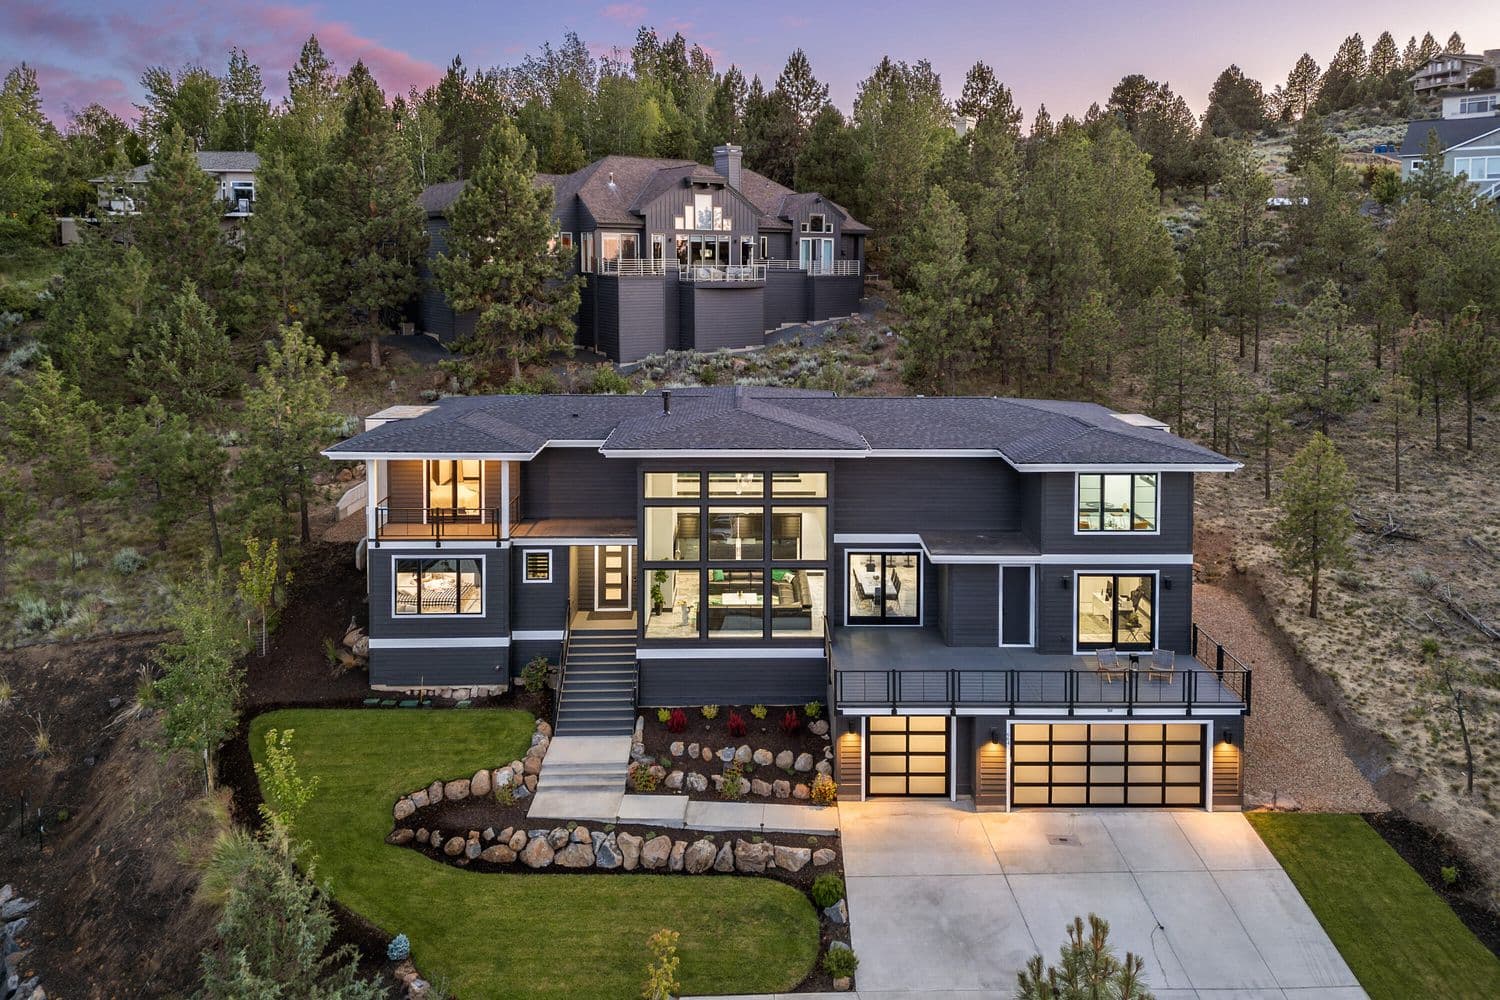
664 NW Powell Butte Loop | $3,800,000

Cyndi Robertson
Cyndi Robertson
From its elevated setting on Awbrey Butte, this sleek, modern residence is composed for both daily ease and memorable gatherings. Imported Italian marble flooring runs throughout, complemented by custom RGB LED ceiling lights. In the great room, soaring ceilings, a fireplace, and floor-to-ceiling windows draw in easterly views and natural light. The gourmet kitchen anchors the main level with a large island and breakfast bar, granite countertops, double oven, walk-in pantry, and high-end Café commercial appliances. A luxurious primary suite offers heated bathroom floors, dual vanities, a soaking tub, tile shower, and walk-in closet, alongside a private office and cozy den. Upstairs, a game room and dedicated home theater join two junior suites with walk-in closets and private balconies, plus an additional bed and bath. An expansive front deck and covered back patio extend the living outdoors, with trails, parks, shops, and downtown Bend minutes away.
- Price:
- $3,800,000
- Size:
- 5,220 sq ft
- Contact:
- Cyndi Robertson, Cascade Hasson SIR, 541.390.5345


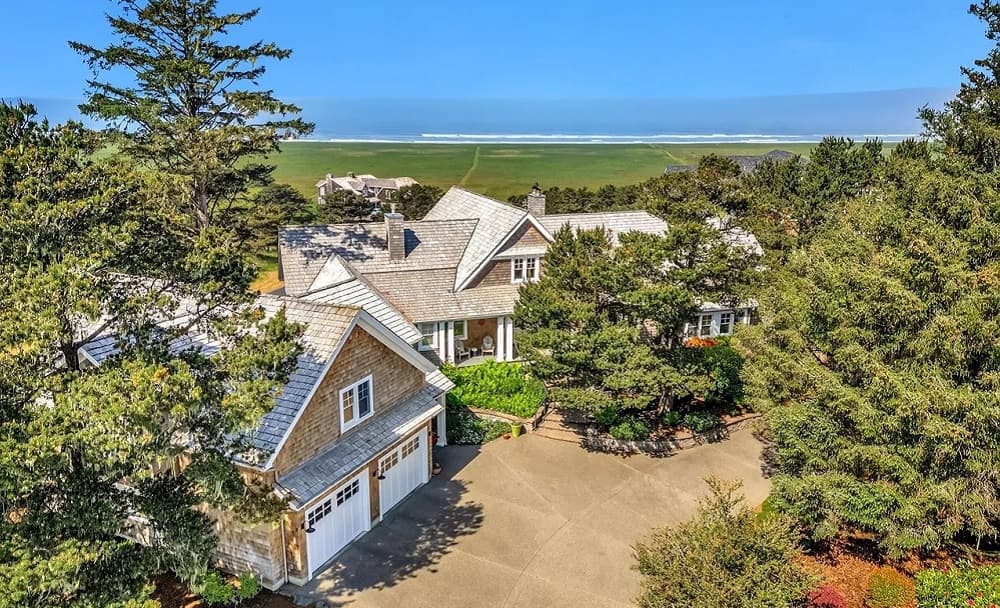
89079 Pinehurst Road | $3,650,000

Craig & Dana Weston
Craig & Dana Weston
Along the water’s edge in Gearhart’s Pinehurst gated community, this residence greets you with a sweeping panorama of ocean and dunes. Designed to capture every angle of the view, the interiors pair Brazilian Cherry hardwood floors with exquisite woodwork, including detailed cabinetry and vaulted open-beam ceilings. Five fireplaces add warmth and rhythm throughout, from the cozy den to the game room and cigar room. The gourmet kitchen is equipped with chef’s quality appliances and supported by a large pantry plus a Butler’s Pantry with wet bar and desk for effortless hosting. Four spacious ensuite bedrooms include a luxurious Primary Suite, plus a separate wing with its own living room and kitchenette—ideal as private living quarters. A 4-car garage offers built-ins, a workbench, sink, toilet, and a Tesla charging station, while community amenities include a swimming pool, tennis court, and boardwalk to the beach.
- Price:
- $3,650,000
- Size:
- 7,003 sq ft
- Contact:
- Craig & Dana Weston, Windermere Real Estate, 503.738.2838
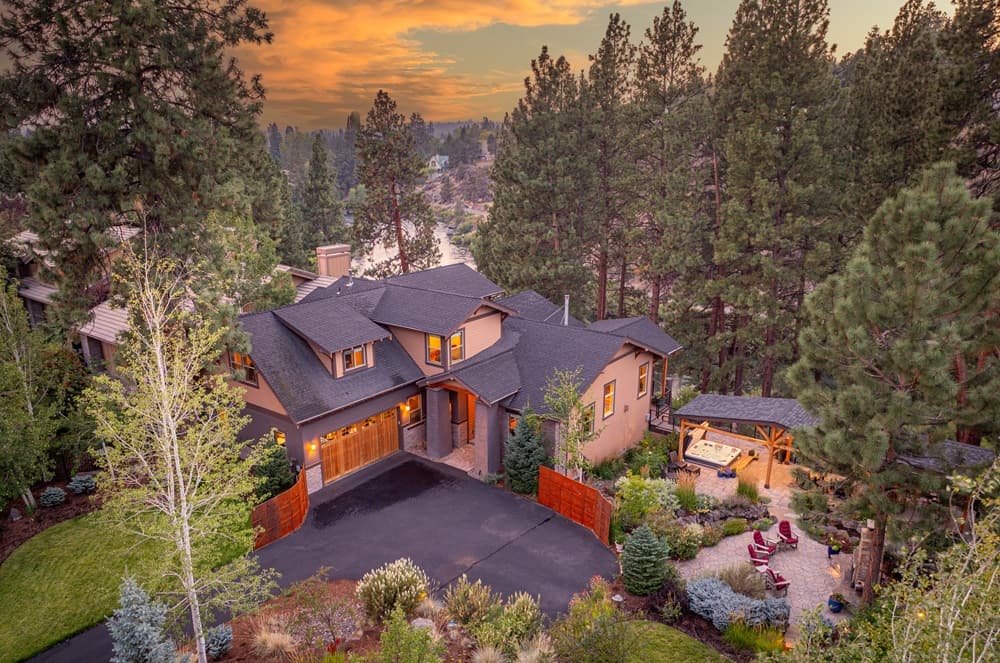
A Truly Irreplaceable Setting | $2,700,000

Chris Scott & Deborah Martorano
Chris Scott & Deborah Martorano
Along the water’s edge in Bend, this rare riverfront retreat unfolds behind a gated entry on 0.69 acre with unobstructed views that can never be replaced. Beautiful flowers, mature trees, and lush landscaping set the tone on arrival. Inside, dramatic floor-to-ceiling windows draw the forested beauty of Central Oregon into the open-concept living spaces, bathing the home in natural light and keeping the river in constant view. Designed for easy entertaining yet equally suited to quiet evenings, the layout invites you to settle in beside the fireplace and watch the landscape shift through the day. The primary suite overlooks the river and opens to its own patio. Outdoors, a covered area shelters a hot tub—an ideal spot to take in the water feature and the everyday rhythm of otters, eagles, and wandering deer.
- Price:
- $2,700,000
- Size:
- 3,040 sq ft
- Contact:
- Chris Scott & Deborah Martorano, Re/Max Key Properties, 541.999.5614 , 541.480.2089
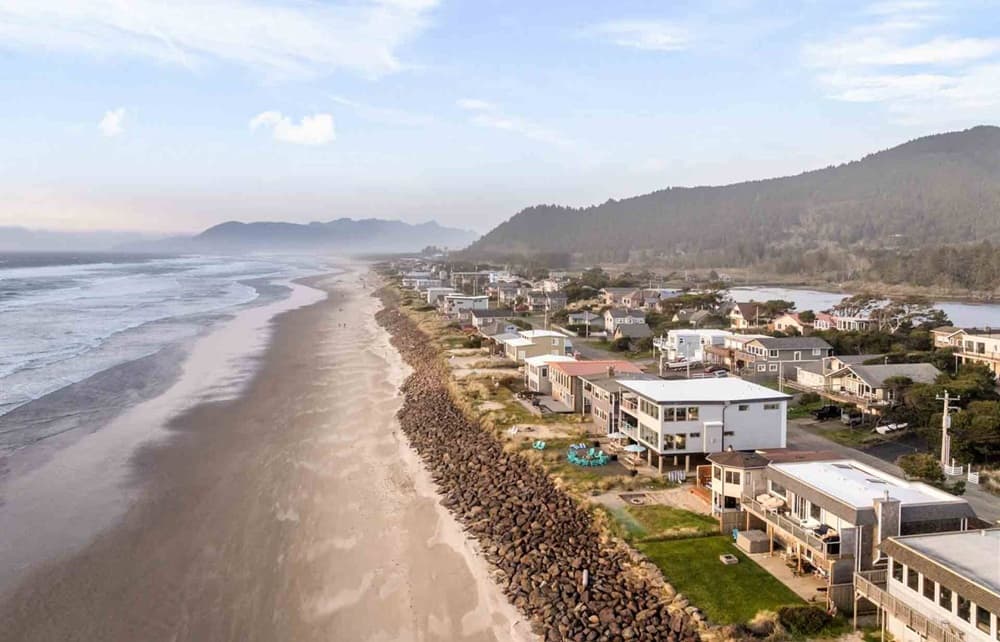
Panoramic Ocean Front Luxury | $2,675,000

Colleen Hofer
Colleen Hofer
Steps from the shoreline in Rockaway Beach, this luxury retreat is designed around sweeping Oregon Coast and ocean views. Inside, an open floor plan brings the kitchen, dining, and living areas together, creating an easy rhythm for shared meals and long, lingering conversations framed by the water. The chef’s kitchen comes stocked for entertaining, while multiple main-level bedrooms with en suite bathrooms offer privacy and convenience for guests who prefer minimal stairs. Upstairs, additional en suite bedrooms include cozy bunk beds, and a second-floor entertainment space pairs breathtaking views with a wet bar, foosball, and shuffleboard. A hot tub on the balcony invites slow afternoons overlooking the ocean. Outside, the beach becomes an extension of the home, with a fire pit, picnic tables, outdoor games, and patio lighting for evenings under the coastal sky.
- Price:
- $2,675,000
- Size:
- 3,500 sq ft
- Contact:
- Colleen Hofer, Century 21 Shorepine Properties, 360-513-7632
Luxury Refined By Nature An Exceptional Caldera Springs Legacy | $2,500,000

Jenn Schaake
Jenn Schaake
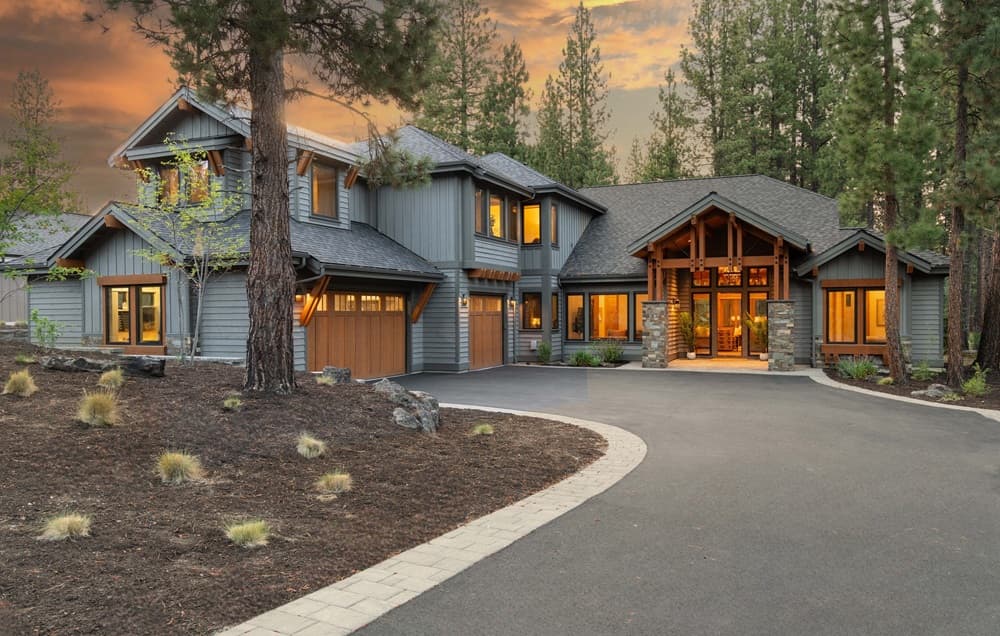
From its elevated setting in coveted Caldera Springs, this meticulously maintained Olsen Brothers custom residence pairs mountain luxury with timeless design and refined craftsmanship. Four bedrooms include two main-level suites, complemented by 4.5 baths, a private office, and an expansive bonus room with a wet bar—spaces that flex easily from quiet workdays to relaxed evenings in. Vaulted ceilings and exposed trusses bring volume and warmth, while hickory floors, knotty alder millwork, and custom built-ins add a tailored finish throughout. At the center, a dramatic stone fireplace anchors the main living area. The chef’s kitchen is thoughtfully supported by a butler’s pantry and a wine-ready wet bar. Outdoor living unfolds on a covered patio with a built-in BBQ, radiant heater, and hot tub wiring, with resort amenities, lakes, trails, and recreation close at hand.
- Price:
- $2,500,000
- Size:
- 3,901 sq ft
- Contact:
- Jenn Schaake, Cascade Hasson Sotheby’s International Realty, 541.480.1142












