
Living with the landscape as the headline. From Cannon Beach and Gearhart’s ocean-and-dune panoramas to Eugene’s ten private acres and Oregon City’s one-of-a-kind outlook, each home is sited for long views and daily light. Decks, folding glass walls, and indoor-outdoor living extend rooms into nature. Just as notable is the balance of privacy with proximity, plus flexible spaces and systems-minded comfort.
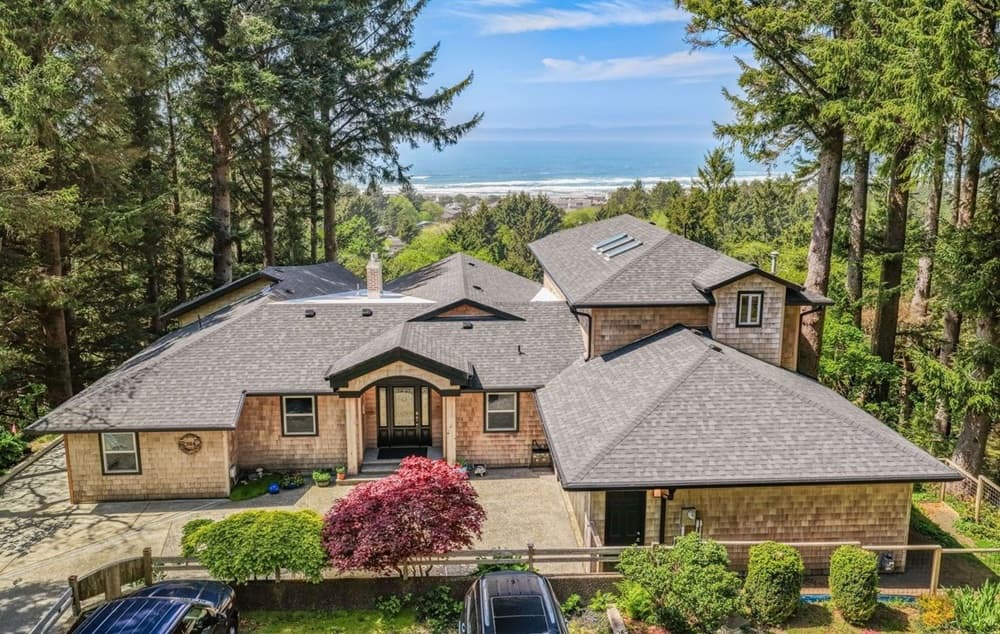
Peaceful Coastal Retreat With Panoramic View | $1,995,000

Jeff Etchison
Jeff Etchison
Rising above Cannon Beach, this unique, well-maintained retreat frames sweeping views of ocean and sky from Tillamook Head to midtown. An open floor plan is wrapped in large, floor-to-ceiling windows, drawing the expansive panorama into everyday life and making sunsets part of the evening routine. Set on a half-acre with ocean-and-forest outlooks—and including an adjacent vacant quarter-acre lot—the setting offers space to relax among the trees while watching the waves roll in. Safely above the tsunami zone and removed from the summer crowds, the home feels peaceful and private. Outdoor living unfolds across a large main deck and a smaller upper deck. Practical comforts include an oversized 2-car garage, generous storage throughout, a large gas fireplace, and recent updates such as a new roof, gutters, skylights, and a 75-gallon gas water heater, plus a self-starting 20 kW gas generator.
- Price:
- $1,995,000
- Size:
- 3,755 sq ft
- Contact:
- Jeff Etchison, Windermere Realty Trust, 503.440.2540


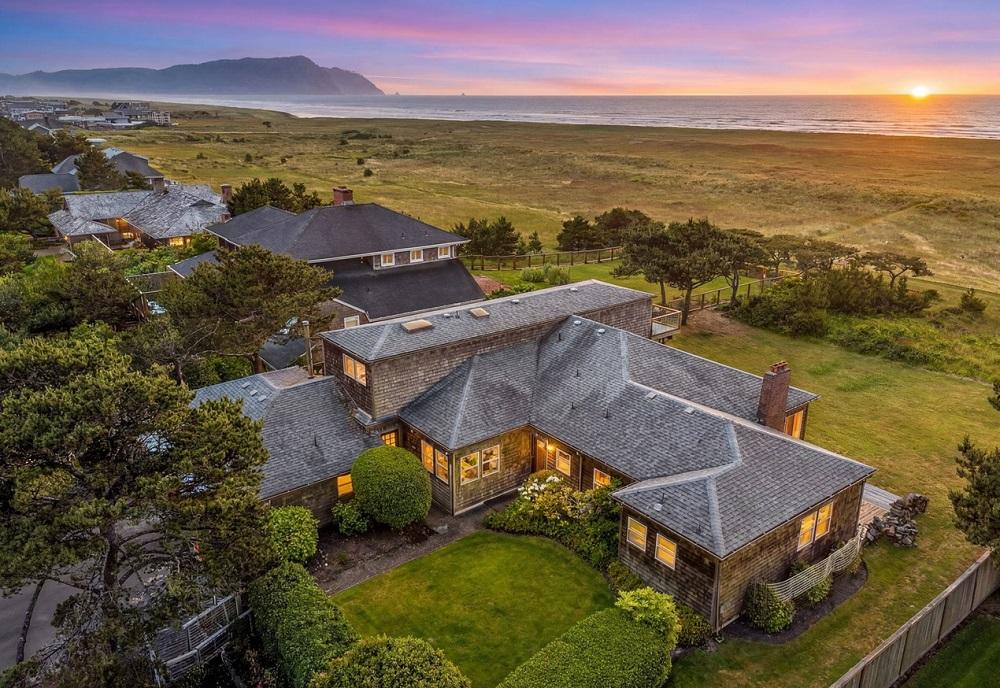
Gearhart Palisades Gearhart Oregon | $1,995,000


Melissa Eddy
Melissa Eddy
Along the ocean-dune front in Gearhart Palisades, this classic beach home unfolds across 1.93 acres with expansive nature and scenic views framed by large picture windows. A beach trail from the yard leads directly to the shore, setting an easy rhythm for days spent outdoors and evenings gathered inside. The layout favors togetherness, with a generous great-room combining living, dining, and kitchen, plus a large family room for more relaxed moments. For younger guests, a dedicated playroom includes two bunk-rooms and a full bath. Upstairs, the second-level primary suite captures ocean and Tillamook Head views, complemented by an adjacent sitting room/closet. Recent kitchen and pantry updates pair thoughtfully with era details—built-ins, original doors, trim, and shutters—while a fireplace flanked by built-in bookshelves creates a natural place to linger.
- Price:
- $1,995,000
- Size:
- 4,378 sq ft
- Contact:
- Melissa Eddy, Windermere Realty Trust, 503.440.3258
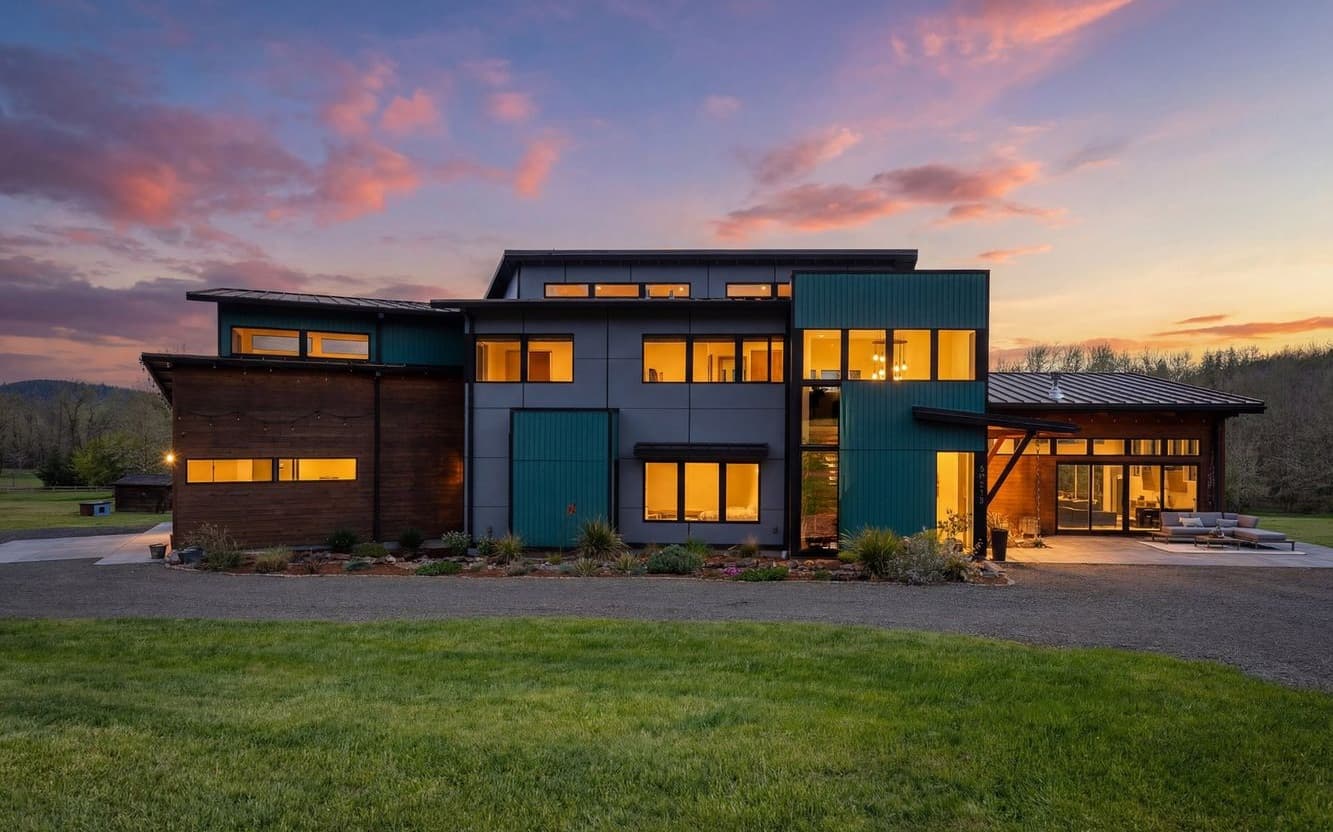
Timber Sanctuary | $1,979,000

Kevin Tuers
Kevin Tuers
Set on 10 private acres just minutes from Eugene, this modern timber-frame residence balances contemporary clarity with the warmth of natural structure. Radiant-heated floors run beneath soaring ceilings and exposed beams, while walls of windows draw the landscape in and open to expansive decks with peaceful property views. At the center, a spacious great room connects seamlessly to a gourmet kitchen outfitted with hickory cabinetry, granite counters, gas appliances, and a walk-in pantry—designed for long, unhurried meals and easy entertaining. The primary suite includes a walk-in closet and tile shower, and upstairs adds additional bedrooms, flexible bonus space, and alternate stair access for a thoughtful sense of flow. A custom metal roof, RV parking, and previously approved ADU and shop permits support a range of possibilities, from gardening to hobby farming to quiet country living.
- Price:
- $1,979,000
- Size:
- 3,760 sq ft
- Contact:
- Kevin Tuers, AFM Real Estate, 541.913.2143
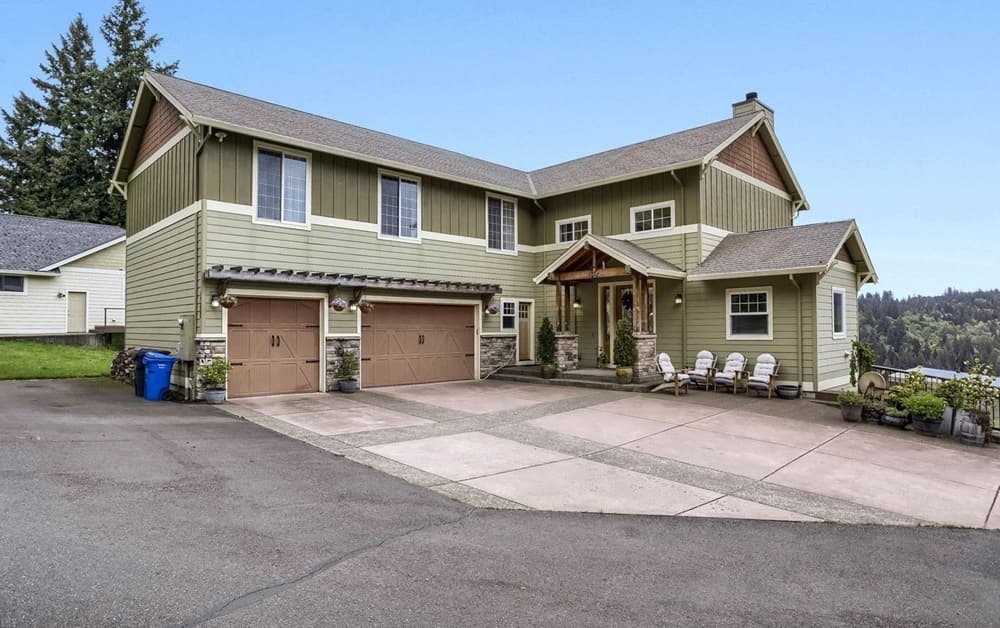
Luxury Country Retreat | $1,950,000

Mark Meek
Mark Meek
Set on S Radfords View Lane in Oregon City, this custom-built Craftsman pairs country living with a carefully considered, comfort-forward design. The gourmet kitchen anchors day-to-day life, while a vaulted living room brings warmth with a floor-to-ceiling stone fireplace and hardwood floors. In the primary suite, a generous 12′ x 12′ walk-in closet is joined by a jetted tub, walk-in shower, and double sinks for an easy, spa-like routine. Outside, expansive views stretch from a 60′ x 30′ deck outfitted with a sauna, hot tub, and greenhouse. A fully finished accessory dwelling unit with its own private entry adds flexibility, and a detached barn extends the property’s working potential. Built with 2×8 exterior walls, spray-foam insulation, geothermal heating and cooling, ERV, and hot-water heat recovery, it’s notably quiet, efficient, and comfortable year-round—right down to the manicured acreage maintained by resident goats.
- Price:
- $1,950,000
- Size:
- 5,546 sq ft
- Contact:
- Mark Meek, Avid Real Estate Executives LLC, 503.320.6148
Welcome Home | $1,925,000

Ashley Boughner
Ashley Boughner
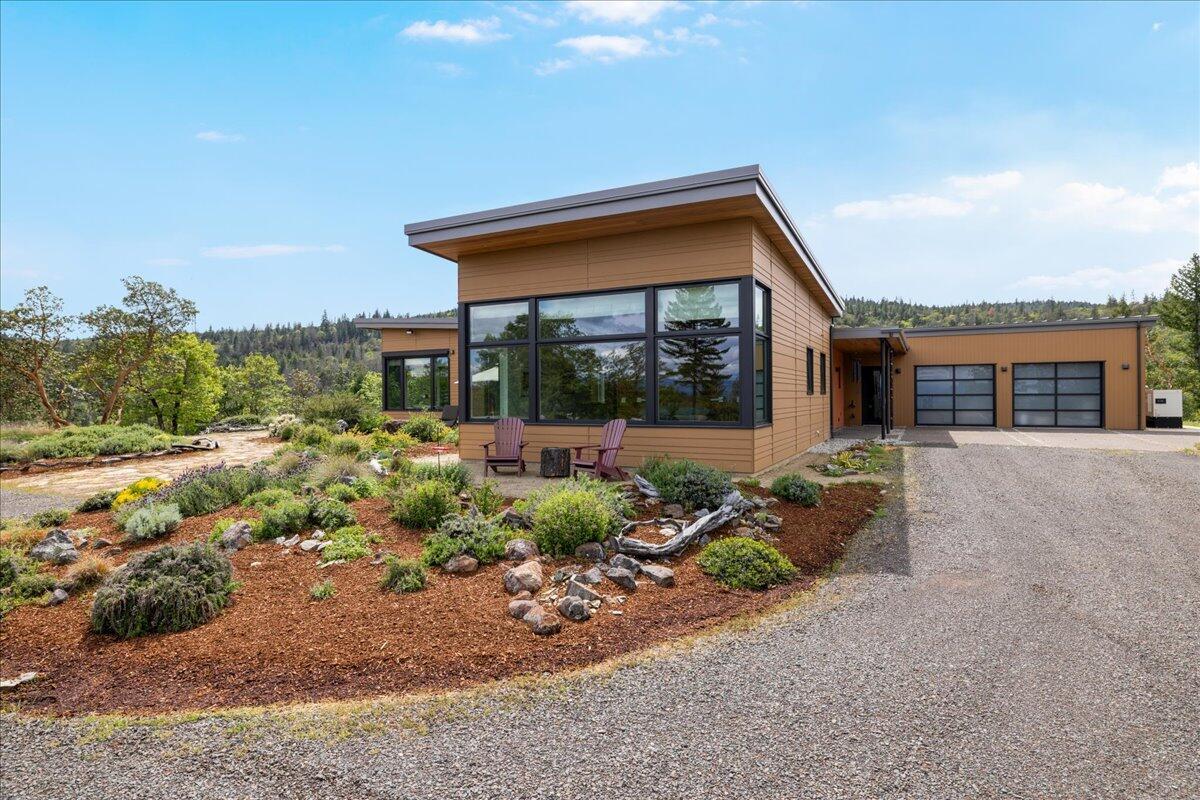
From its elevated setting in a gated community outside Jacksonville, Butterfly Hill is a LEED Silver–certified, self-sustainable eco-luxury retreat designed to live in conversation with the landscape. A three-wing layout frames abundant sweeping views, while open-concept living space and folding glass doors slide wide to the outdoors for an easy, nature-forward rhythm. The kitchen is thoughtfully composed around a large tasking island, custom cabinetry, a walk-in pantry, and a sleek cooking zone. In the primary suite, a bank of windows faces the mountains, paired with a spa-inspired bath. A flexible secondary suite with a Murphy bed shifts effortlessly between guest space and multi-use haven. Outside, 8-year-old Hügelkultur gardens, drought-tolerant native plantings, and a 15,000-gallon rainwater collection system support irrigation and fire suppression, complemented by solar power, a KVA 20 generator, and extensive fire hardening—plus private hiking trails and wildlife close at hand.
- Price:
- $1,925,000
- Size:
- 2,585 sq ft
- Contact:
- Ashley Boughner, eXp Realty, LLC, 864.881.8240












