
Across Oregon, a quintet of homes makes the case for main-level ease without sacrificing ambition. From Bend’s polished townhome setting to Gearhart’s meticulously maintained retreat, each plan favors everyday comfort alongside spaces that invite company—open layouts, thoughtful suites, and outdoor living. Work-from-home needs are addressed with dedicated offices and flexible rooms, while lifestyle utility shows up in oversized garages, shops, RV-ready setups, and acreage. Throughout, gardens, water features, and mountain and territorial views keep nature close at hand.
61354 Triple Knot Road | $1,199,000

Natalie Nolte
Natalie Nolte
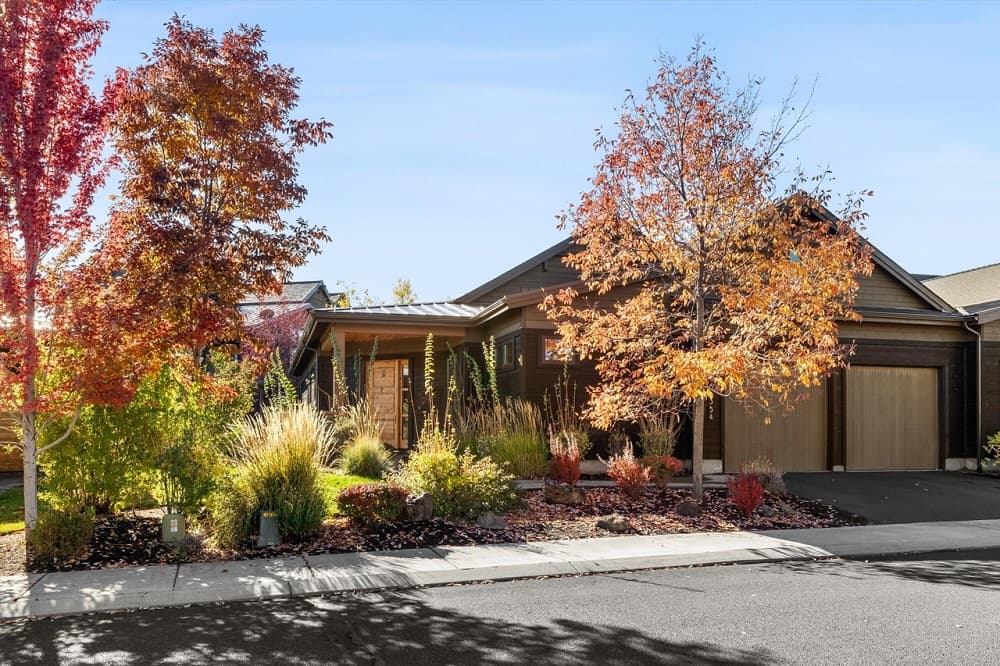
On a quiet stretch of Triple Knot Road in Bend’s Tetherow community, this beautifully appointed townhome is designed for refined single-level living. An open-concept plan connects a light-filled great room with a gourmet kitchen and dining area, creating an easy rhythm for entertaining and relaxed evenings at home. Two spacious bedroom suites offer flexibility for family or visitors, while a dedicated office supports focused remote work. High-end finishes carry a sense of comfort and sophistication throughout. Outside, a private patio backs to manicured common space and a tranquil water feature, offering a serene retreat with a close-to-nature feel. Low-maintenance living comes with access to The Row, the Members Lounge, and a sport facility just minutes away—setting the tone for days that balance quiet ease with community amenities.
- Price:
- $1,199,000
- Size:
- 2,269 sq ft
- Contact:
- Natalie Nolte, Engel & Voelkers, 541.508.9581


Shamrock Pines | $1,195,000

Melissa Eddy
Melissa Eddy
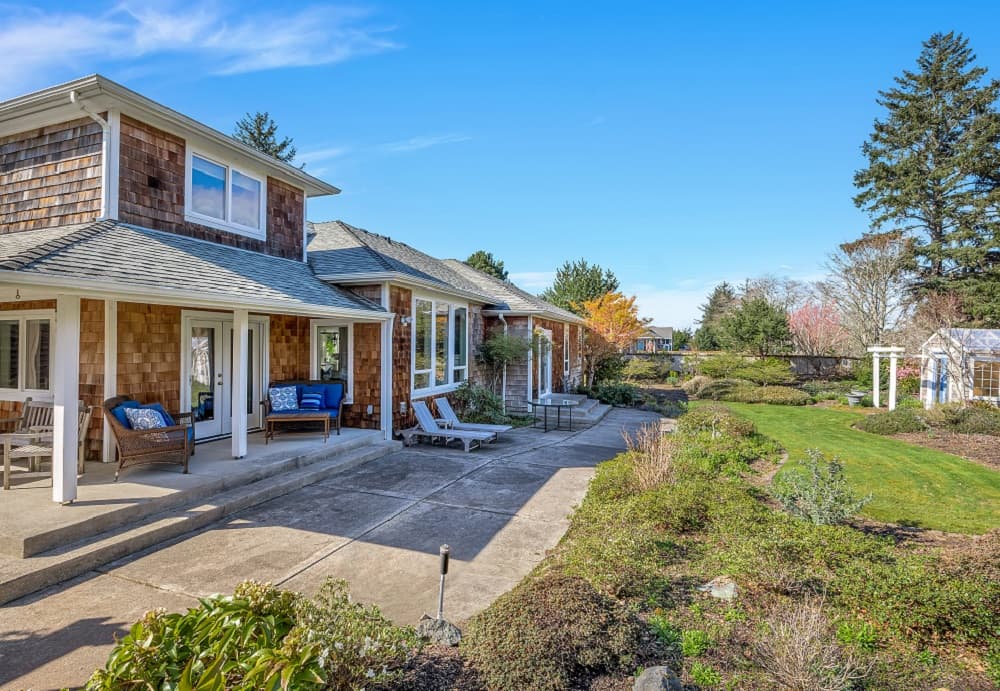
On Pine Ridge Drive in Gearhart’s Shamrock Pines, this well-built, meticulously maintained residence is organized around an outstanding floor plan that supports comfortable main-floor living and easy entertaining. Light, airy rooms create an inviting flow across the main level, with abundant natural light throughout. The primary suite is thoughtfully set on the main floor with a cozy gas fireplace, a sitting area that looks out to the garden, and direct access to a quiet patio for unhurried mornings and restorative evenings. A sunny, west-facing den offers another favorite place to settle in. Upstairs, the second level is tailored for guests or extended family, featuring a spacious family room with built-in bookshelves—equally suited as a library or office—plus a generous bonus room with skylights and a gas-stove fireplace. A four-stall, 1,620-square-foot garage adds exceptional flexibility for projects and connects to the bonus room.
- Price:
- $1,195,000
- Size:
- 3,586 sq ft
- Contact:
- Melissa Eddy, Windermere Realty Trust, 503-440-3258
5670 SE Riverside Dr | $1,150,000

Lacey Summers
Lacey Summers
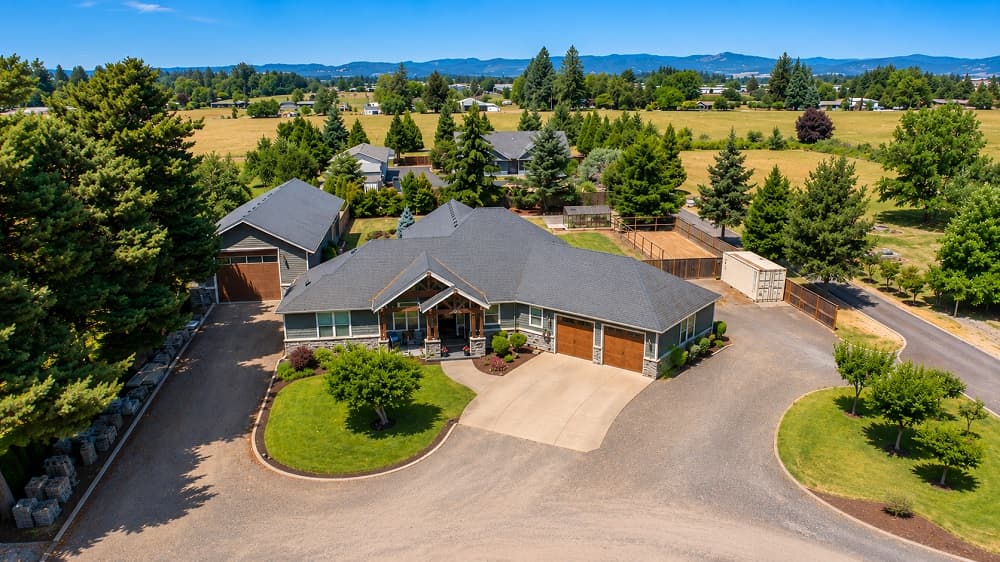
Set on 1.1 flat, usable acres in a small-acreage neighborhood minutes from McMinnville, this one-level residence was designed for living, working, and entertaining year-round in the Valley. Built in 2014, it pairs 9-foot ceilings and hardwood floors with a vaulted great room, where a propane fireplace is finished in stacked stone and capped with a reclaimed wood mantle. In the dining room, a full wall of built-ins and a bar create an easy rhythm for gatherings. The custom kitchen centers on stained hemlock cabinetry, granite counters, a glass subway backsplash, and a JennAir gas cooktop with pot filler. Outdoors, covered and enclosed patios add a stacked-stone fireplace, a six-burner outdoor kitchen, plus a fenced garden and greenhouse. A 50×30 heated shop with plumbing, power, RV parking, and a separate gated entrance rounds out the lifestyle.
- Price:
- $1,150,000
- Size:
- 2,577 sq ft
- Contact:
- Lacey Summers, Bella Casa Real Estate Group, 503.435.7059
Private 10 Acre Paradise | $1,150,000

Connie Thomasian
Connie Thomasian
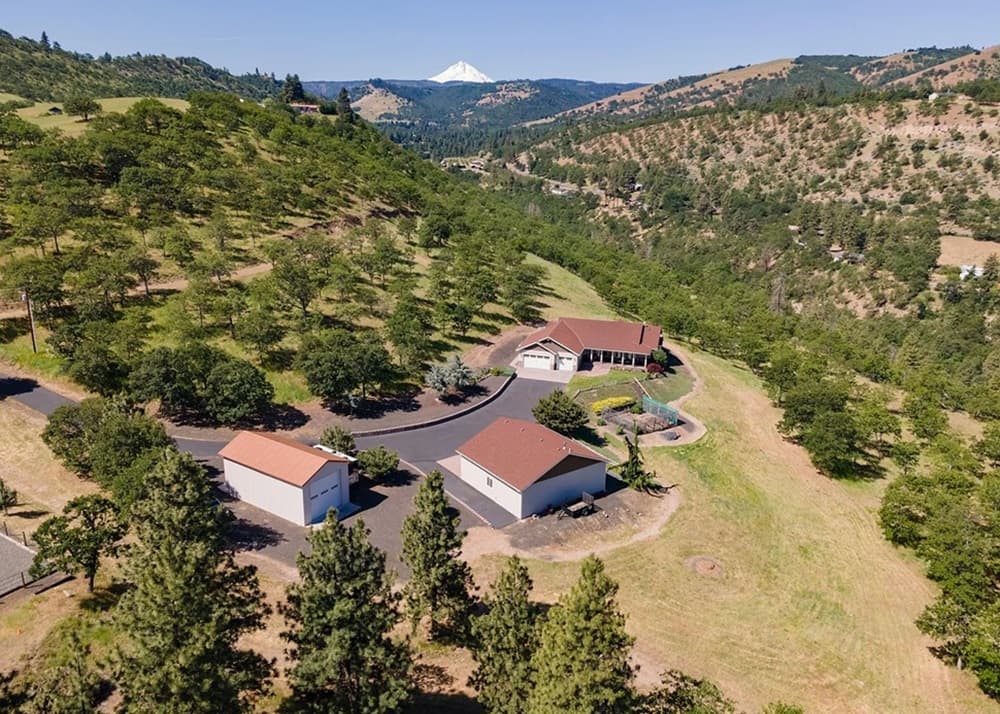
Surrounded by 10 meticulously maintained acres in The Dalles, this single-level retreat pairs privacy with daily Mt. Hood and territorial views, all while remaining conveniently close to town. Inside, hardwood floors run throughout beneath soaring vaulted ceilings, and large windows bring a steady wash of natural light. The gourmet kitchen is thoughtfully equipped with a Wolf built-in steam oven, a spacious cooking island, granite counters, and abundant storage. A formal living room and separate family room each feature a pellet stove for cozy evenings at home. The primary bedroom opens directly to a private hot tub and includes a generous walk-in closet, while a brand-new roof (May 2026) adds confidence going forward. Outdoors, raised garden beds with deer fencing, underground sprinklers, and meticulous landscaping frame the setting, complemented by a paved driveway, an extra-deep attached 3-car garage with a beer brewing station, and substantial shop and RV storage.
- Price:
- $1,150,000
- Size:
- 2,587 sq ft
- Contact:
- Connie Thomasian, Windermere Real Estate, 541.288.7288
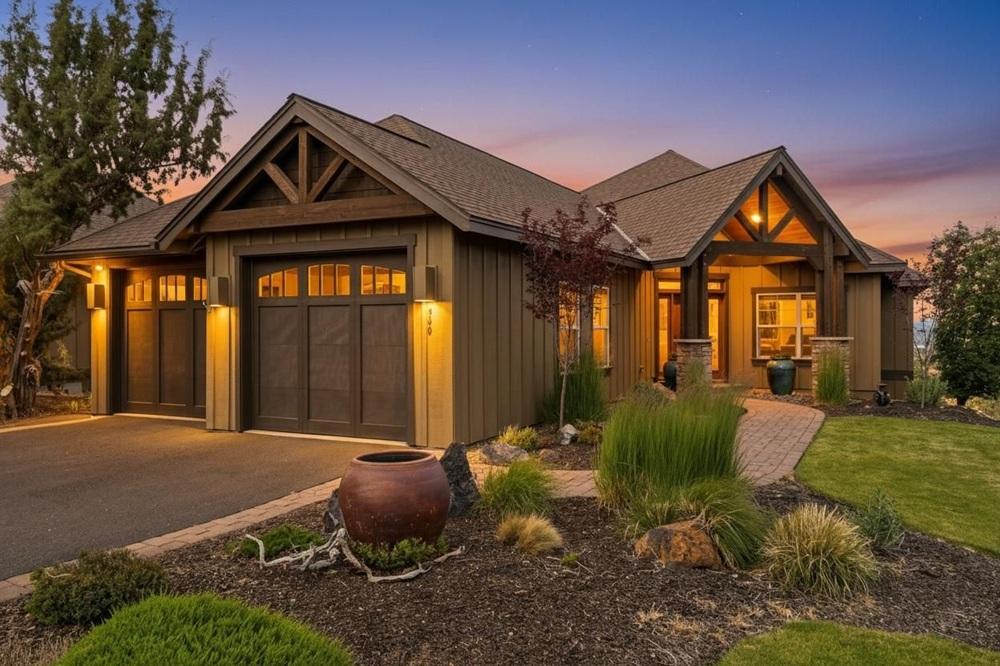
360 Vista Rim Dr | $1,149,000


Carly Sanchez
Carly Sanchez
From its elevated setting on one of Vista Rim’s most desirable parcels, this Mountain Modern retreat is oriented to the east, framing sweeping views of Smith Rock and the Ochoco Mountains. The layout is designed for both ease and privacy, with a luxurious primary suite on the main level and guest accommodations thoughtfully placed on both levels. Light and landscape take center stage here, shaping a daily rhythm that moves effortlessly from quiet mornings with the mountains in view to evenings spent hosting friends and family with everyone comfortably tucked in. Set at 360 Vista Rim Drive in Redmond, the home’s contemporary spirit pairs naturally with its high-desert outlook, offering a sense of retreat without feeling remote. Life here is defined by elevation, openness, and the steady presence of the horizon.
- Price:
- $1,149,000
- Size:
- 3,260 sq ft
- Contact:
- Carly Sanchez, Eagle Crest Properties, 541.923.9625












