
Imagine escaping to a world of luxury and privacy, where every detail of your home reflects a unique lifestyle. From a sustainable off-grid oasis with sweeping views of Smith Rocks and the Cascade Mountains to a coastal multigenerational haven with dual living spaces, and a premier single-level retreat in an upscale Eugene neighborhood, these five Oregon properties redefine high-end living. United by exquisite finishes and tailored designs—whether for seclusion, family flexibility, or extended gatherings—they offer unparalleled connections to the state’s stunning natural beauty, from rugged peaks to serene shorelines.
12174 NW 10th Street | $1,125,000

Tony Chard
Tony Chard
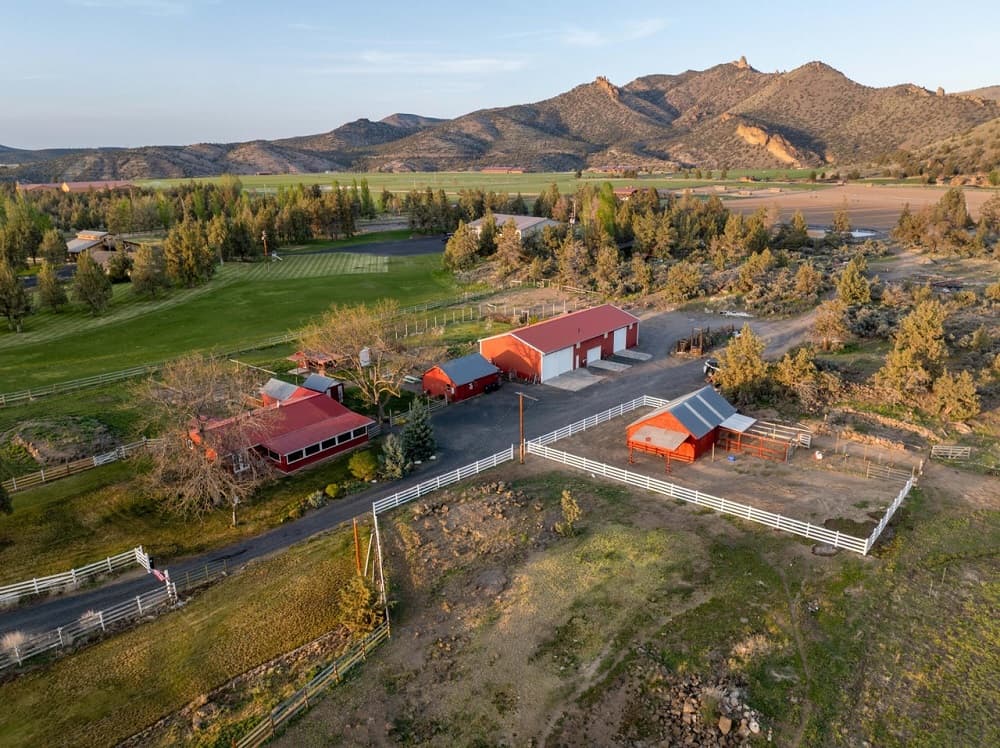
Perched at the northern edge of Smith Rocks, this expansive 15-acre estate offers a rare retreat in the heart of Central Oregon’s rugged beauty. Elevated amidst rolling mountains, the property blends off-grid innovation with untamed wilderness. A solar-powered well and water-heated floors warm the sprawling home and adjacent shop, ensuring comfort in this remote haven. Beyond functionality, the landscape captivates with panoramic views of Smith Rocks and the majestic Cascade Mountains. A private, irrigation-fed lake adds a serene touch to the surroundings. Just above the main residence, a pristine pad awaits, poised for a grand vision—perhaps a rustic mansion to frame the breathtaking vistas. This estate is a canvas for those seeking solitude and inspiration, a place where one can craft a personal sanctuary against a backdrop of natural splendor.
- Price:
- $1,125,000
- Size:
- 1,524 sq ft
- Contact:
- Tony Chard, Heartland Realty LLC, 541.475.6976

2053 Lakeview Drive | $1,100,000

Betty Lou Duncan
Betty Lou Duncan
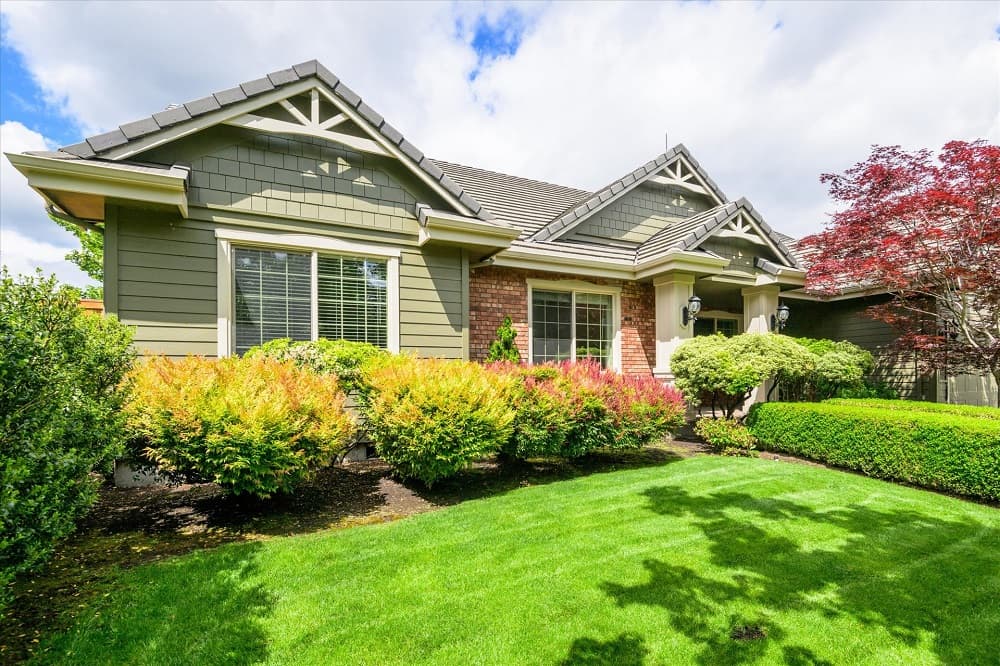
Situated in the sought-after North Gilham neighborhood of Eugene, Oregon, this premier residence offers the ease of single-level living with thoughtful design. The open floor plan seamlessly connects the formal dining area and living room, featuring a cozy gas fireplace, to a well-appointed kitchen, fostering effortless flow for daily life. The main level includes a serene primary suite, two additional bedrooms, and a dedicated office space for productivity. Upstairs, a versatile bonus room—potentially a fifth bedroom—comes with a kitchenette and full bath, while a fourth bedroom and a flex room with skylights offer ideal spots for a second office or fitness area. Outside, a private backyard with decking overlooks lush lawns, complemented by raised garden beds and RV parking on the side. This home beautifully balances functionality and comfort for a refined lifestyle.
- Price:
- $1,100,000
- Size:
- 3,497 sq ft
- Contact:
- Betty Lou Duncan, Duncan Real Estate, 541.915.0146
1239 Seabright Way | $1,100,000


Cindy Hawkins Colley
Cindy Hawkins Colley
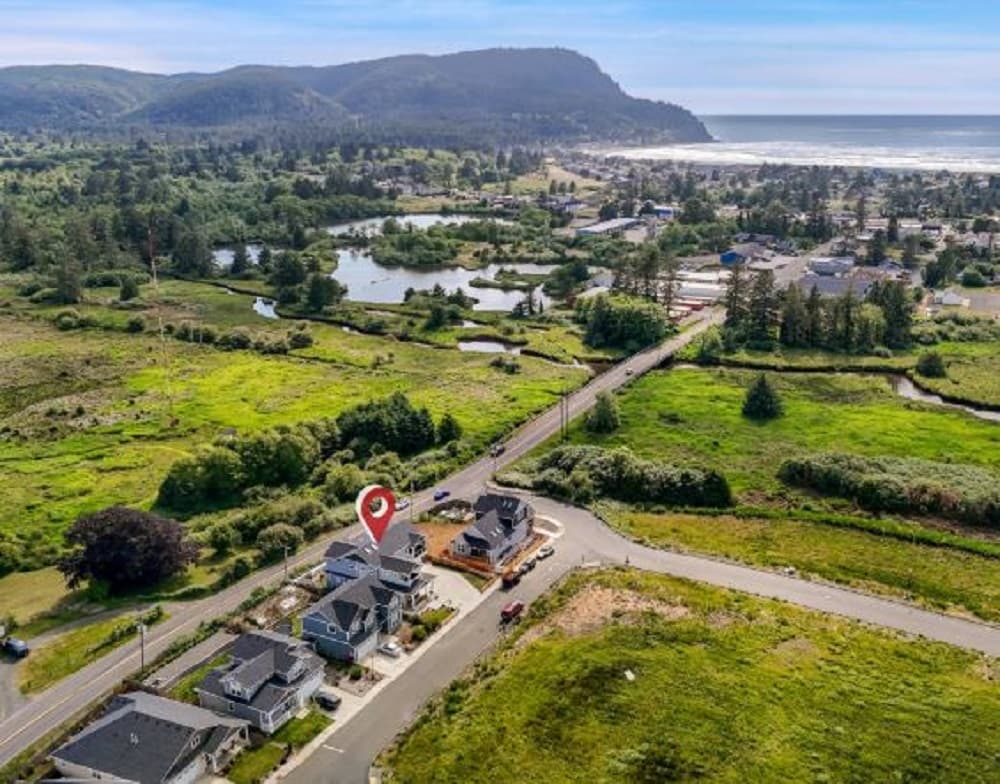
Situated in a welcoming residential neighborhood, this stunning multigenerational home, crafted in 2020, offers a thoughtful design across two stories with distinct living spaces. Each level features a well-appointed kitchen with sleek granite countertops and a spacious great room warmed by a cozy fireplace. The four modern bathrooms are equipped with no-threshold showers for ease of access, while the primary bedrooms impress with generous walk-in closets. A unique see-through fireplace connects the living room to the expansive deck, which stretches along the great room, inviting seamless indoor-outdoor living. Vaulted ceilings and skylights flood the interiors with natural light, and a versatile loft area adds charm and functionality. Outside, a fenced backyard with a gazebo, fire pit, and hot tub creates an oasis for relaxation, complemented by two balconies and a sprawling front porch for quiet moments.
- Price:
- $1,100,000
- Size:
- 3,009 sq ft
- Contact:
- Cindy Hawkins Colley, Heron Realty, 503.440.0130
Northwest Craftsman | $1,098,000

Eagle Crest Properties
Eagle Crest Properties
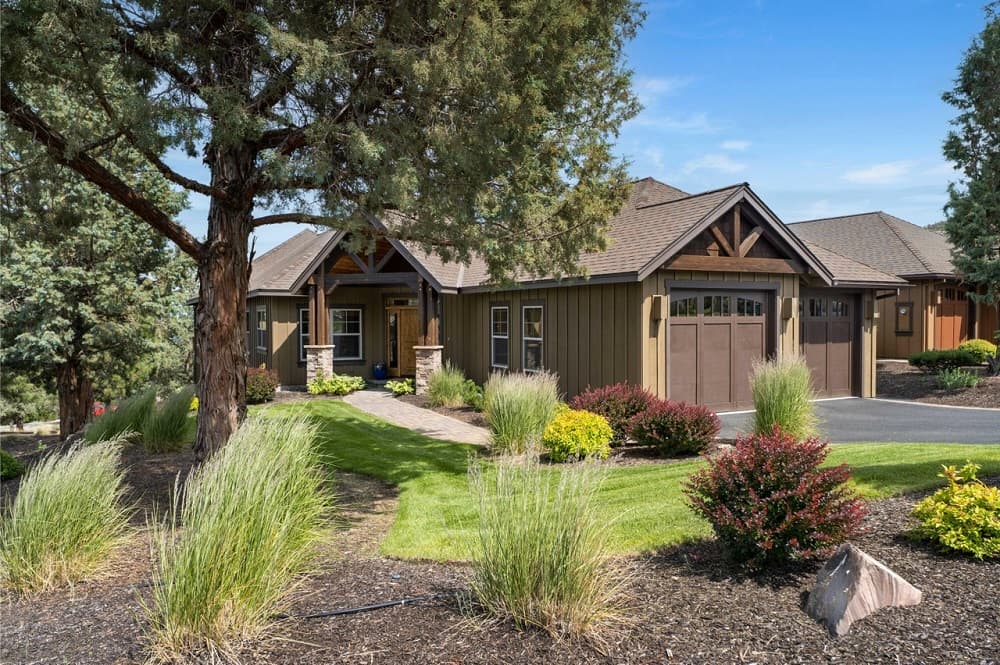
Rising above the stunning landscape of Eagle Crest Resort, this Northwest Craftsman home on Vista Rim offers unparalleled easterly views of Smith Rock, Gray Butte, and the Ochoco Mountains. Step inside to the warmth of solid hickory floors, intricate knotty alder cabinetry, and textured hand-troweled walls. The great room captivates with its cathedral ceiling and a striking floor-to-ceiling stacked stone fireplace, creating an inviting space for gatherings. Designed for culinary enthusiasts, the chef’s kitchen features slab granite countertops, a generous island with a breakfast bar, a gas cooktop, stainless appliances, and a spacious pantry. The primary bedroom serves as a serene retreat, complete with a tray ceiling, ambient lighting, a gas fireplace, and a spa-like ensuite boasting a soaking tub and dual vanities. Outside, the covered deck showcases Central Oregon’s iconic sunrises and starlit nights. Downstairs, a bonus room with a wet bar, an additional guest suite, and ample storage await, all just steps from the Lakeside Sports Center and scenic trails.
- Price:
- $1,098,000
- Size:
- 3,260 sq ft
- Contact:
- Eagle Crest Properties, Eagle Crest Properties, 541.923.9625
4640 SE Honors Dr | $1,075,000

Kris Cochran
Kris Cochran
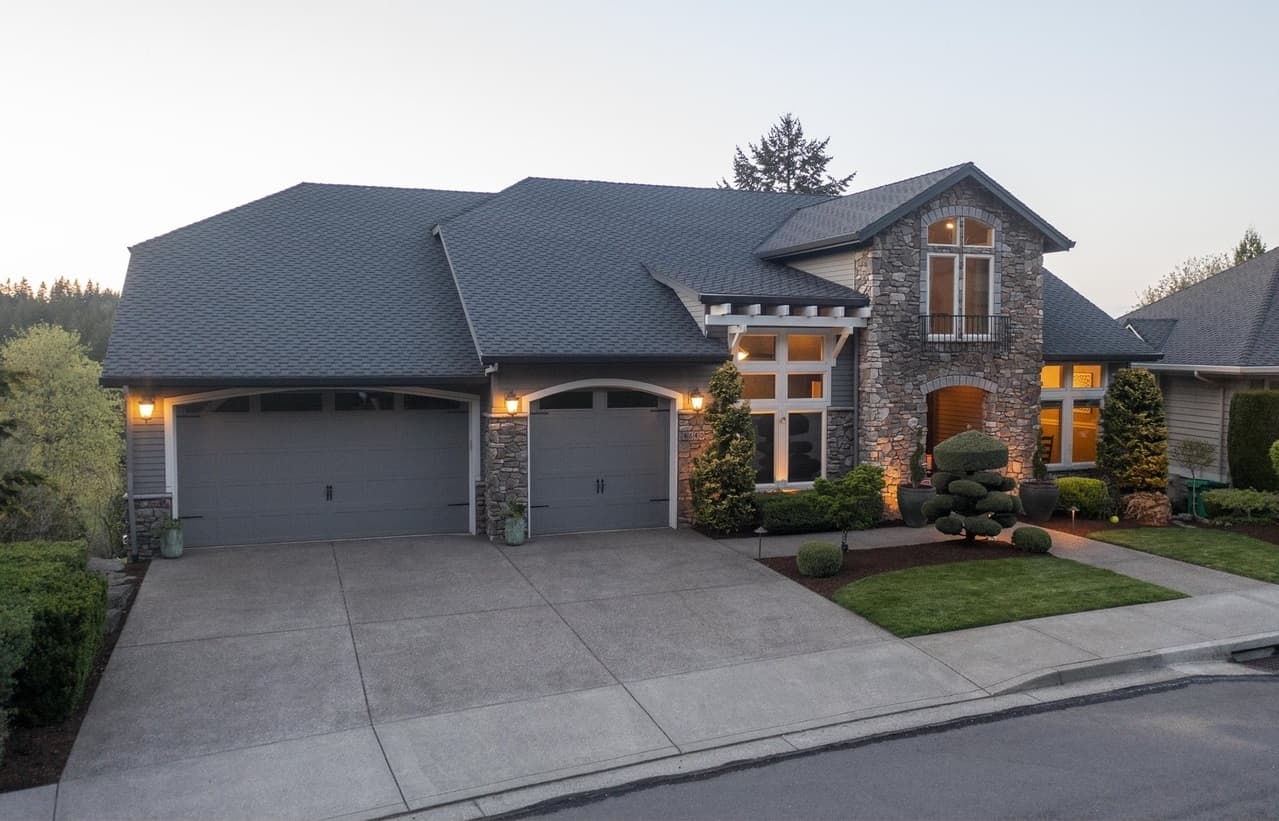
Positioned within the serene Persimmon Neighborhood, this captivating 4-bedroom, 3.5-bathroom estate spans a generous junior-acre lot, offering breathtaking views of the award-winning Persimmon golf course. Inside, meticulous craftsmanship shines through with luxury carpeting, custom stair rails, and striking tigerwood and hand-chipped stone floors. The main floor welcomes you with a spacious living room, where vaulted ceilings, built-in shelving, and a gas fireplace create an inviting ambiance, while expansive windows frame stunning vistas and flood the space with natural light. A chef’s kitchen delights with a granite island, cozy nook, and access to a vast entertaining deck overlooking the backyard and fairways. Additional thoughtful touches include a butler’s hall with a built-in coffee maker and a sizable pantry. The private main-floor office, adorned with walnut built-ins, provides an ideal setting for focused work amidst tranquil surroundings.
- Price:
- $1,075,000
- Size:
- 3,937 sq ft
- Contact:
- Kris Cochran, Cochran Property Group Inc., 503.260.2180












