
Imagine waking up to the breathtaking vistas of Oregon’s Cascade Mountains or sipping your morning coffee surrounded by rolling vineyards. These five stunning properties, nestled in scenic locales from Brasada Ranch to Carlton, offer a harmonious blend of luxury and nature. With open floor plans designed for entertaining, high-end finishes, and seamless indoor-outdoor living through expansive patios and decks, each home invites relaxation and connection. Featuring cozy fireplaces, versatile spaces, and unique touches like resort amenities or farmhouse charm, these residences redefine modern comfort in Oregon’s most captivating settings.
16660 SW Ranchview Ct Powell Butte | $1,259,000

Jodi Clark
Jodi Clark
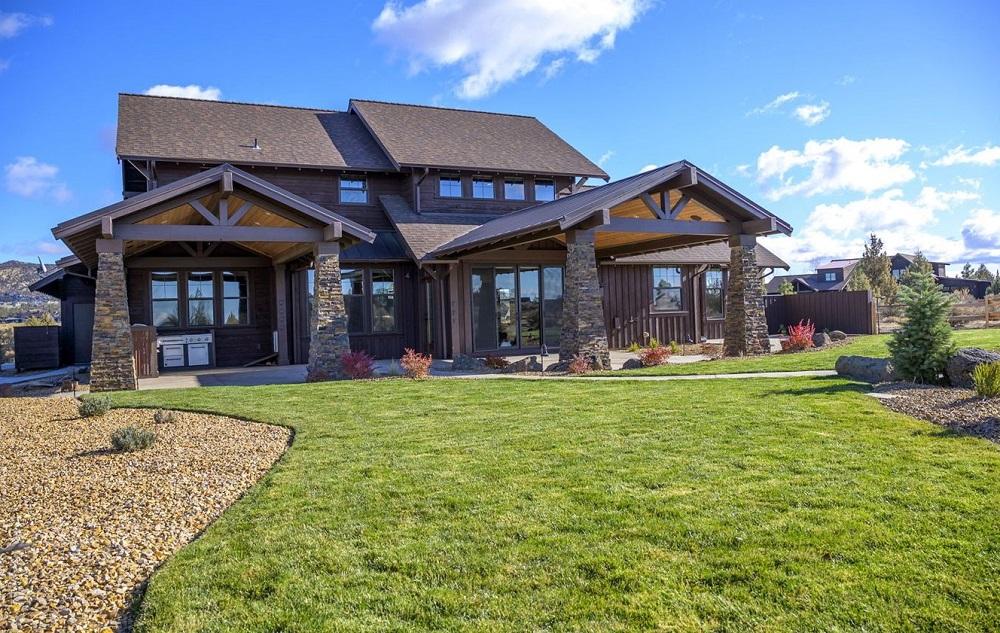
Rising above the rugged beauty of Central Oregon, this exquisite estate in Brasada Ranch offers commanding views of the Cascade Mountains. Step inside to a warm, well-appointed interior where a newly renovated kitchen with granite countertops and walnut finishes sets the tone for elegance. The great room, adorned with hardwood floors and a stacked-stone gas fireplace, seamlessly blends spacious living and dining areas, perfect for gatherings. Main-level living includes a serene Primary Bedroom, a guest room or office, and thoughtful built-in features. Upstairs, a bonus family room, two additional guest rooms, and a bathroom provide private retreats. Outside, two covered patios, a welcoming fire circle, and a newly fenced yard invite relaxation amid stunning landscapes. Within the exclusive Brasada Ranch community, residents enjoy access to award-winning golf, equestrian facilities, sport centers, and exceptional dining experiences.
- Price:
- $1,259,000
- Size:
- 2,704 sq ft
- Contact:
- Jodi Clark, Century 21 North Homes Realty, 541.771.8731
21900 SE Donna Court, Damascus | $1,250,000

Kris Cochran
Kris Cochran
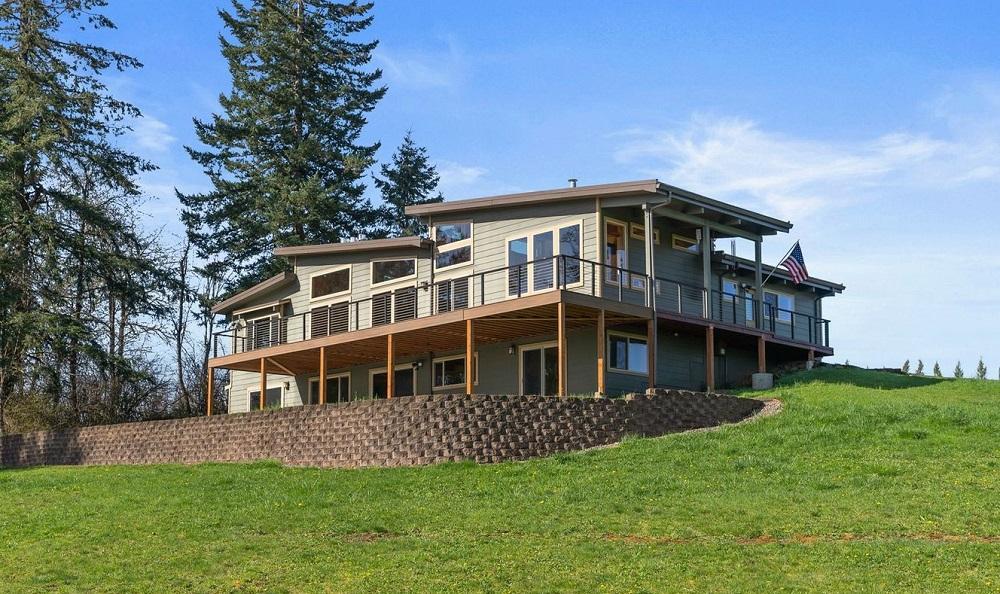
Rising above the serene landscapes of Damascus, Vista Summit offers an extraordinary retreat with commanding views of Mt. Hood and Mt. Adams. This meticulously renovated custom home captivates with vaulted open-beam ceilings and a seamless open floor plan on the main level, highlighted by a striking custom entry that demands admiration. Spanning four generous bedrooms and three full baths, the luxurious primary suite stands out with a cozy fireplace, panoramic mountain vistas, and a tranquil spa-like bathroom featuring a walk-in shower and soaking tub. Entertain effortlessly in the great room, complete with a gas fireplace, chef’s kitchen boasting double ovens and a gas range, and access to an expansive deck. A spacious lower-level family room with a wet bar and patio access further enhances the allure, while a 3-car garage ensures ample storage. Here, elegance meets the raw beauty of mountain living.
- Price:
- $1,250,000
- Size:
- 3,616 sq ft
- Contact:
- Kris Cochran, Cochran Property Group Inc, 503.260.2180

11609 NE Finn Hill Loop | $1,250,000

Baker Street Real Estate
Baker Street Real Estate
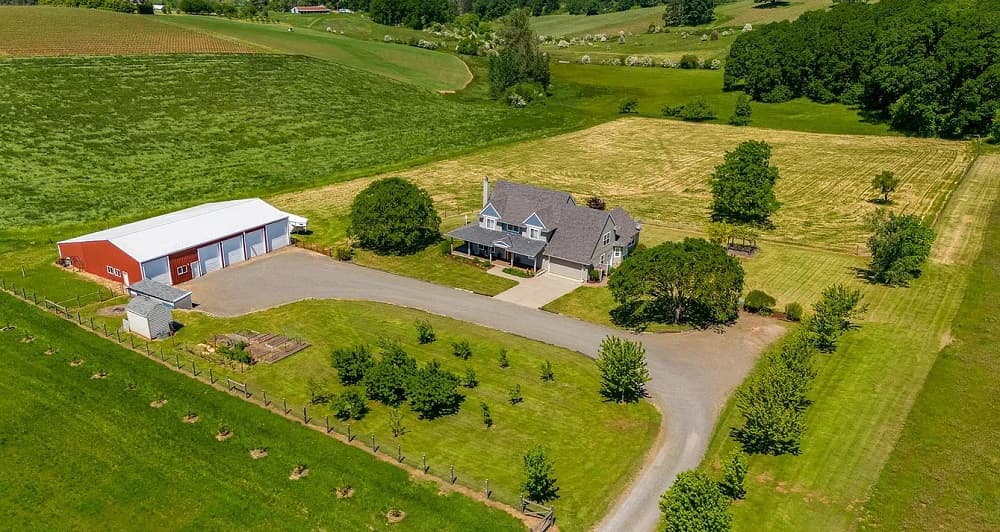
Set against the rolling hills of Carlton, Oregon, this enchanting farmhouse embodies the essence of wine country living on 4.85 acres of serene land. Surrounded by breathtaking vineyard vistas, the property welcomes you with a charming wrap-around porch, an ideal spot for morning coffee or evening relaxation. Inside, a grand two-story foyer ushers you into a spacious living room, where a wood-burning fireplace creates a cozy ambiance for gatherings. The open layout seamlessly connects the living, dining, and kitchen areas, fostering effortless entertaining and daily comfort. French doors in the dining room open to the porch, framing picturesque countryside views. The kitchen boasts a generous island with seating, quartz countertops, a tile backsplash, and a walk-in pantry. On the main floor, the owner’s suite offers abundant natural light and stunning views of the vineyards and sprawling property.
- Price:
- $1,250,000
- Size:
- 3,227 sq ft
- Contact:
- Baker Street Real Estate, Baker Street Real Estate, 503.472.0576
Come See How This Yard Lives For Summer!| $1,249,000

Lisa Willett
Lisa Willett
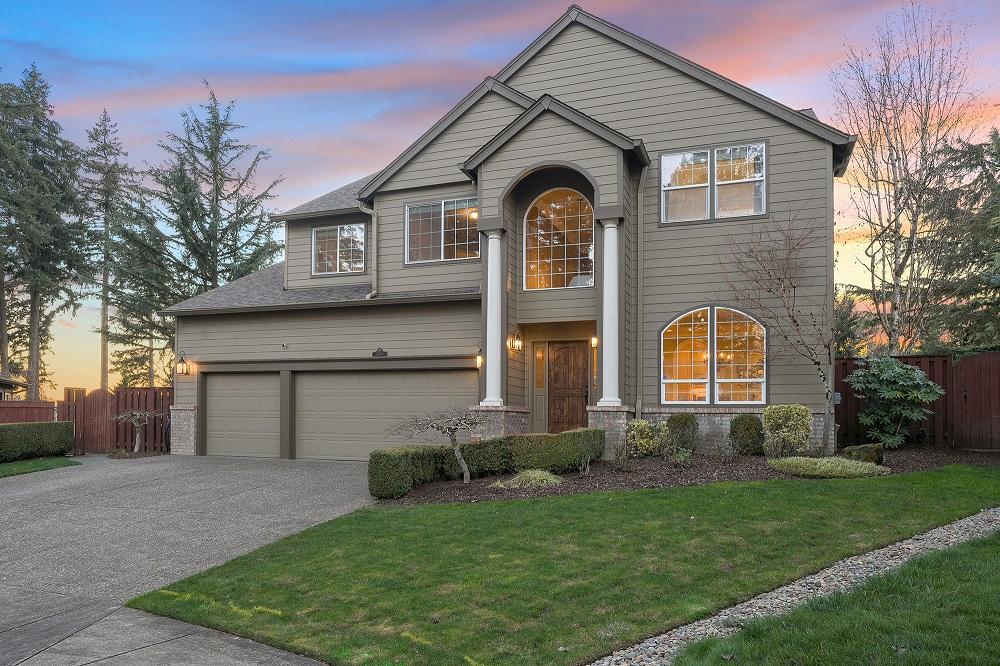
Set against the serene backdrop of a waterfront locale, this custom-remodeled residence exudes grandeur and meticulous design. Spanning an additional 1,000 square feet, the home showcases a gourmet kitchen with Miele appliances, a chef-style gas cooktop, custom copper hood, dual refrigerators, and dishwashers, all centered around an oversized island. This space flows effortlessly into a warm great room, complete with a gas fireplace, built-in shelving, and large windows framing subtle river views. The main-floor primary suite offers a spa-like escape, featuring a luxurious walk-in shower and a celebrity-inspired custom closet. Upstairs, a bi-level second primary suite and three versatile rooms provide ample flexibility. Outside, a 1,500-square-foot stamped concrete patio with a built-in firepit, paired with lush landscaping and water-efficient irrigation, creates an idyllic retreat. Tucked in a quiet cul-de-sac with a 3-car garage, this home harmonizes elegance and practicality.
- Price:
- $1,249,000
- Size:
- 3,868 sq ft
- Contact:
- Lisa Willett, Cascade Hasson Sotheby’s International Realty, 503.318.7585
Mid-Century Modern Marvel | $1,245,000

Tiffany Matthews
Tiffany Matthews
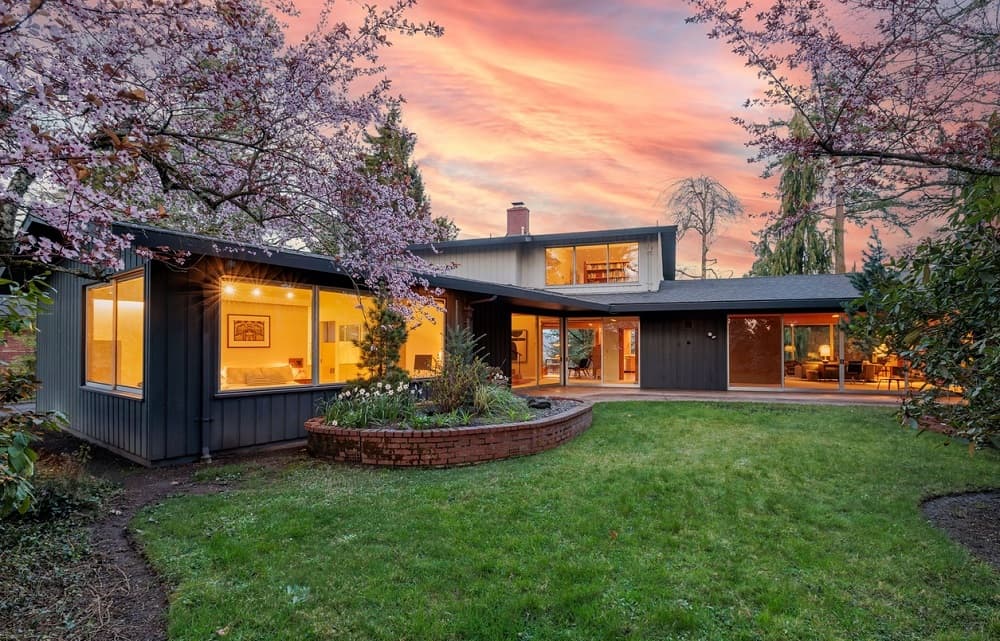
Set against the tranquil backdrop of Eugene’s rolling hills, this architectural gem stands as a timeless testament to bespoke craftsmanship. Custom-built for a prominent local family, the estate captivates from the moment you enter the grand foyer, where original slate flooring sets an artistic tone. The heart of the home, a striking living room, boasts a floor-to-ceiling rose quartz fireplace, vaulted ceilings with intricate wood beams, and walls of glass that blur the lines between indoors and out. Mahogany built-ins and a spacious dining area elevate gatherings, while the visionary kitchen—complete with stainless counters, a copper-encased hood, and chinquapin cabinetry—exudes professional charm. A main-level suite offers flexibility, and the upstairs primary suite, akin to a penthouse, frames sweeping city and landscape views. Spanning half an acre with dual frontage, the property invites exquisite outdoor living across beautifully landscaped patios and yards.
- Price:
- $1,245,000
- Size:
- 4,134 sq ft
- Contact:
- Tiffany Matthews, Home Realty Group, 541.968.3233












