
Vantage, privacy, and a setting that shapes daily life. In Redmond’s Eagle Crest, two retreats frame panoramic Cascade Mountain and Smith Rock views, with open-concept interiors, lofty ceilings, and walls of windows set against common space and BLM land. Farther west, a nearly new Tigard residence captures sweeping southern outlooks, while Wilsonville and Gresham offer quiet cul-de-sac living and golf course serenity in Charbonneau and Persimmon Country Club.
Mountain Retreat | $1,095,000

Eagle Crest Properties
Eagle Crest Properties
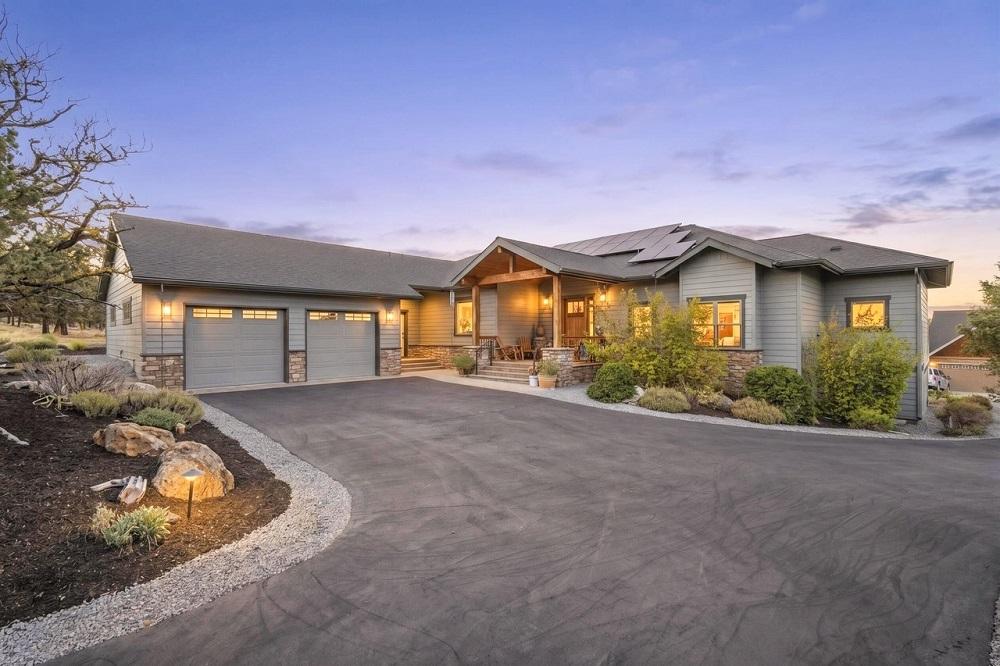
From its elevated Eagle Crest setting in Redmond, this retreat frames panoramic views of the Cascade Mountains and Smith Rock, with a private backdrop of common space and BLM land. Inside, an open-concept plan pairs lofty ceilings with walls of windows, hickory floors, and a stacked-stone gas fireplace, while knotty alder-wrapped windows, trim, and solid-core doors add warmth and weight. The kitchen is designed for real use, featuring slab quartz countertops, a walk-in pantry, stainless appliances, and a gas range. The main-level primary suite includes a dual-sink vanity, tiled walk-in shower, freestanding soaking tub, and walk-in closet, alongside a spacious utility room and dedicated office. Upstairs, two guest rooms, a full bath, and a loft nook offer flexibility. Outside, a partially covered deck with firepit and a private patio with hot tub, BBQ island, and wood-fired pizza oven extend the day into evening.
- Price:
- $1,095,000
- Size:
- 2,850 sq ft
- Contact:
- Eagle Crest Properties, Eagle Crest Properties, 541.923.9625


Panoramic Views | $1,095,000
Eagle Crest Properties
Eagle Crest Properties
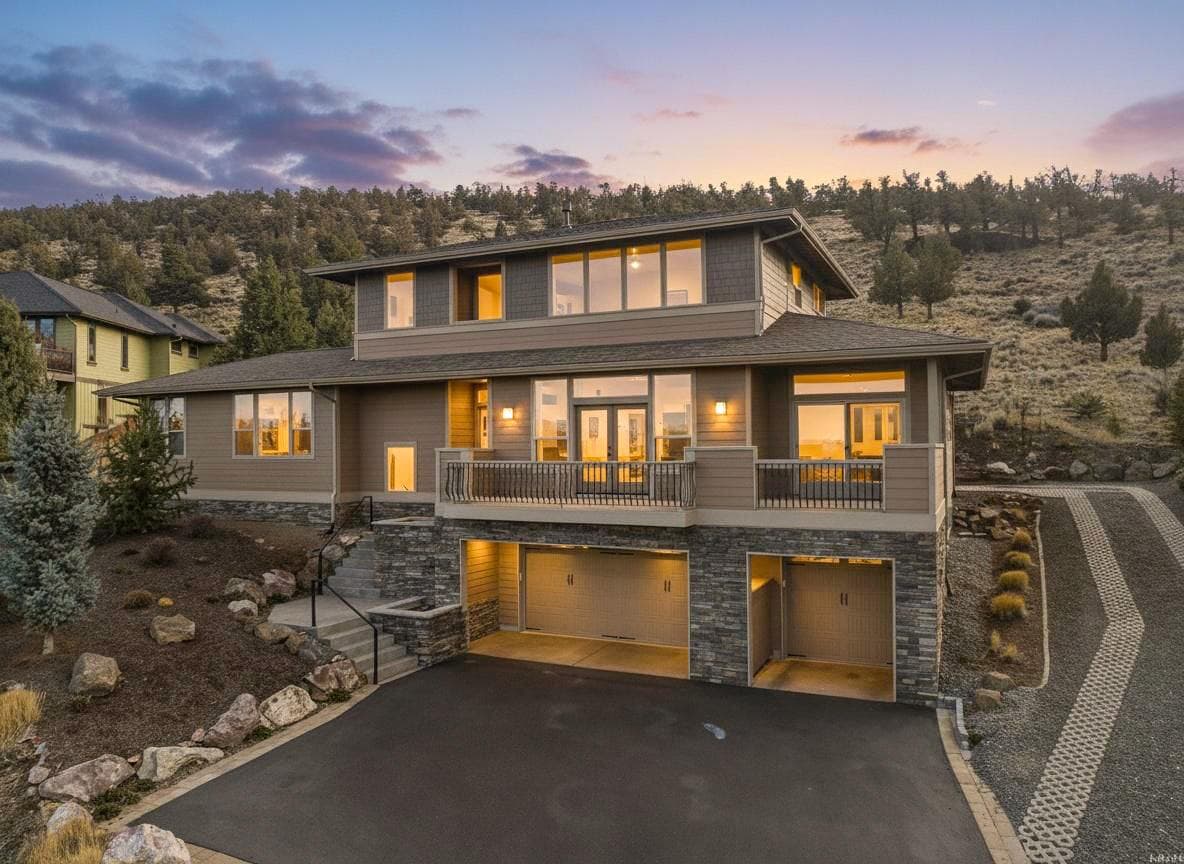
From its elevated setting in Eagle Crest, this retreat captures panoramic views of the Cascade Mountains and Smith Rock, with a private backdrop that borders common space and BLM. Inside, an open-concept layout is framed by lofty ceilings, walls of windows, and a stacked-stone gas fireplace, complemented by hickory floors and knotty alder wrapped windows, trim, and solid-core doors. The kitchen is designed for everyday ease, featuring slab quartz countertops, a walk-in pantry, stainless appliances, and a gas range. A main-level primary suite offers a dual-sink vanity, tiled walk-in shower, freestanding soaking tub, and walk-in closet, alongside a spacious utility room and dedicated office. Upstairs, two guest rooms, a full bath, and a loft nook add flexibility. Outdoors, a partially covered deck with firepit and a patio with hot tub, BBQ island, and wood-fired pizza oven set the tone for unhurried evenings.
- Price:
- $1,095,000
- Size:
- 3,260 sq ft
- Contact:
- Eagle Crest Properties, Eagle Crest Properties, 541.923.9625
15144 SW Deepbrook Ln | $1,025,000

Terri Schneider
Terri Schneider
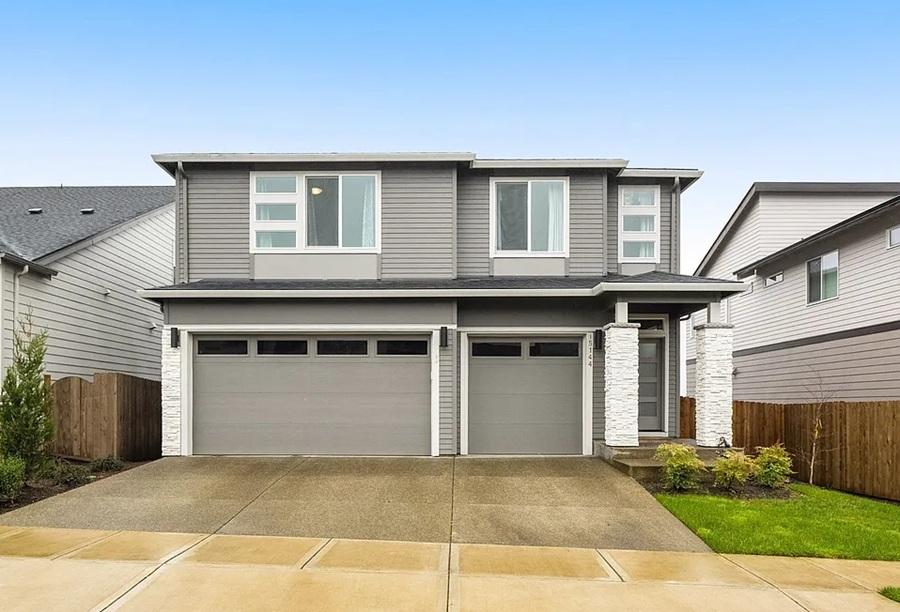
From its elevated setting in Tigard, this practically brand-new residence takes in sweeping southern views that shape daily life from morning coffee to evening sunsets. The main level unfolds as an expansive open-concept living, dining, and kitchen area—easy for entertaining, effortless for everyday routines—supported by a large pantry and a dedicated drop zone just off the garage. Outside, a view-facing deck extends the living space and invites lingering moments in the open air. Upstairs, the owner’s suite becomes a quiet retreat, with panoramic vistas from every window. Three additional spacious bedrooms and a full bath complete the level. Downstairs, a versatile daylight basement adds flexibility with a bonus area, walkout access to a flat backyard, an additional bedroom and full bath, and a studio space ready to adapt as life evolves.
- Price:
- $1,025,000
- Size:
- 4,005 sq ft
- Contact:
- Terri Schneider, Keller Williams Realty Portland Premiere, 503.915.5093
7610 SW Arbor Glen CT | $1,025,000

Lisa Willett
Lisa Willett
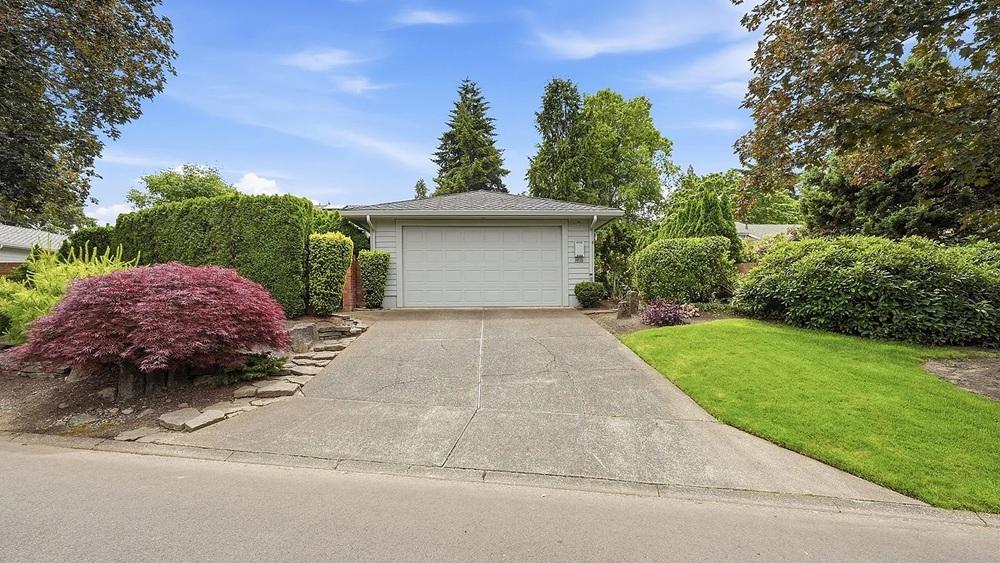
Along the water’s edge in central Charbonneau, this Belvedere floor plan sits on a quiet cul-de-sac with sweeping golf course views. Warm hardwood floors lead from the foyer into a vaulted living room filled with natural light, where expansive windows, a cozy gas fireplace, and a wet bar set an easy tone for entertaining. Outside, a brick patio overlooks the fairways—an inviting spot to slow down and take in the scenery. A spacious formal dining room is ready for gatherings, while the gourmet kitchen pairs high-end appliances with a gas range, warming drawer, built-in refrigerator, custom range hood, large island, and a casual dining area. The grand primary suite is complemented by a luxurious bath with double sinks, a large walk-in tiled shower, an oversized walk-in bath-tub, and a generous walk-in closet, all within a resort-style community known for its social rhythm.
- Price:
- $1,025,000
- Size:
- 2,518 sq ft
- Contact:
- Lisa Willett, Cascade Hasson Sotheby’s International Realty, 503.318.7585
4640 SE Honors Drive | $995,000

Kris Cochran
Kris Cochran
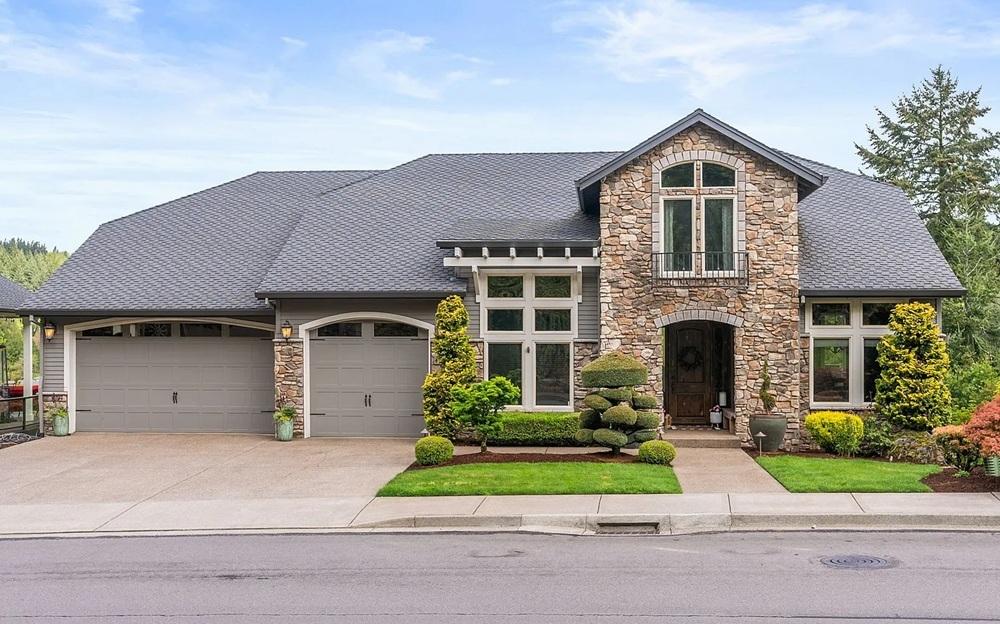
On a quiet street in Gresham’s sought-after Persimmon Country Club neighborhood, this 4-bedroom, 3.5-bath residence pairs refined living with timeless craftsmanship. Backing to the golf course, it enjoys a serene outlook that complements the home’s architectural detail. Inside, rich walnut cabinetry and walnut built-ins set a warm, tailored tone, while a striking mix of tigerwood and hand-chipped stone flooring brings texture underfoot. A dedicated home office supports work-from-home days with thoughtful storage, and the living room’s floor-to-ceiling windows pull in abundant natural light and frame memorable sunset moments. In the kitchen, a butler’s pantry, walk-in pantry, and built-in espresso maker elevate daily routines and entertaining alike. Two expansive decks extend the living space outdoors, creating an easy rhythm between gathering and unwinding in peaceful surroundings.
- Price:
- $995,000
- Size:
- 3,937 sq ft
- Contact:
- Kris Cochran, Cochran Property Group Inc., 503.260.2180












