
Life is meant to be lived outdoors, with scenery as a daily backdrop. Each property foregrounds entertaining—pools, patios, porches, fireplaces, and view-swept decks—while maintaining a sense of space and privacy, whether on acreage, set back from the street, or within a storied resort setting. Together, they balance distinctive identity, from historic craftsmanship to modern, purpose-built design.
3810 Old Glasgow Road | $650,000

Kayla Burrell
Kayla Burrell
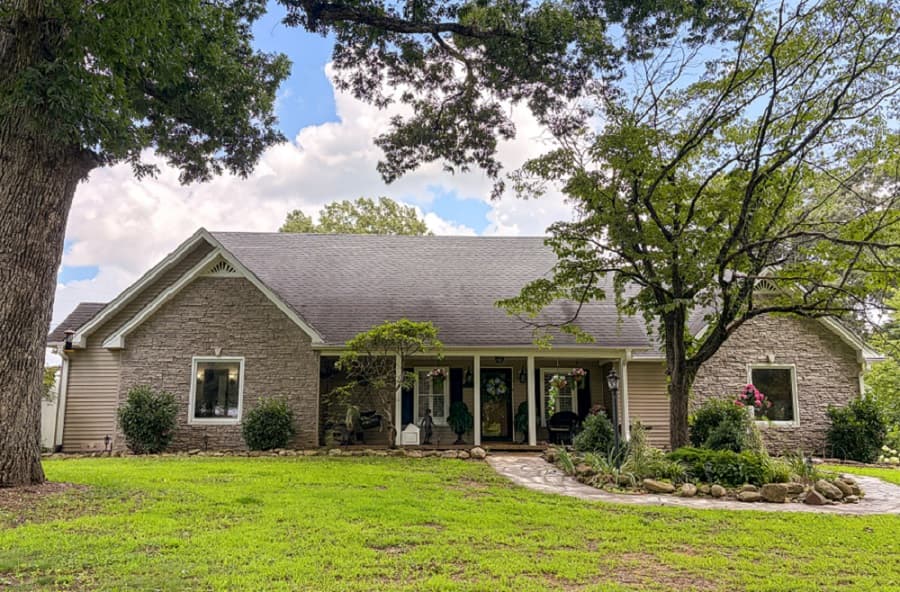
Set on Old Glasgow Road in Scottsville, this upgraded residence pairs indoor comfort with an outdoor setup designed for long, easy days at home. A huge patio frames a heated saltwater pool, with a pergola and fireplace creating a natural gathering spot. A 670-square-foot screened-in porch extends the living space even further, with plenty of room for an outdoor kitchen. Inside, custom hand-scraped hickory floors bring warmth underfoot, while a gas stove and an additional fireplace keep the atmosphere inviting. Practical touches—two laundry hookups, whole-home humidity control, and exceptional storage—support daily life with quiet efficiency. Outdoors, the acreage is organized into five sections: a front/side yard and four separately fenced pastures, plus a small pond in the pasture area, giving the property a distinctly rural rhythm.
- Price:
- $650,000
- Size:
- 2,611 sq ft
- Contact:
- Kayla Burrell, Crye-Leike Executive Realty, 406.871.2262
707 N Main St | $649,999

Shelbi Carroll
Shelbi Carroll
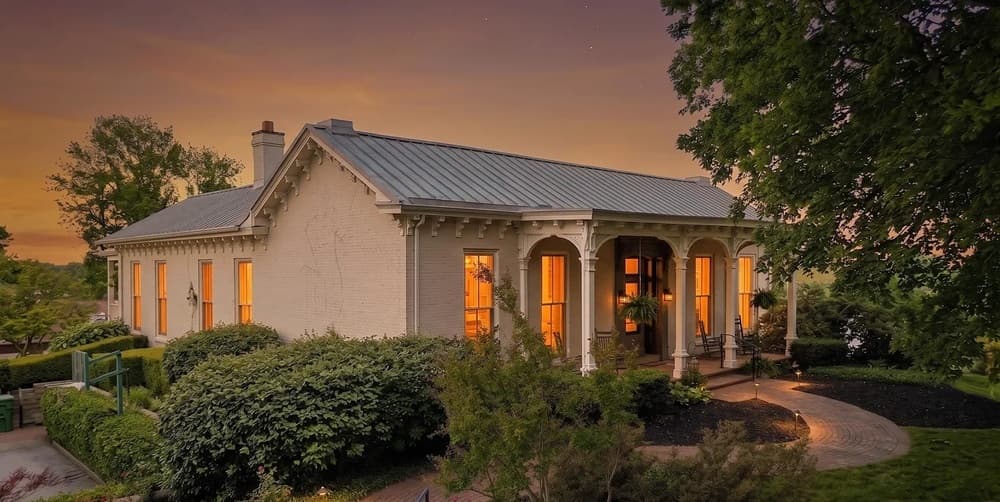
Along the water’s edge in Henderson, 707 North Main Street reads as a rare chapter of local history. Set well back from iconic Main Street, this private all-brick estate dates to the 1800s and has evolved into a courtyard-centered residence with sweeping Ohio River views. Inside, original maple hardwood floors, soaring 12-foot ceilings, floor-to-ceiling windows, intricate millwork, oversized pocket doors, and antique hardware create a sense of quiet grandeur across generous living, dining, and family rooms. The updated kitchen balances classic charm with custom cabinetry, expansive storage, premium appliances, a large island, and a farmhouse sink framed by river views. A private courtyard with fireplace and a wraparound porch extend daily life outdoors. The primary suite adds heated floors, dual vanities, dual walk-in closets, custom built-ins, and a spacious tiled shower. A finished walk-out basement with kitchenette suits guests or multi-generational living.
- Price:
- $649,999
- Size:
- 8,044 sq ft
- Contact:
- Shelbi Carroll, Talk To Tucker Realtors, 270-287-1300
151 County Road 788 | $649,900

Heidi Wallace
Heidi Wallace
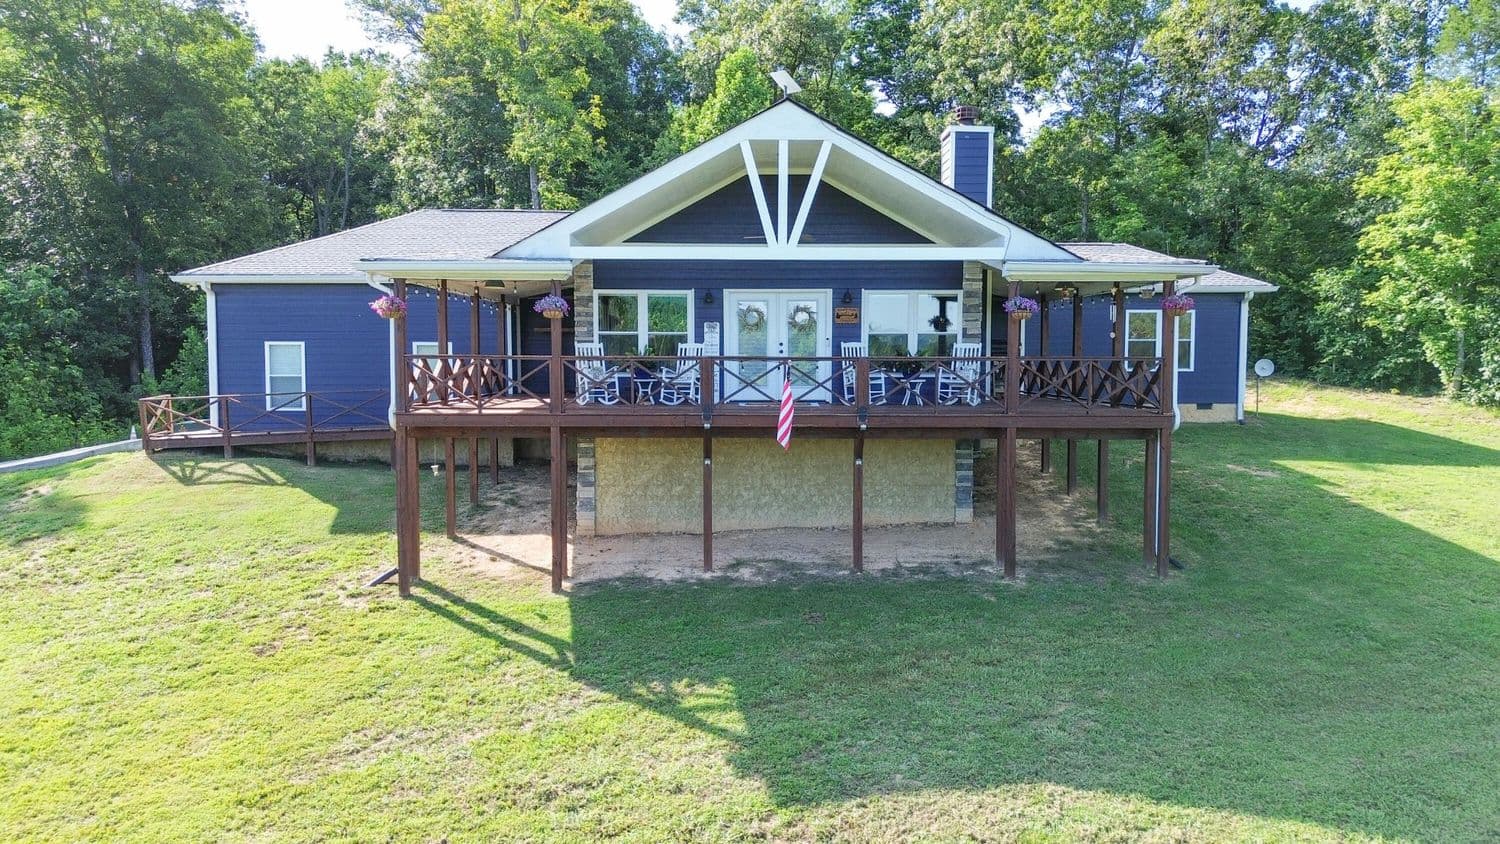
From its elevated 17-acre setting in Etowah, this one-level home frames panoramic views of Starr Mountain from nearly every angle—whether you’re on the wraparound front porch, settled into the living room, or at the kitchen sink. Built in 2021, the open-concept layout centers on a stone, wood-burning fireplace, with tray ceilings and windows all around drawing in abundant natural light. A large kitchen island invites everything from quick breakfasts to easy entertaining, while a conveniently placed half bath serves guests. Two bedrooms feature en-suite baths, including a primary suite with multiple view-facing windows, his-and-hers sinks, a walk-in shower with bench seat, and a walk-in closet. Outside, enjoy seclusion, ATV trails, a deer stand, and space for wildlife watching, with an extra-large garage, added carport, and a backyard shed that stays.
- Price:
- $649,900
- Size:
- 1,759 sq ft
- Contact:
- Heidi Wallace, Re/Max Freedom, 423.453.8121
76 Woodspoint Dr | $625,000

Trey Mccallie
Trey Mccallie
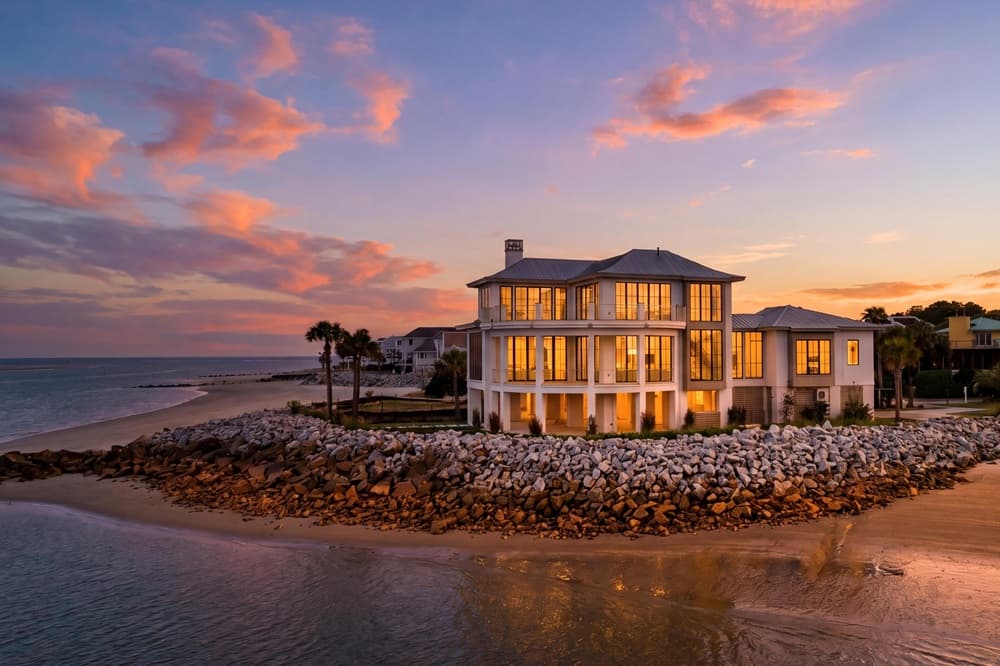
Set on over an acre of fully fenced property, 76 Woodspoint Drive pairs modern style with quality craftsmanship in a 2021 build designed for everyday ease. Inside, a desirable open-concept plan connects the living and dining areas to a chef’s kitchen finished with granite countertops, abundant cabinetry, and an expansive layout that keeps the cook part of the conversation. Outdoor life extends naturally to a covered deck overlooking the spacious backyard—an easy spot for morning coffee or unhurried dinners. The finished lower level adds flexibility with a large living area, full wet bar, full bath, mudroom-style drop zone with built-in cubbies, two additional closets, and a private flex room for work, fitness, hobbies, or guest overflow. A ventilated bourbon tasting room wrapped in solid wood plank walls brings warmth and character. Minutes from Nicholasville and Herrington Lake, the setting invites a slower, more spacious rhythm.
- Price:
- $625,000
- Size:
- 3,475 sq ft
- Contact:
- Trey Mccallie, Trey McCallie Real Estate Broker, 859.312.7599
Quietly Reimagined | $595,900
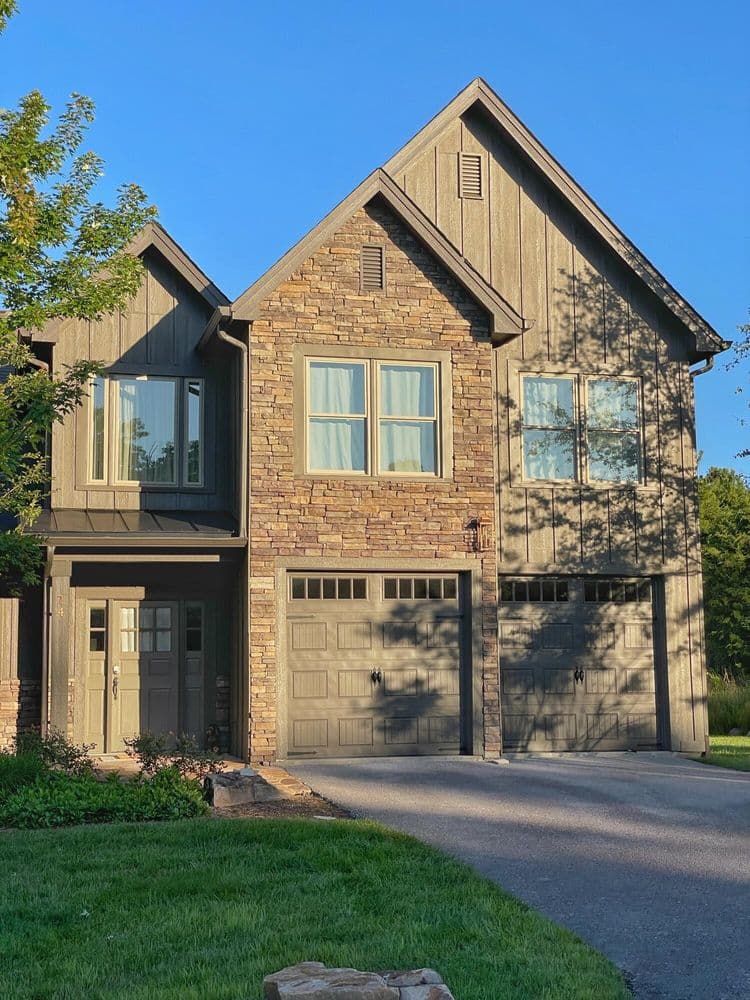

David Schwind & David Johnson
David Schwind & David Johnson
From its elevated setting on Lookout Mountain, 24 Canyon Villa Lane embraces the calm of mountain living within the private, highly sought-after McLemore Golf Resort. Positioned parallel to hole 15, the home sits amid breathtaking bluff views that shape the daily rhythm—morning light over the landscape, quiet evenings above the valley. Life here is designed around effortless resort access: award-winning golf courses for unhurried rounds, fine dining for lingering dinners, boutique shopping for weekend browsing, and luxurious spa amenities when you want to fully unplug. In Rising Fawn, this address offers the rare combination of privacy and an amenity-rich environment, where the outdoors and resort comforts feel woven into everyday life.
- Price:
- $595,900
- Size:
- 2,288 sq ft
- Contact:
- David Schwind & David Johnson, Better Homes and Gardens Real Estate Signature Brokers, 352.256.7269 , 423.794.7592












