
Adaptable floor plans, modern finishes, and outdoor spaces designed to be enjoyed rather than maintained. In Bend and Redmond, bonus rooms, oversized flex areas, and even dual-primary potential meet comforts like central A/C, gas fireplaces, and spa-inspired suites, with garages that actually handle gear. Farther west in Carlton and McMinnville, newer, move-in-ready homes balance one-level ease with covered patios, fenced yards, and weekend-getaway convenience.
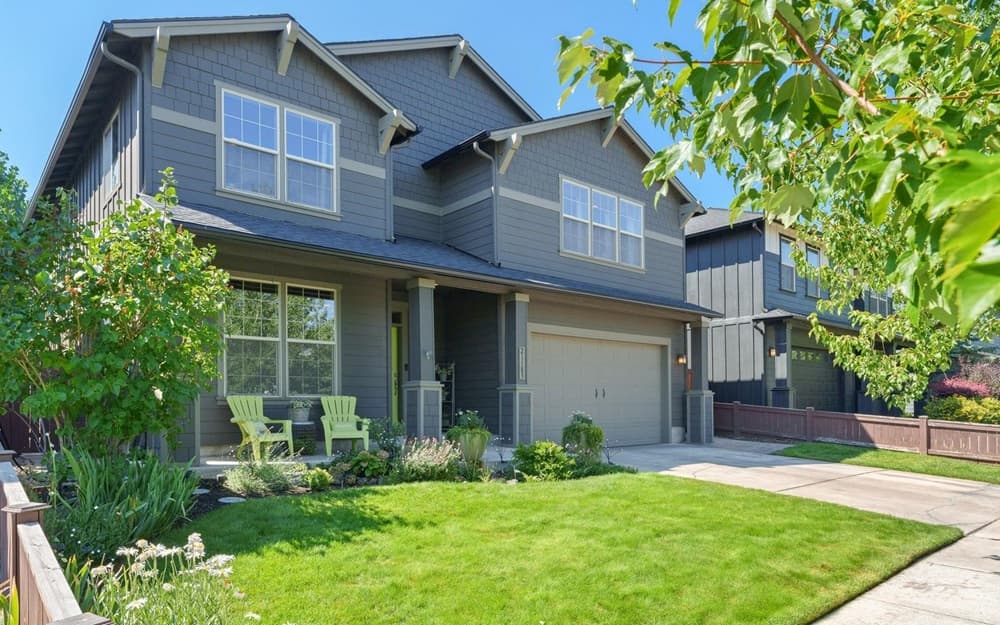
21183 Ritz Place | $689,900

Cyndi Robertson
Cyndi Robertson
On a residential street in Bend, this beautifully maintained home is designed for generous everyday living, with an open floor plan, 9-foot ceilings, hardwood floors, and central A/C. The kitchen balances function and gathering space with a granite island, breakfast bar, pantry, and stainless steel appliances—equally suited to weeknight routines and casual entertaining. A dedicated office supports work-from-home ease, while a huge bonus room and the potential to easily create a 4th bedroom add welcome flexibility. The oversized primary suite feels like a true retreat, featuring a spacious walk-in closet and an ensuite bath with dual sinks, tile countertops, and a soaking tub. Outside, mature trees frame thoughtfully landscaped yards, complemented by a large covered back patio, raspberry bushes, a dog run with dog house, and a hot tub. A tandem 3-car garage provides abundant storage for the seasons ahead.
- Price:
- $689,900
- Size:
- 3,110 sq ft
- Contact:
- Cyndi Robertson, Cascade Hasson SIR, 541.390.5345

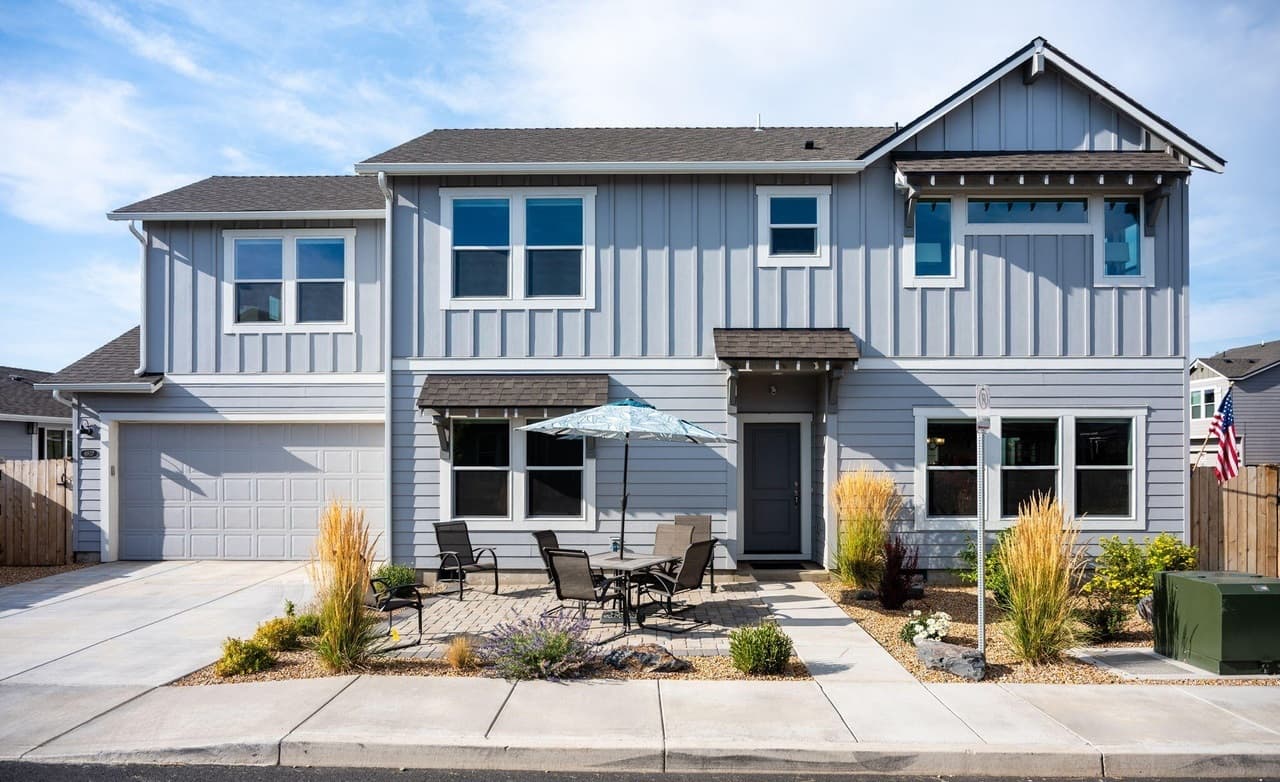
61637 SE Evie Drive | $674,900

Erika Ruegamer
Erika Ruegamer
On a residential street in Bend, this thoughtfully designed home balances comfort with everyday flexibility. A main-level multi-generational suite supports easy living across different seasons of life, while three additional bedrooms and bathrooms keep the layout feeling generous. At the center, a spacious great room connects seamlessly to a gourmet kitchen finished with quartz countertops and a large center island—equally suited to weeknight dinners and casual gatherings. Upstairs, an oversized flex space adds room to spread out, work, or unwind. Practical upgrades are integrated throughout, including air conditioning, a gas fireplace, a tankless water heater, and quartz countertops carried across the home for a cohesive look. Full landscaping and fencing complete the setting, creating a tidy, low-fuss backdrop for daily routines and relaxed weekends.
- Price:
- $674,900
- Size:
- 2,297 sq ft
- Contact:
- Erika Ruegamer, Cascade Hasson SIR, 541.420.7184
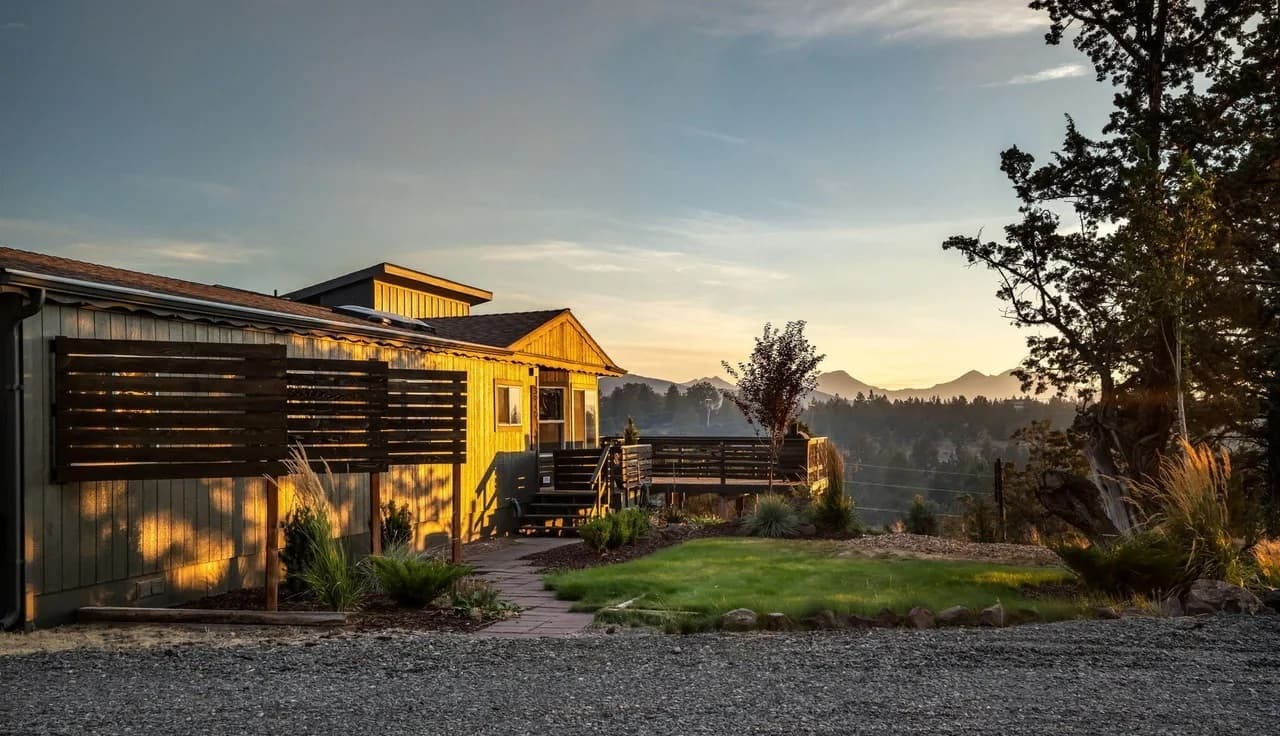
3940 NW Redwood Lane | $620,000

Jeff Larkin
Jeff Larkin
Set against Central Oregon’s expansive skies in Redmond’s Hidden Valley area, this ranch-style retreat pairs quiet country living with clean, modern comfort. Full Cascade Mountain Range views set the tone, while stylish design upgrades keep the interiors feeling fresh and intentional. Inside, a bright, warm great room creates an easy everyday flow—welcoming mornings with open light and unhurried evenings at home. A brand-new custom primary suite addition brings rare flexibility, creating a total of two primary suites and space to live comfortably across seasons and schedules. Outdoors, the setting invites a more grounded rhythm: time spent in the serene canyon rim space, afternoons shaping the landscaped yard, and spontaneous departures for nearby trails. It reads as an escape, with the convenience of downtown Redmond still close at hand.
- Price:
- $620,000
- Size:
- 1,991 sq ft
- Contact:
- Jeff Larkin, Jeff Larkin Realty, 541.480.5606
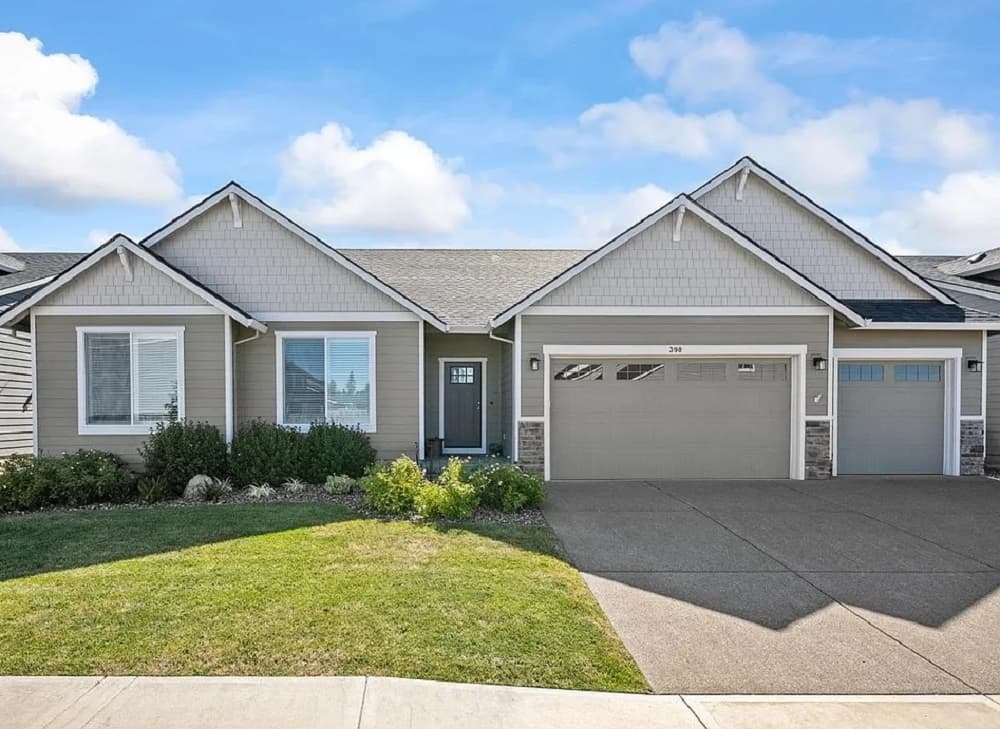
390 S 8th St | $615,000

Brian Tienken
Brian Tienken
On a residential street in Carlton, this 2023 Craftsman is designed for relaxed one-level living, with thoughtful upgrades throughout. A vaulted great room creates an airy center of gravity, while plantation shutters add crisp, tailored privacy. In the kitchen, quartz surfaces bring a clean, contemporary finish that pairs easily with everyday routines and casual entertaining alike. The spa-inspired primary suite offers a calming retreat at day’s end. Outside, a covered patio extends the living space into a fully fenced turf yard—easy to enjoy in every season. Practicality meets polish in the 3-car garage, finished with epoxy floors and custom storage, plus a cozy gas fireplace that makes the space feel like more than just a place to park. It’s a home that supports simple, comfortable days from morning to night.
- Price:
- $615,000
- Size:
- 2,023 sq ft
- Contact:
- Brian Tienken, Exp Realty, LLC , 503.314.9661
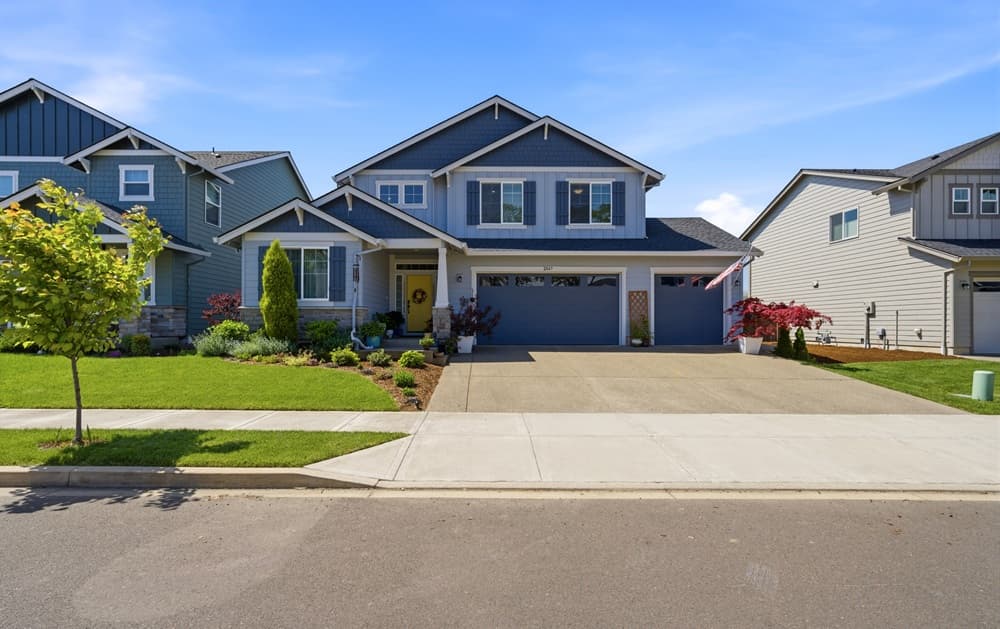
2847 NW William Drive | $600,000

Amy Lindseth
Amy Lindseth
On a street in McMinnville, this residence keeps you close to historic downtown while setting the stage for easy weekend escapes to the beach or mountains. The heart of the home is a spacious kitchen designed for gathering, centered on a quartz island and supported by a pantry and a nearby nook that works beautifully as a small office. Adjacent, the living room’s gas fireplace adds a natural point of comfort for everyday evenings. A main-level bedroom and bathroom offer welcome flexibility for guests or multi-generational living. Upstairs, the primary suite provides a quiet retreat with a soaking tub, while both upstairs bathrooms feature dual sinks. Two additional bedrooms and a bonus room round out the upper level. High ceilings, a spacious 3-car garage, all appliances, and a Govee light system complete the experience.
- Price:
- $600,000
- Size:
- 2,493 sq ft
- Contact:
- Amy Lindseth, eXp Realty, 503.545.4786












