
Across the Pacific Northwest, this quintet of homes shares a modern, design-forward sensibility paired with an easy relationship to the outdoors. From Camas to Cornelius and Canby on the metro edge, flexible main-level living, generous light, and the infrastructure for hobbies—deep garages, shops, and acreage—create room to breathe. In Central Oregon, two Redmond residences elevate the theme with refined single-level layouts, soaring ceilings, walls of windows, and sweeping Cascade, Smith Rock, and butte views.
Contemporary Camas | $1,324,900


David Merrick
David Merrick
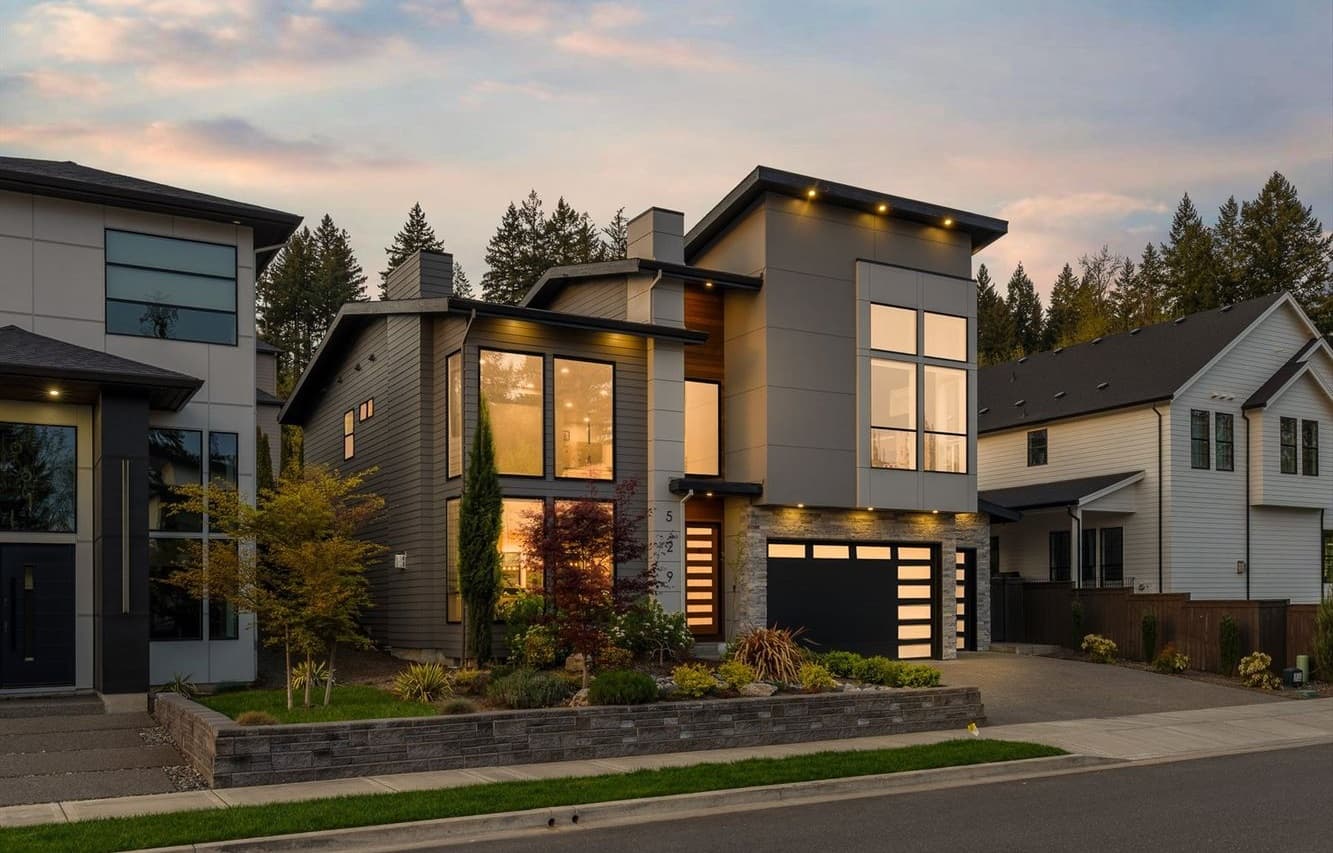
A study in contemporary design, this custom Camas residence pairs soaring two-story ceilings with abundant natural light and airy engineered hardwoods that keep the interiors feeling open and calm. The showpiece kitchen centers on a quartz waterfall island—an easy gathering point for weeknight dinners or slow weekend mornings. A main-level bedroom and full bath add flexibility for guests, work-from-home needs, or multigenerational living. Upstairs, an oversized primary suite is joined by two additional bedrooms, a full bath, and a dedicated laundry area that keeps daily routines effortless. Outside, a terraced backyard and covered patio create a simple, inviting backdrop for outdoor meals and quiet evenings. An extra-deep 3-car garage rounds out the layout with room for more than just parking, supporting an active, well-organized pace of life.
- Price:
- $1,324,900
- Size:
- 2,957 sq ft
- Contact:
- David Merrick, Cascade Hasson Sotheby’s International Realty, 360.947.1625


7755 SW Bracken Dr | $1,299,000


Kimberly Mckie-Nosen
Kimberly Mckie-Nosen
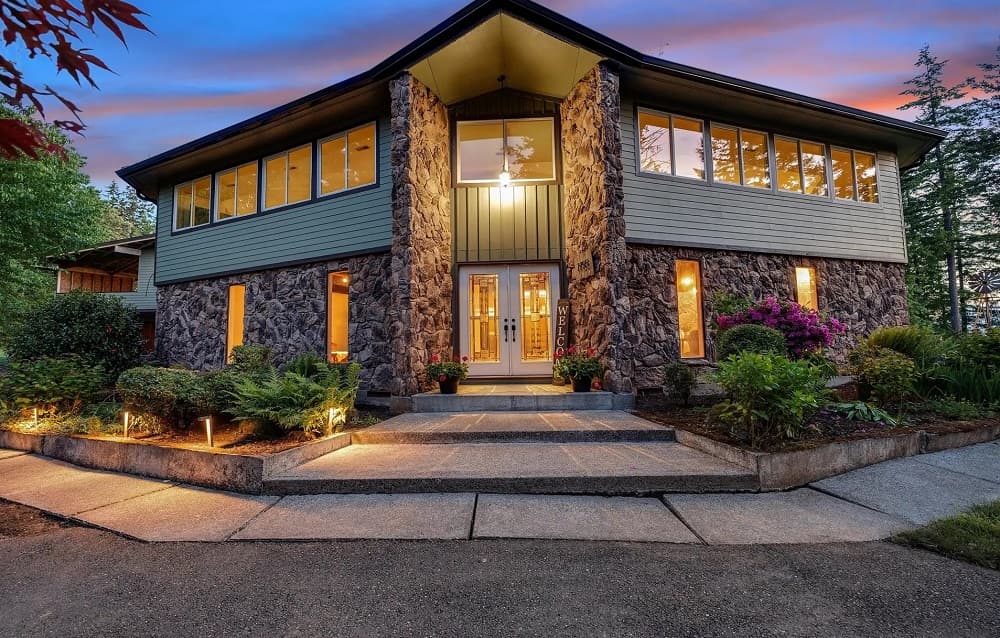
From its hilltop setting on six acres in Cornelius, this custom-built residence pairs architectural distinction with everyday recreation. A unique octagonal layout centers on a private courtyard, creating an easy flow between indoor and outdoor living. Inside, wood floors, vaulted ceilings, and exposed beams bring a refined rustic tone across a spacious six-bedroom, five-bath plan, anchored by a generous primary suite. Upstairs, an enormous family room invites entertaining or quiet sprawl, joined by a large private gym and a covered porch with a batting cage. Outdoors, a swimming pool with deck and hot tub set the pace for slow afternoons, while a 50×30 sport court and four-stall barn expand the property’s versatility. High-efficiency heat pumps, a wood furnace, and an advanced solar panel system support sustainability, with a huge garage and attached workshop for storage and tinkering.
- Price:
- $1,299,000
- Size:
- 6,587 sq ft
- Contact:
- Kimberly Mckie-Nosen, Better Homes & Gardens Real Estate, 917.235.2702


Expansive Views | $1,295,000

Eagle Crest Properties
Eagle Crest Properties
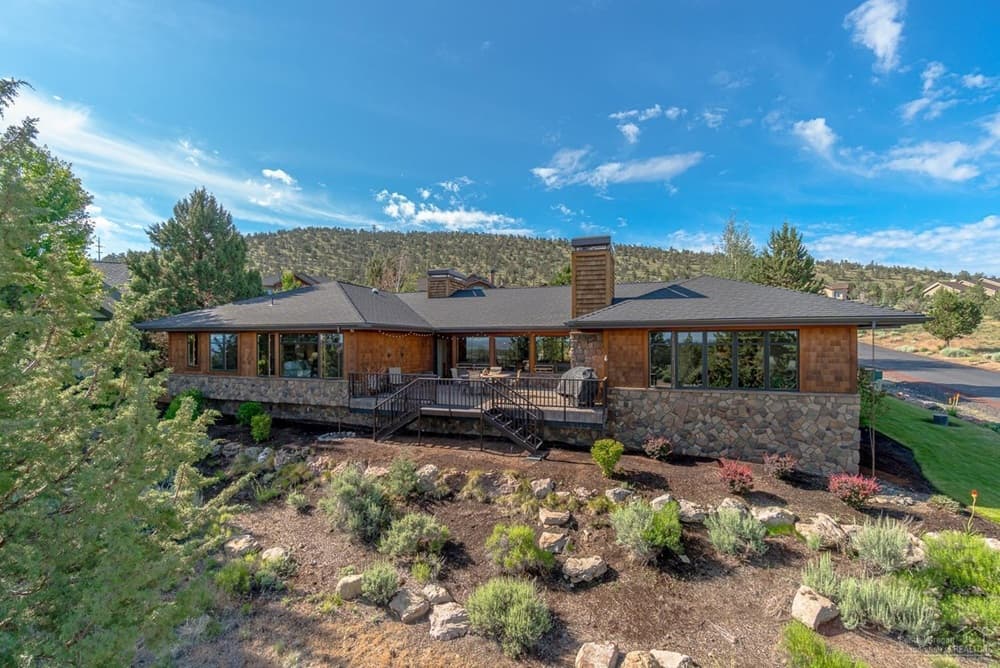
From its view-filled setting in Redmond, this custom home frames the Cascades, Smith Rock, and neighboring buttes, pairing the panorama with exceptional craftsmanship and a thoughtful single-level design. The great room anchors daily life with a stone fireplace surround and hearth, built-in entertainment center, and a tray ceiling detailed with wood accents, alongside wood-wrapped windows and trim and solid-core doors throughout. In the kitchen, high-end stainless appliances, a six-burner dual-fuel range, two garbage disposals, a prep island, and a built-in desk support everything from quiet mornings to lively evenings, complemented by a custom wet bar and breakfast bar. The primary suite brings a spacious bedroom, walk-in dual shower, soaking tub, and a walk-in closet with built-ins. Outside, a paver deck with an outdoor wood fireplace and iron railings invites lingering with views in every direction.
- Price:
- $1,295,000
- Size:
- 3,617 sq ft
- Contact:
- Eagle Crest Properties, Eagle Crest Properties, 541.923.9625
Resort Community | $1,295,000
Eagle Crest Properties
Eagle Crest Properties
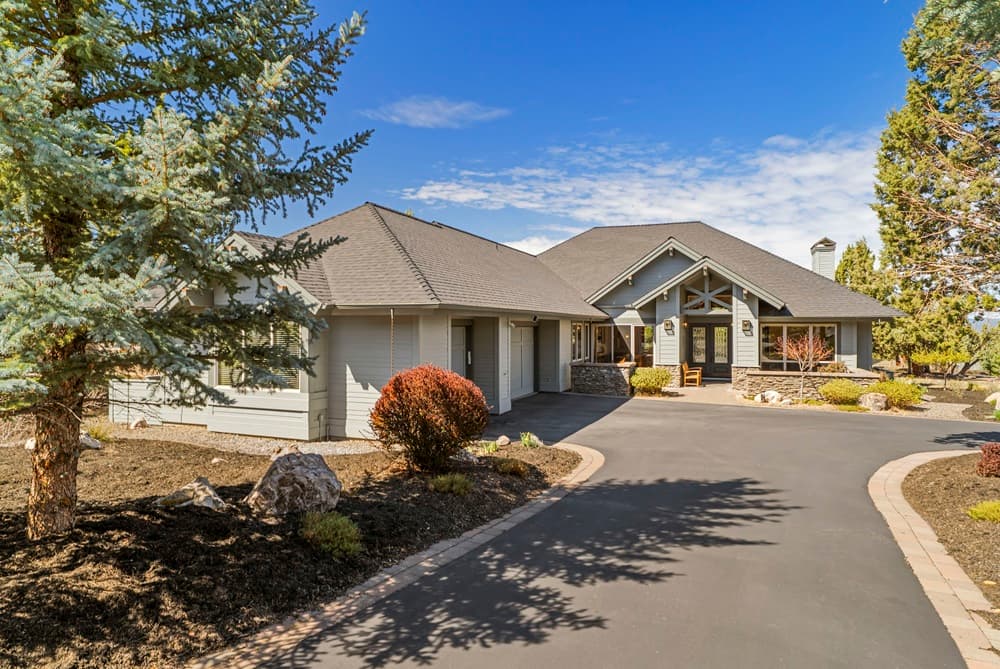
From its elevated setting within the coveted Eagle Crest Resort community in Redmond, this beautifully updated single-level residence captures refined Central Oregon living with soaring ceilings and walls of windows framing Cascade Mountain views. Designed for gathering, the entertainer’s kitchen pairs porcelain countertops with an induction cooktop and a generous island with breakfast bar. Hardwood floors and alder cabinetry run throughout, while a dedicated office adds quiet focus with built-in bookcases. In the primary suite, a curbless tiled shower, free-standing soaking tub, and dual vanities with slab quartz countertops create a spa-like rhythm, complemented by a generous walk-in closet. Two guest rooms offer flexible living thanks to a clever murphy bed. Outside, a raised paver deck with pergola sets the scene for sunsets and stargazing, supported by a 10.2 kilowatt solar panel system and a triple-car garage.
- Price:
- $1,295,000
- Size:
- 3,110 sq ft
- Contact:
- Eagle Crest Properties, Eagle Crest Properties, 541.923.9625
30842 South Needy Road | $1,295,000
Kimberly Mckie-Nosen
Kimberly Mckie-Nosen
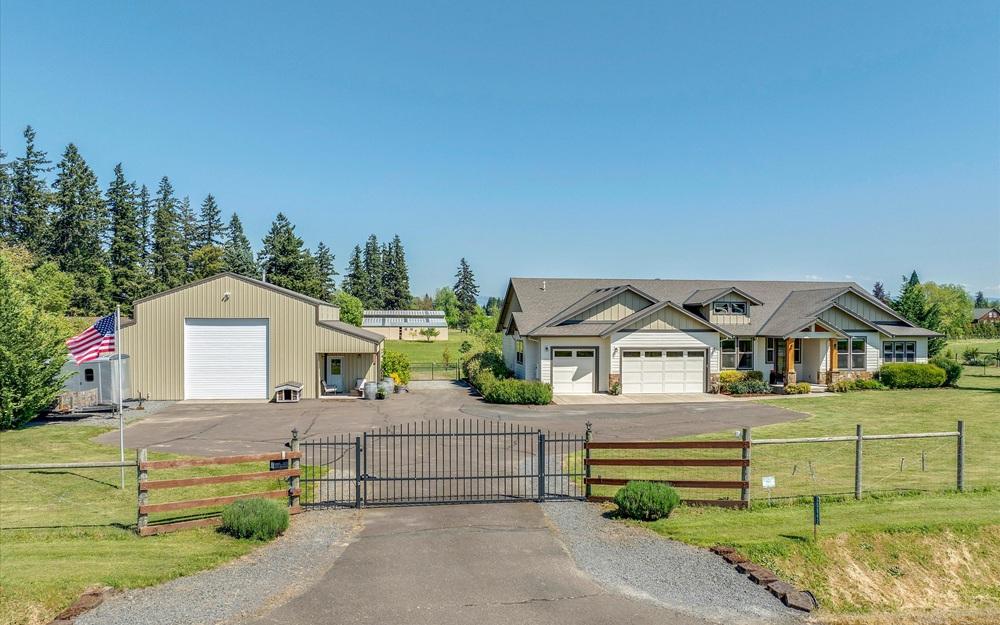
Set on 2.54 acres in Canby, this custom-built, single-level residence balances contemporary finishes with the quiet rhythm of country living. An open-concept main-floor layout brings the gracious primary suite together with spacious guest bedrooms and a dedicated office, creating a plan that supports both daily ease and focused work-from-home time. Hardwood floors, abundant natural light, and modern detailing carry a warm, polished feel throughout. At the center, a chef-inspired kitchen pairs sleek quartz countertops with ample cabinetry, a walk-in pantry, and generous workspace designed for everything from weeknight meals to casual entertaining. Outside, fenced privacy frames a versatile 30×40 shop—ready for hobbies, storage, vehicles, or a home business. Here, modern construction meets room to live, work, and play at your own pace.
Size: 2.54 acres
- Price:
- $1,295,000
- Contact:
- Kimberly Mckie-Nosen, Better Homes & Gardens Real Estate, 917.235.2702












