
Across Oregon, this quintet of residences treats luxury as a way of living, where privacy, views, and wellness-forward amenities matter as much as square footage. Forest-backed calm in Portland and a secluded, low-maintenance retreat in Bend set the tone for restorative daily rhythms, while an architecturally distinctive Cornelius estate adds recreation-ready scale. In Wilsonville, golf-course frontage pairs with a lively amenity-rich community. The collection concludes on the Newport coast with a just-completed modern build designed for effortless hosting above the ocean.
5034 NW Deerhaven Terrace | $1,350,000

Marianne Thelin
Marianne Thelin
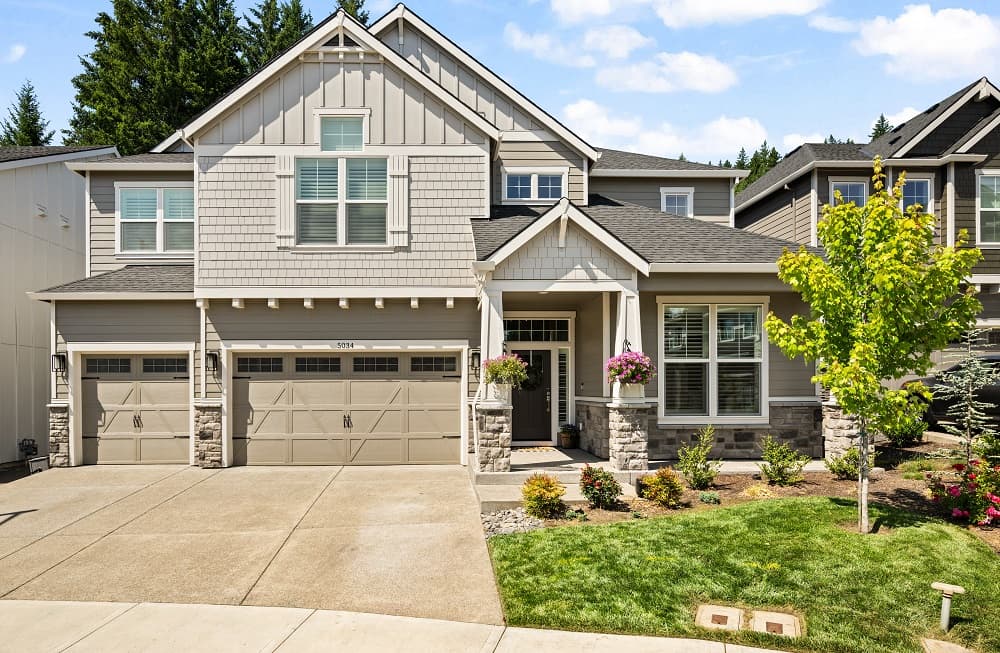
On a quiet street in Portland’s 97229, this upgrade-rich residence pairs a flexible floor plan with a rare sense of privacy, backing to peaceful forest land for year-round natural beauty. A main-level bedroom with a private bath and backyard access adds everyday ease, alongside a dedicated office for work-from-home calm. Upstairs, four additional bedrooms include a private ensuite, plus a spacious bonus/media room for relaxed evenings. At the center, a gourmet kitchen opens to expansive living and dining areas, keeping gatherings effortless and connected. Outside, the backyard is designed as a retreat, with a covered patio, covered hot tub, in-ground trampoline, low-maintenance turf, and maturing privacy landscaping. Designer touches—custom shiplap and wood accent walls, custom shutters, stylish lighting, upgraded paint, and floor-to-ceiling powder room tile—complete the polished feel, while a Zero Energy Ready Home designation and Platinum Earth Certificate underscore efficiency in Washington County.
- Price:
- $1,350,000
- Size:
- 3,691 sq ft
- Contact:
- Marianne Thelin, John L. Scott, 503.330.4642


A Private Westside Retreat | $1,325,000

Colleen Peterson
Colleen Peterson
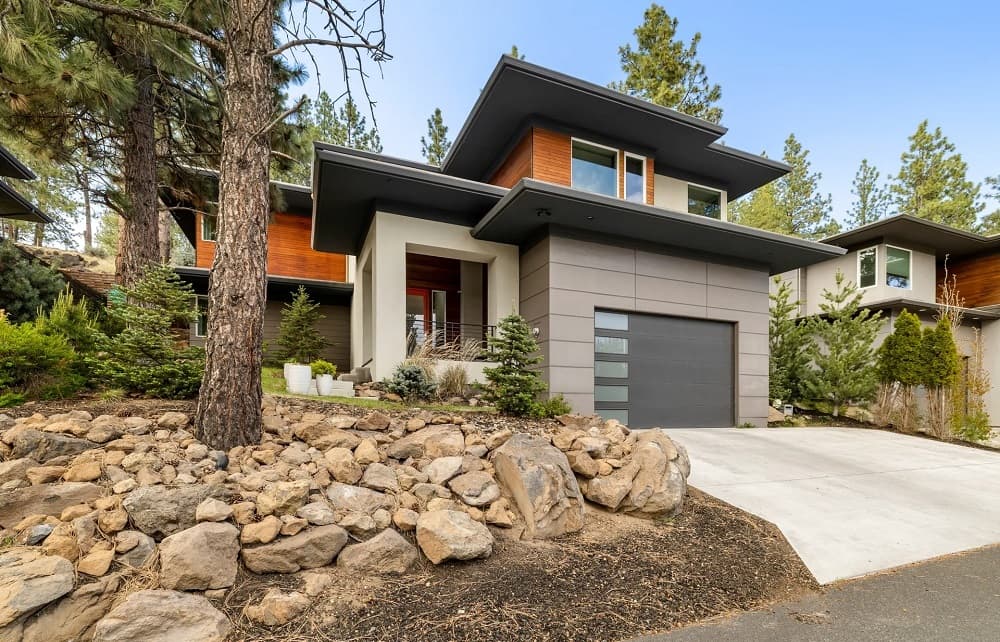
From its elevated hillside setting on Bend’s Westside, this low-maintenance, contemporary Earth Advantage home reads as a private retreat designed for everyday ease. The main living level is thoughtfully raised, where a chef’s kitchen flows into a light-filled great room overlooking a beautifully landscaped backyard and a striking 25-foot waterfall feature. Outdoors, a secluded hillside hot tub sets the scene for quiet evenings under the stars. Inside, wellness takes center stage with a spa-inspired primary suite, a dedicated office, a cozy den, and a home gym complete with a custom sauna. Two guest bedrooms and tranquil treetop views from nearly every window reinforce the home’s calm, tucked-away feel. With easy access to the Deschutes River Trail, Phil’s Trail system, Tetherow, Mount Bachelor, downtown Bend, and the Old Mill District, days can move effortlessly from trail to town.
- Price:
- $1,325,000
- Size:
- 2,710 sq ft
- Contact:
- Colleen Peterson, Engel & Voelkers, 541.213.9810
7755 SW Bracken Drive | $1,299,000

Kimberly Mckie-Nosen
Kimberly Mckie-Nosen
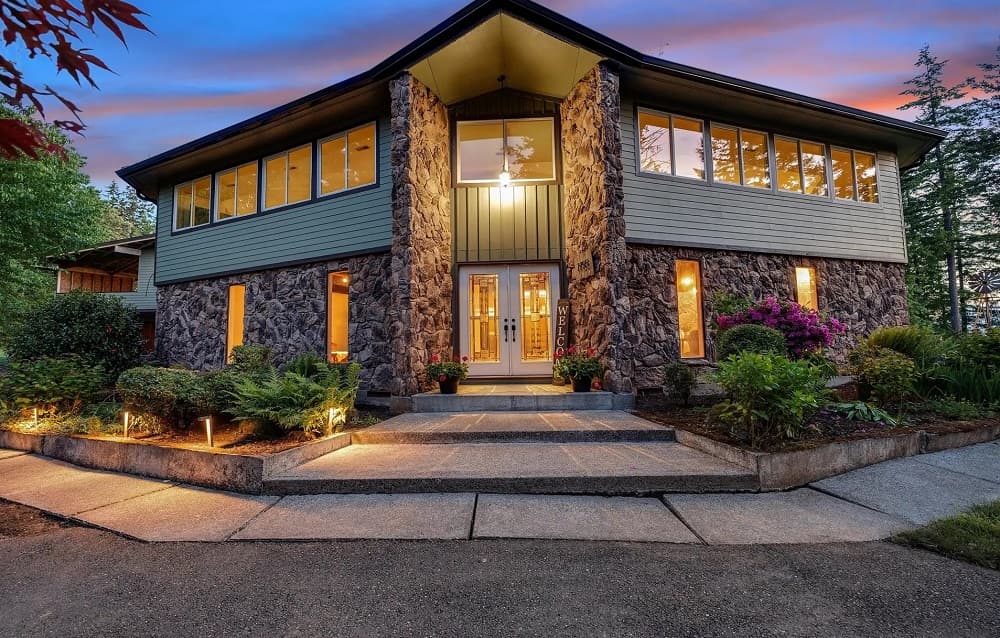
From its hilltop setting in Cornelius, this custom-built residence pairs architectural distinction with a distinctly outdoors-forward way of living. A unique octagonal layout centers on a private courtyard, creating easy indoor-outdoor flow throughout the spacious interior. Wood floors, vaulted ceilings, and exposed beams bring an elegant rustic tone, while six bedrooms and five bathrooms include a generous primary suite. Upstairs, an enormous family room invites everything from entertaining to quiet sprawl, alongside a large private gym and a covered porch with a batting cage. Set on six acres with sweeping views, the grounds are designed for both play and restoration, with a swimming pool and deck, hot tub, 50×30 sport court, and a four-stall barn. High-efficiency heat pumps, a wood furnace, and an advanced solar panel system support everyday comfort, with a huge garage and attached workshop ready for projects year-round.
- Price:
- $1,299,000
- Size:
- 6,587 sq ft
- Contact:
- Kimberly Mckie-Nosen, Better Homes & Gardens Real Estate, 917.235.2702
7415 SW Fairway Loop | $1,299,000

Lisa Willett
Lisa Willett
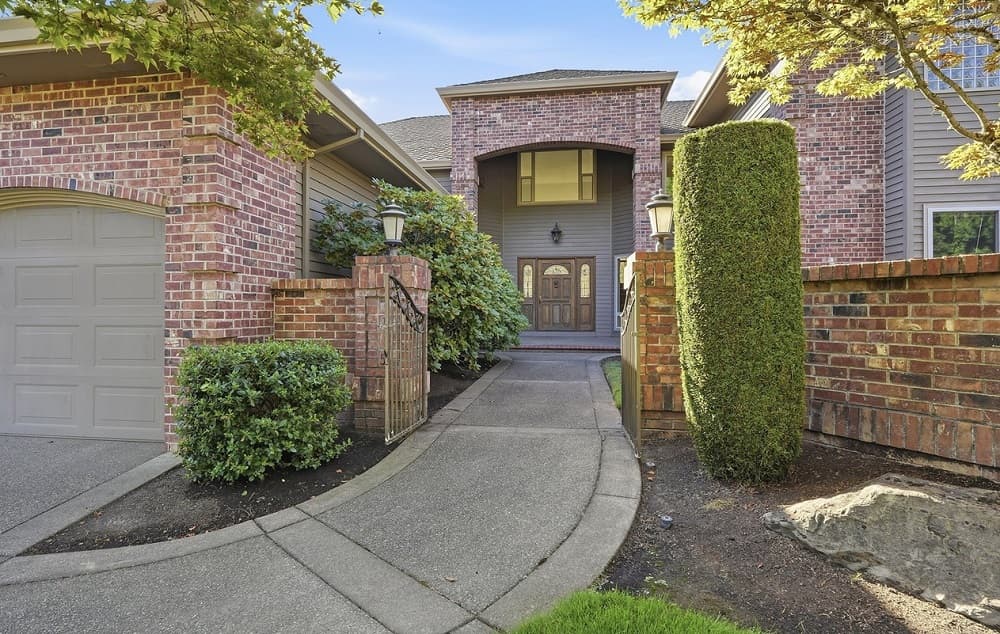
On a golf-course bend in Wilsonville, this stately brick residence opens with a courtyard entrance and immediately leans into light, volume, and green views. Inside, incredibly high ceilings frame expansive fairway outlooks, while the great room pairs a fireplace with heated travertine floors for year-round comfort. The kitchen is built for gathering, featuring cherry cabinets, granite counters, abundant workspace, and a roomy nook. A formal dining space and three bedrooms (or two plus bonus) sit on the main level with a pass-through bath. Upstairs, the primary suite offers double sinks, a soak tub, walk-in shower, and walk-in closet, plus a picture window and cushy window seat. A den with built-ins and a balcony overlooks the course, with bonus/storage and a full bath nearby. Outside, an expansive golf-side patio and brick walls set the scene for unhurried evenings.
- Price:
- $1,299,000
- Size:
- 4,089 sq ft
- Contact:
- Lisa Willett, Cascade Hasson Sotheby’s International Realty, 503.318.7585
Modern Coastal Residence | $1,295,000

Geoff Groener
Geoff Groener
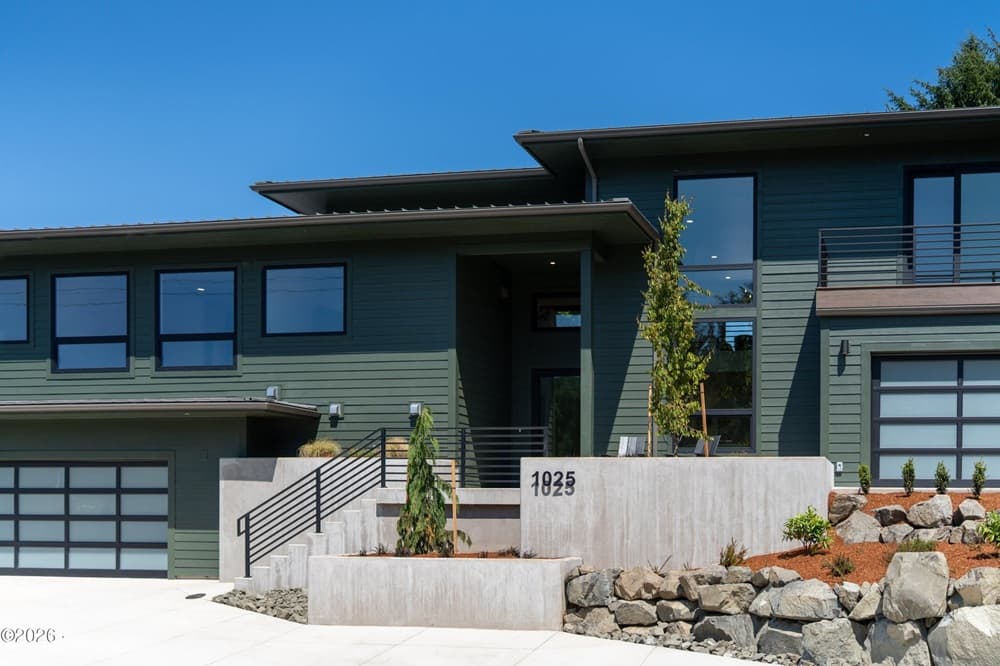
Commanding a sun-drenched setting in Newport’s NE Hills, this just-completed modern coastal residence by Capri Architecture pairs crisp architectural precision with elevated comfort. Vaulted ceilings and expansive Innotech windows draw the outdoors in, while a custom tiled fireplace anchors the main living spaces. A Strum elevator connects every level for effortless flow, extending to an ocean-view patio designed for slow evenings and open-air gatherings.
- Price:
- $1,295,000
- Size:
- 4,845 sq ft
- Contact:
- Geoff Groener, Emerald Coast Realty, 541.390.4488












