
Across Pennsylvania, a quintet of estates redefines year-round entertaining through resort-caliber amenities, layered privacy, and polished indoor-outdoor flow. From Chestnut Hill’s panoramic setting near the Philadelphia Cricket Club to Treesdale acreage with golf-course views, each home elevates daily living with pools, spas, and thoughtfully designed gathering spaces. Classic architecture anchors the mix, including a Main Line center-hall Colonial, a wooded French Provincial retreat near State College, and a Doylestown residence that artfully incorporates a Civil War-era stone schoolhouse.
732 Saint Andrews Road | $2,775,000



Louise “Butter” D’Alessandro
Louise “Butter” D’Alessandro
From its elevated setting in Chestnut Hill’s panoramic section near the Philadelphia Cricket Club, 732 Saint Andrews Road pairs early-2000s construction with a thoughtful early-2020s renovation and expansion. The upgraded kitchen and new bathrooms anchor everyday living, while an elevator adds ease across levels. Hardwood floors run through the first and second floors, and the finished lower-level great room unfolds in an open plan with a library, wine room, space for a billiard table, an exercise area, and a full bath. An expanded guest suite and additional garage space support comfortable hosting. Outside, a rear deck frames glorious views, leading to a fenced yard with walkout access that backs onto the park. Under a portico off the deck, a relaxing plunge pool with an infinity edge offers a quiet place to end the day.
- Price:
- $2,775,000
- Size:
- 7,424 sq ft
- Contact:
- Louise “Butter” D’Alessandro, Elfant Wissahickon Realtors, 445.600.3242
Ultra Private Lot | $2,700,000



Kim Maier
Kim Maier
Set on 5.54 ultra-private acres in Treesdale, this Treesdale Adams Twp residence looks out to golf course views of Hole 13 on the Grove Course. Inside, over 7,700± square feet unfolds with 6 bedrooms and 7 baths, pairing elegant finishes with beautifully updated living spaces designed for everyday ease and entertaining. The gourmet kitchen is outfitted with high-end appliances, custom cabinetry, a pot filler, and dual sinks and disposals—an inviting hub for gathering. Outdoors, a resort-style oasis centers on a 42×20 saltwater pool with retractable cover, a Bullfrog hot tub, and a fire pit area, complemented by multiple entertaining spaces. An incredible covered patio adds retractable screens, four heaters, built-in speakers, and a fully equipped outdoor kitchen with an Alfresco grill and Zephyr hood. The primary suite offers a gas fireplace and a renovated spa bath with steam shower, heated bench, and heated floors, while the renovated walk-up lower level brings a 750-bottle glass wine room, bar, wellness room, and hobby space for long, unhurried weekends at home.
- Price:
- $2,700,000
- Size:
- 7,700 sq ft
- Contact:
- Kim Maier, Berkshire Hathaway Home Sercives The Preferred Realty, 724.316.3124
1443 Lanes End | $2,600,000

Damon Michels
Damon Michels
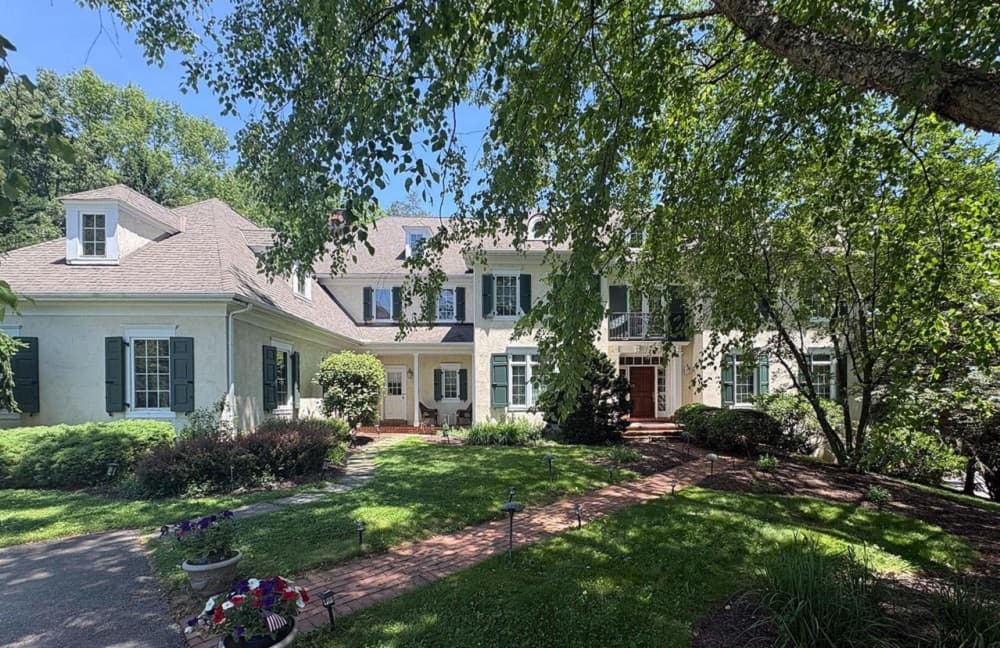
Set on a beautifully landscaped 0.79-acre lot in Villanova’s sought-after Harriton Farm neighborhood, this elegant center hall Colonial is designed for easy indoor-outdoor living. In back, a heated inground pebble pool with jacuzzi/hot tub is framed by an expansive flagstone patio—an inviting, private retreat for quiet afternoons or lively gatherings. Inside, a grand entry with an open staircase and large windows introduces hardwood floors and exquisite architectural detailing that carry throughout the first floor. The formal living room pairs crown molding with a wood-burning fireplace, flowing into a richly appointed office/den with dark wood finishes. A formal dining room, also finished with crown molding, sets the scene for memorable dinners. A charming Country Craft bar and service area leads to the spacious chef’s kitchen with Country Craft cabinets, a large center island with gas cooktop, double wall ovens, stainless steel appliances, and a built-in desk area, all tucked on a cul-de-sac road with a 4-car attached garage.
- Price:
- $2,600,000
- Size:
- 6,065 sq ft
- Contact:
- Damon Michels, KW Main Line, 610.668.3400
Timeless Bucks County Elegance | $2,500,000



Tracey Hill
Tracey Hill
Originally built around a Civil War–era one-room Pennsylvania stone schoolhouse, this distinctive Doylestown residence pairs rustic Bucks County character with a manor-inspired design by a renowned local architect. Modern comfort is thoroughly considered, with an all-home generator, two geothermal units, full-home HVAC, an elevator, and three gas fireplaces, plus a pellet stove for added warmth. The historic schoolhouse becomes a memorable primary suite, complete with spacious bath, generous closets, a dressing area with custom built-ins, and an expansive loft suited to a home office or studio; a sunlit flower room sits just beyond. Living spaces extend across multiple levels, including a recreation room, media room, and bar sitting room that open to a backyard patio. A window-lined kitchen flows to a grand slate patio with propane grill connection, framing views of the neighboring five-acre farm and the easy cadence of life on a quiet road beside a nature preserve.
- Price:
- $2,500,000
- Size:
- 7,425 sq ft
- Contact:
- Tracey Hill, Innovate Real Estate, 267.221.1482
157 Manhasset Ct | $2,490,000


Anne M. Lusk
Anne M. Lusk
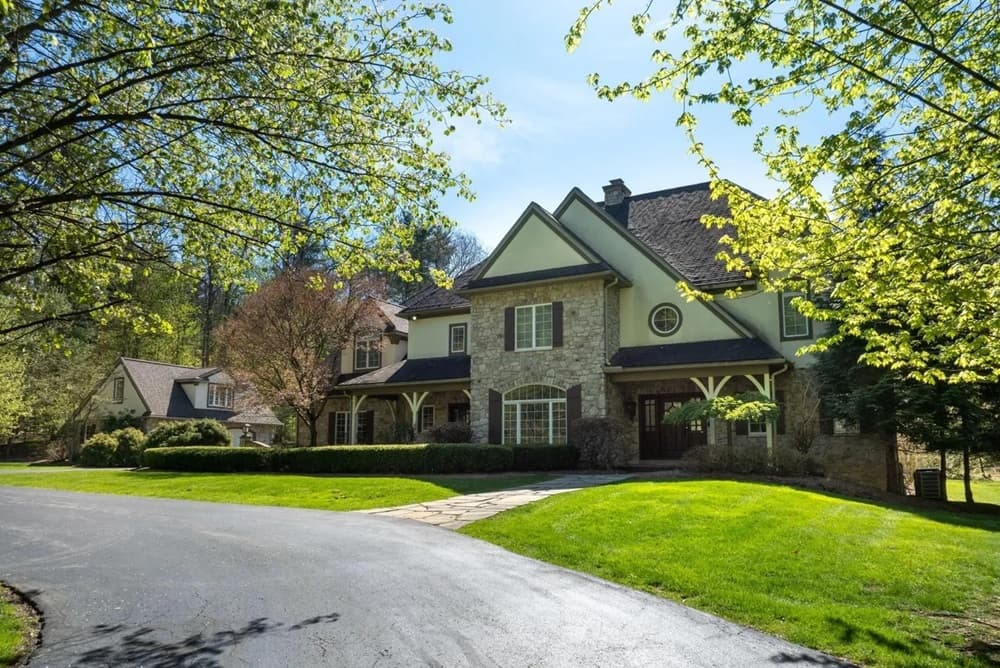
Set on 2.14 wooded acres in the Cedar Cliff enclave, minutes from State College, this French Provincial estate balances grand scale with everyday ease. A two-story great room anchors the interior, centered on a dual-sided, floor-to-ceiling fireplace that connects spaces with warmth and drama. The chef’s kitchen supports both quiet mornings and lively gatherings, while a private guest suite offers comfort and privacy. The primary suite reads as a true retreat, finished with three walk-in closets. Downstairs, the finished lower level is designed for entertaining and unwinding, with a wet bar, theater, game room, and gym. Outside, a covered flagstone patio extends the living space with an outdoor kitchen and fireplace, alongside a basketball court. A two-car garage includes guest quarters above, rounding out a home made for hosting year-round.
- Price:
- $2,490,000
- Size:
- 7,692 sq ft
- Contact:
- Anne M. Lusk, Lusk & Associates Sotheby’s International Realty, 717.291.9101












