
Across the Northeast coastline and the Lowcountry, this quintet shares a lifestyle-first sensibility, where daily ritual is shaped as much by amenities, views, and privacy as by interiors. Nantucket’s Naushop setting pairs generous living with a secluded patio and easy access to neighborhood recreation. Spring Island and Sandwich elevate the experience with sweeping, storied vistas over sound, marsh, and bay. In Cambridge, a Victorian-contemporary home balances city immediacy with a roof deck and garden calm. Cumberland completes the collection with gated, estate-scale flexibility.
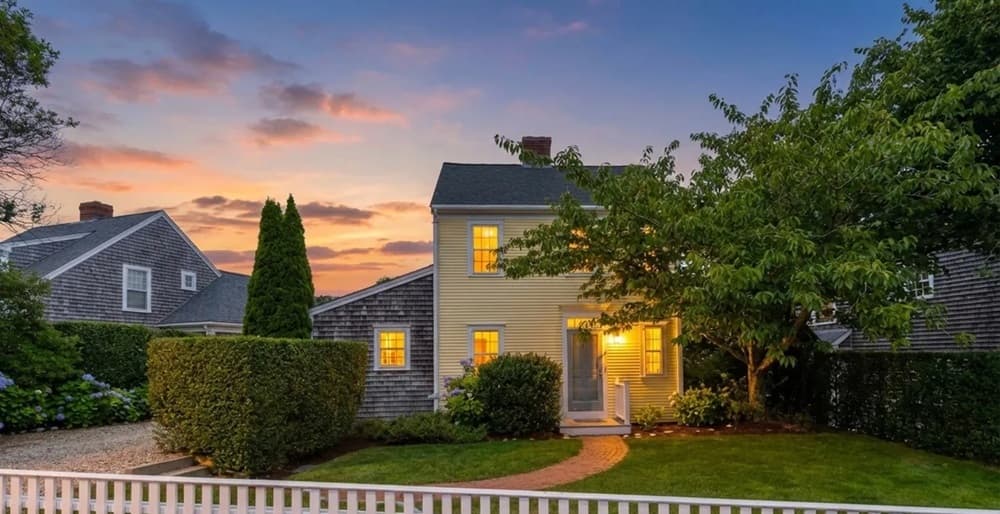
21 Kittiwake Lane | $2,350,000

Listing agents: Gary Winn & Morgan Winn
Listing agents: Gary Winn & Morgan Winn
On a quiet lane in Nantucket’s Naushop neighborhood, this residence balances everyday ease with a well-considered layout. A main-level primary suite is paired with an updated bath, while generous living areas create comfortable space for gathering and unwinding. Hardwood floors run throughout, and central air conditioning supports a relaxed, year-round rhythm. Indoor-outdoor living feels effortless, anchored by a private, secluded patio that invites morning coffee, open-air dinners, or an easy transition from inside to out. Practical upgrades add peace of mind, including a Timberline roof installed in 2019 with a 50-year warranty. Just steps away, the community pool, pickleball courts, tennis facilities, and playground bring recreation into the daily routine, so weekends can feel refreshingly close at hand.
- Price:
- $2,350,000
- Size:
- 1,605 sq ft
- Contact:
- Gary Winn & Morgan Winn, Maury People Sotheby’s International Realty, 508.330.3069 , 508.332.9088


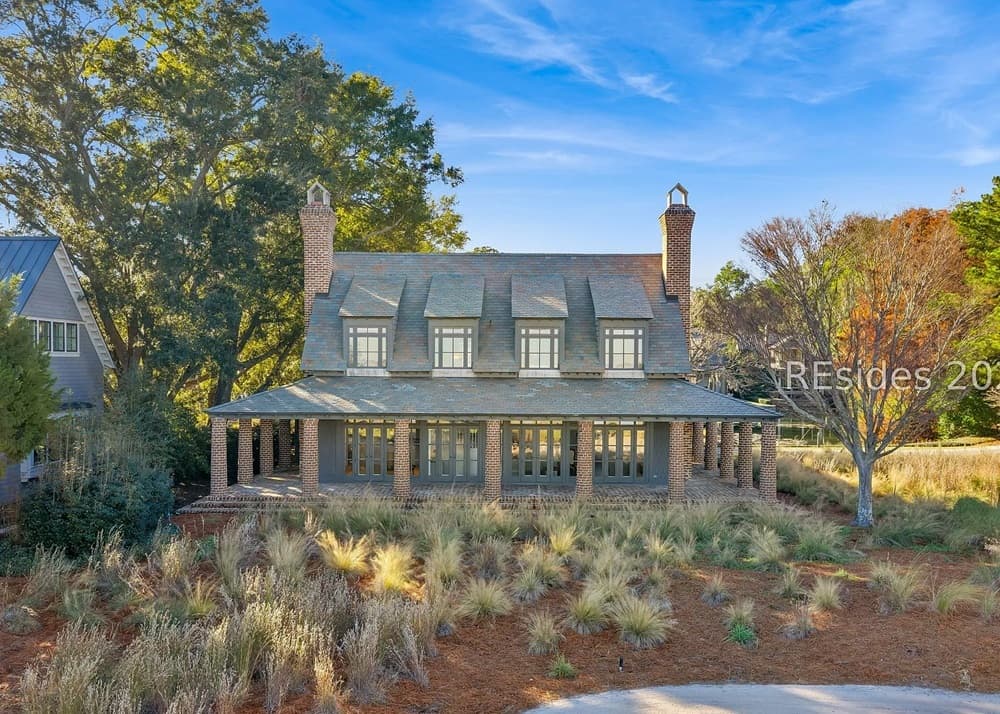
A Timeless Lowcountry Retreat Overlooking Port Royal Sound | $2,295,000

Debbie Mccarter
Debbie Mccarter
With the Chechessee River and Port Royal Sound in the distance, this Spring Island residence occupies a site first chosen in the late 1700s for sweeping views toward the Old Tabby Ruins. Overlooking the 18th green of Old Tabby Links and moments from the clubhouse, it frames panoramic vistas of Old Tabby Ponds and distant islands. Designed by Beaufort architect Jim Thomas, the home reflects timeless Lowcountry architecture with a slate roof, wood shingle exterior, Savannah gray brick, and handmade round brick columns. Brick-floored porches extend the living space outdoors, made for long, unhurried gatherings. Inside, a gracious foyer opens to a living room with an oversized raised-hearth brick fireplace and a curved staircase; the dining room adds a second fireplace and built-in wine storage beside an open kitchen. A den with custom built-ins and adjacent full bath offers welcome flexibility, while upstairs the primary suite features a marble bath and dressing room.
- Price:
- $2,295,000
- Size:
- 2,494 sq ft
- Contact:
- Debbie Mccarter, Spring Island, 843.987.2627


Unique Homes Uniquely For You | Contact for pricing



Jane Bodrie
Jane Bodrie
Along the water’s edge on 2.95 acres, this 2001 residence frames panoramic, unspoiled views of the Sandwich Boardwalk, the Mill Creek salt marsh, and Cape Cod Bay. An open floor plan centers on a beach stone fireplace, while the kitchen connects easily to an adjacent dining area and a walk-in butler’s pantry designed for effortless hosting. Practical comforts are thoughtfully integrated, including an elevator, EV chargers, and an outdoor shower that suits post-beach routines. Outdoors, a bocce court adds a leisurely note to the grounds. Green energy efficiency added in 2021 complements the home’s easygoing, coastal sensibility. With a short walk to Sandwich Village amenities and the beach, daily life here moves at a relaxed pace, carried by sea air and ever-changing light.
Price: Contact for pricing
- Size:
- 3,795 sq ft
- Contact:
- Jane Bodrie, Sotheby’s International Realty, 508.737.4915


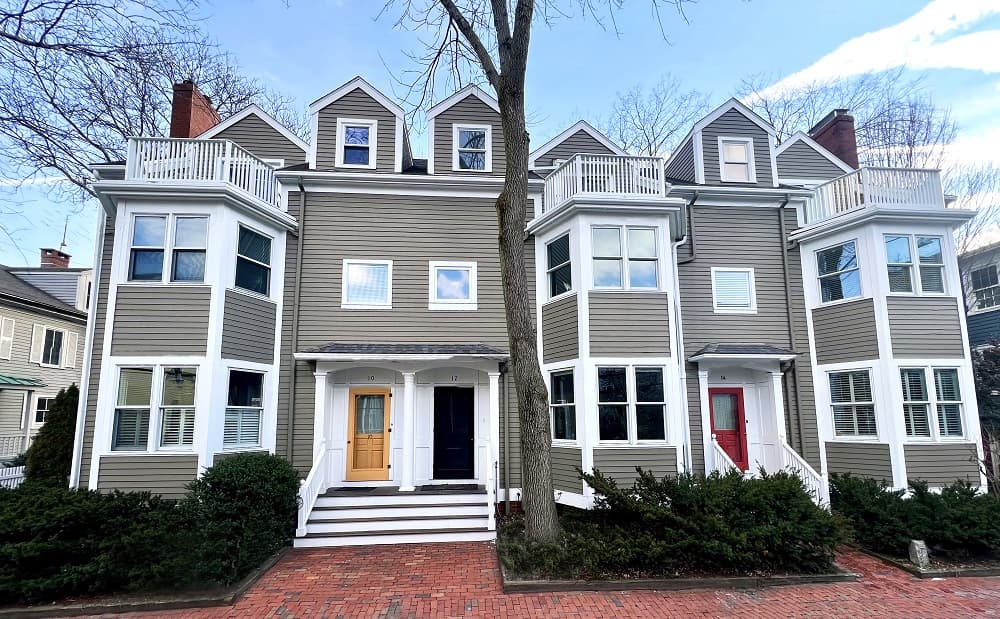
12 Gerry St #12 | $2,200,000


Listing agents: Gail Roberts & Ed Feijo
Listing agents: Gail Roberts & Ed Feijo
On a quiet stretch of Cambridge, this special offering blends contemporary and Victorian design with an easy, light-filled flow. A striking foyer is lined with floor-to-ceiling built-in bookcases, setting a library-like tone from the start. The 35-foot living and dining room is anchored by a bay window, three skylights, and sliding glass doors that open to a private fenced garden and patio. In the European-inspired kitchen, Viking and SubZero stainless steel appliances pair with custom cabinetry plus stone and butcher block countertops, all brightened by two additional skylights. Upstairs, two bedrooms with double closets share a hall bath, alongside a dedicated laundry room. The top-floor primary suite spans the level, featuring a skylit landing, walk-in and extra closets, a sitting area, en-suite bath, and a private roof deck. A 27-foot lower-level family room, bath, and storage/utility room add flexibility, with deeded, professionally managed parking and snow removal for effortless routines.
- Price:
- $2,200,000
- Size:
- 2,305 sq ft
- Contact:
- Gail Roberts & Ed Feijo, Coldwell Banker, 617.844.2712 , 617.780.4354
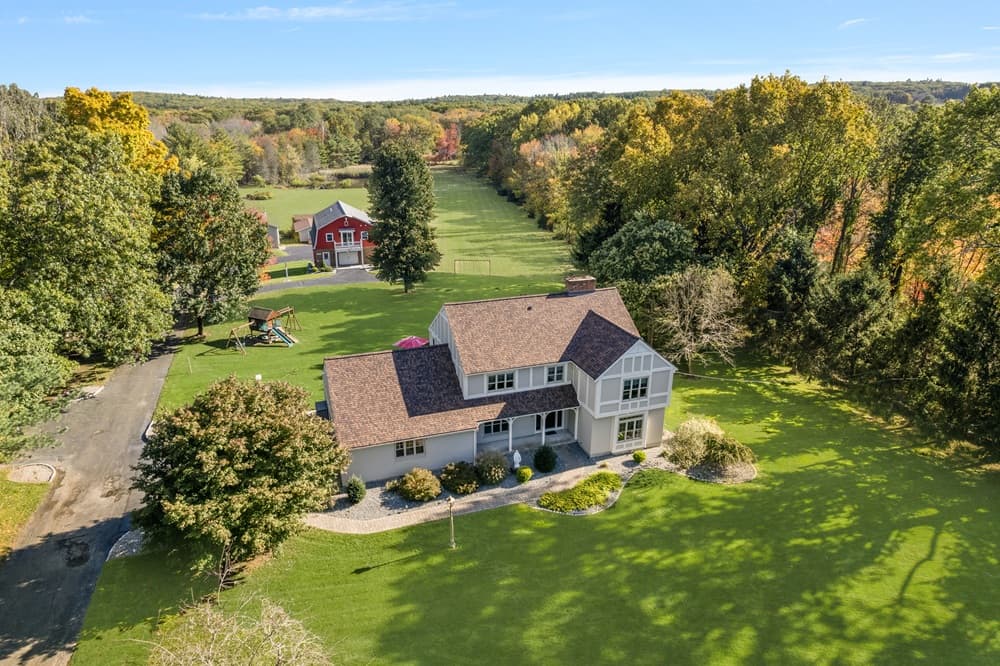
365 W Wrentham Road | $2,149,000

Michele Doherty
Michele Doherty
Set behind a stately iron gate and framed by nearly 300 feet of stone wall, 365 West Wrentham Road in Cumberland offers an updated 8-acre country estate where classic New England architecture meets thoughtful modern design. The main residence spans nearly 3,000 square feet, with a finished lower level adding more than 1,300 square feet for work, recreation, or relaxation. A redesigned kitchen and dining area sits at the center, opening to the den and living spaces for an easy, everyday flow. Upstairs, newly installed hardwood floors run through four generously sized bedrooms, including a primary suite with custom storage. The renovated barn adds rare versatility with a permitted 1,260-square-foot apartment featuring a gas fireplace, Juliette balcony, laundry, and separate utilities, plus workshop, storage levels, and a walkout lower level. A 4-car heated garage, shed, and chicken coop complete the setting.
- Price:
- $2,149,000
- Size:
- 4,226 sq ft
- Contact:
- Michele Doherty, Compass, 401.835.1616












