
Across coastal Massachusetts, Rhode Island enclaves, and a peaceful Charlton setting, this quintet shares a distinctly lifestyle-forward point of view. Each home treats daily living as an experience, pairing light-filled interiors and flexible layouts with purposeful outdoor spaces—decks, a sunroom, a koi-pond sanctuary, or a backyard built for recreation. Privacy remains a through line, whether through gated community amenities near Padanaram or mature landscaping on a corner lot, with room to entertain, recharge, and adapt.
Refined Coastal Living | $950,000


David Brodeur
David Brodeur
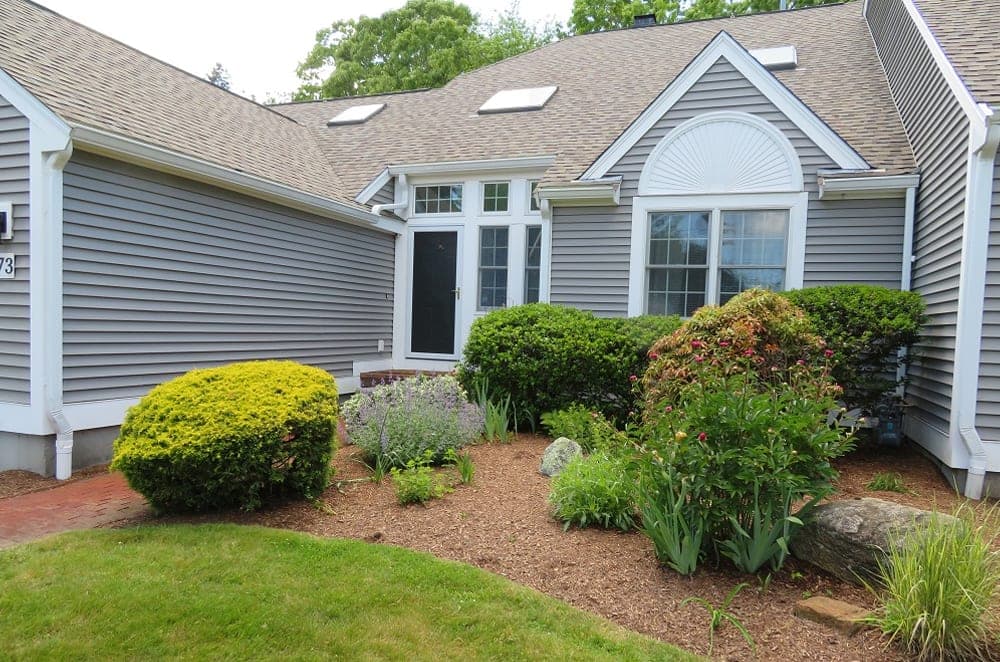
Beyond the gates at 73 Hidden Bay Drive, refined coastal living unfolds in a spacious condo community just moments from the vibrant village of Padanaram. Designed for comfort and privacy, the residence pairs a first-floor primary suite—ideal for single-level ease—with open-concept living and dining areas that encourage an effortless daily rhythm and make entertaining feel natural. Upstairs, two additional bedrooms offer welcome flexibility for guests, family, or a home office. Life here extends outdoors into a well-maintained setting with beautifully landscaped grounds, a community pool, and a brand-new tennis/pickleball court currently being installed. Whether enjoyed as a year-round address or a coastal retreat, the experience is defined by space, convenience, and the quiet polish of a premier South Coast gated community.
- Price:
- $950,000
- Size:
- 2,320 sq ft
- Contact:
- David Brodeur, Jack Conway, 508.971.5680


Luxury Living | $899,999



Marni Migliaccio
Marni Migliaccio
A study in contemporary comfort, 103 Cranberry Drive in Halifax is beautifully maintained and designed for days that move easily from everyday living to entertaining. The modern kitchen centers on an oversized island and opens into a spacious layout that keeps the conversation flowing. With four bedrooms and four baths, the home balances privacy and togetherness, while a finished lower level adds flexible in-law space for extended stays or multigenerational living. Outside, the private backyard reads like a personal recreation zone, complete with an in-ground pool, a sport court, and dedicated outdoor entertaining areas. It’s a thoughtful blend of updates and lifestyle-driven amenities—made for morning swims, afternoon games, and long evenings spent outdoors.
- Price:
- $899,999
- Size:
- 3,812 sq ft
- Contact:
- Marni Migliaccio, The Firm, 781.934.9925


This Home Offers A Coastal Lifestyle | $899,000


Collin Marchand
Collin Marchand
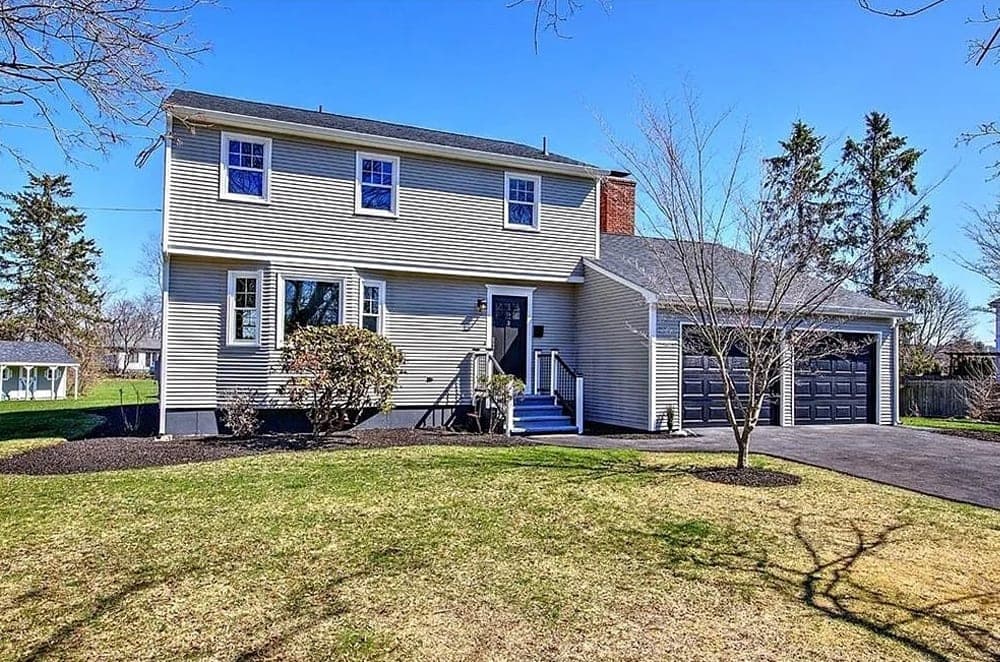
Along the water-view streets of Barrington, this renovated 4-bedroom, 3-bath colonial brings a modern sensibility to timeless New England style. Sun-filled interiors are framed by French doors, hardwood floors, and fresh paint throughout, creating an easy, welcoming flow from the fireplaced living room to an elegant dining room. The brand-new kitchen is designed for daily use and weekend hosting alike, finished with granite countertops, self-closing cabinetry, and a full suite of quality stainless appliances. Sliding doors extend the living space to an expansive deck overlooking a generous 25,671 sq ft backyard, with a charming garden shed ready to become a playhouse or creative retreat. A first-floor laundry area, powder room, attached 2-car garage, and partially finished lower level support live/work/play living, while updates to the roof, driveway, heating/cooling, plumbing, and electrical add peace of mind. Days here can end at Haines Park or Barrington Beach, with Providence and Boston within easy reach.
- Price:
- $899,000
- Size:
- 3,411 sq ft
- Contact:
- Collin Marchand, Residential Properties Ltd., 401.626.9750


Charming Colonial On 0.76 Acres | $885,000



Ellen Kasle
Ellen Kasle
Originally built as a gambrel colonial, this Lincoln residence sits on a landscaped corner lot framed by mature trees and greenery, with a freshly painted exterior that sets a crisp first impression. Inside, open, light-filled rooms are finished with gleaming hardwood and oversized windows. The first floor flows from the living room to a cathedral-ceilinged great room with a skylight, gas fireplace, and direct access to an expansive bluestone patio. Nearby, an adjoining dining area with sliders pairs naturally with a kitchen featuring display cabinetry, copious storage, generous work spaces, and views. A step-down, all-season sun room lined with floor-to-ceiling windows offers a serene place to relax alongside your plants, while a den/office and half bath complete the level. Upstairs: a primary with walk-in closet and refurbished bath, two additional bedrooms, a refurbished hall bath, and hallway laundry. A finished lower level with wet bar invites flexible everyday living.
- Price:
- $885,000
- Size:
- 3,691 sq ft
- Contact:
- Ellen Kasle, Residential Properties Ltd., 401.451.7848
Private Garden Retreat | $875,000


Listing agents: Diane Casey-Luong & Jo-Ann Szymczak
Listing agents: Diane Casey-Luong & Jo-Ann Szymczak
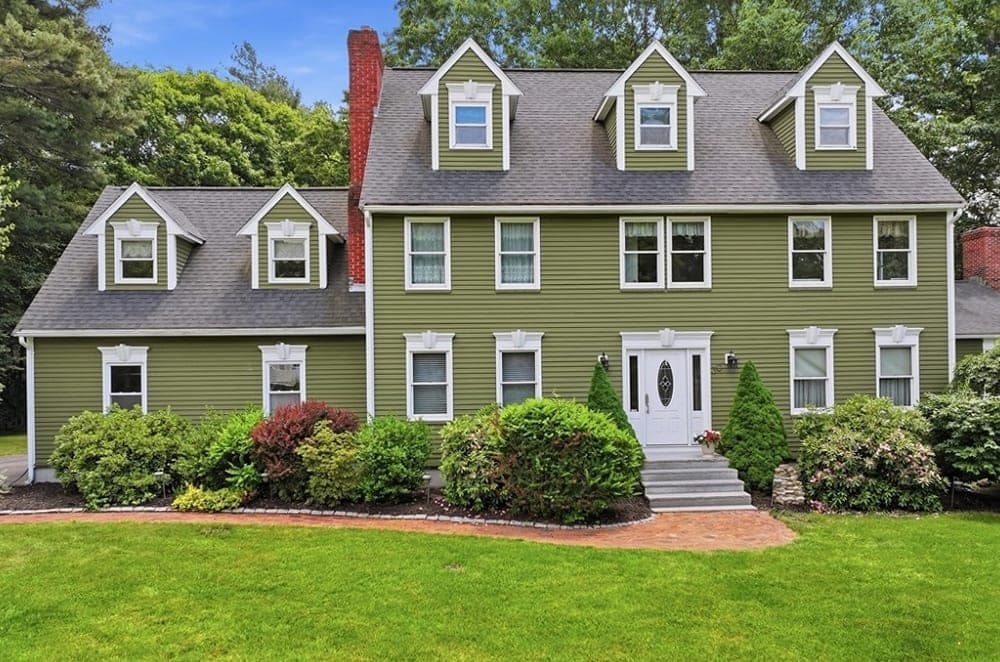
On a quiet street in Charlton’s Stoneybrook Gardens, this custom-built residence pairs a peaceful, private setting with outdoor spaces designed to be lived in. A distinctive koi pond with waterfall anchors the landscape, while a hot tub and deck invite slow evenings outdoors. Entertaining is easy, too, with a dedicated grilling area set beneath a pergola. Inside, the kitchen is thoughtfully arranged for the gourmet cook, and a generous 24×24 great room creates an easy hub for gathering, relaxing, and everyday life. The main bedroom adds a private sitting area and an expansive walk-in closet with wardrobe-worthy scale. Upstairs, the third level brings welcome flexibility, offering another full bath alongside space suited to an office, a private guest area, or additional living. Day to day, it’s a home that balances character with comfort.
- Price:
- $875,000
- Size:
- 3,985 sq ft
- Contact:
- Diane Casey-Luong & Jo-Ann Szymczak, Re/Max Vision, 774.239.2937 , 774.230.5044












