
spaces designed to live well in every season, with nature never far from the front door. From Salisbury’s shared access to Lake Washinee and a private, poolside setting to Jericho’s pond, barn, greenhouse, and hot-tub patio, the outdoors feels integral rather than incidental. Vermont adds a turnkey mountain retreat in Wilmington, while New Hampshire shifts to polished ease in a 2020 Exeter condo and Meredith townhomes near the Lakes Region.
This Property Is A MustSee To Appreciate Its Full Potential | Contact for pricing


Wendy Eichman
Wendy Eichman
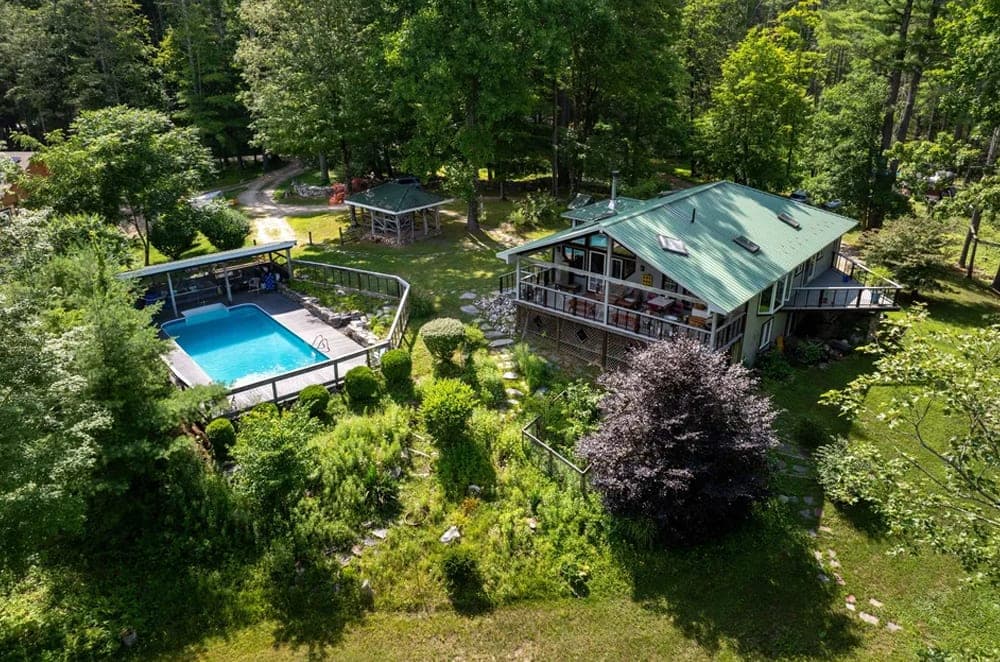
Set on a private road in Salisbury, this custom two-level residence pairs wooded seclusion with shared lake access to the calm waters of Lake Washinee. The original home dates to 1950, with a complete renovation and significant additions completed in 2003. Inside, vaulted ceilings, hardwood floors, and skylights bring a bright, airy feel throughout. The main-level primary suite is thoughtfully arranged as a true retreat, featuring a large bedroom that opens to a distinctive triangular balcony, a generous bath with hot tub and walk-in shower, a walk-in closet, and an adjacent laundry room. Outdoor living takes center stage with a large covered deck for all-season lounging, plus an inground pool with its own covered lounge area. A lower-level bedroom with half bath and separate entrance adds flexibility, alongside a walk-out basement and one-car garage with room for expansion.
Price: Contact for pricing
- Size:
- 1,508 sq ft
- Contact:
- Wendy Eichman, Raynard & Peirce Realty, LLC, 860.671.0627


Vermont Countryside Retreat | $785,000


Sara Vizvarie
Sara Vizvarie
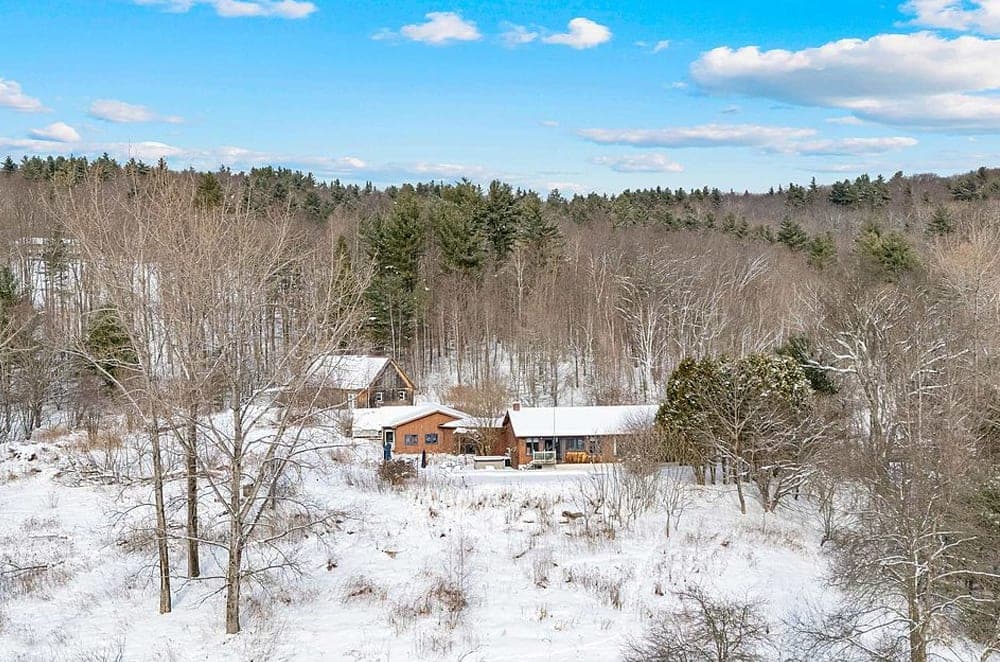
Surrounded by 4.68 acres in Jericho, this thoughtfully designed countryside retreat pairs sweeping mountain views with a deep roster of outbuildings and garden spaces. A 24’x48’ barn (built in 2002) includes an insulated, heated, plumbed 12’x24’ workshop with a sink, while a 21’x14’ below-grade “Pit House” greenhouse adds automatic and manual venting, two water sources, cedar bench tops, a hot water tank, and plumbing for a misting system. Outdoors, a pond with a small waterfall, perennials, and a 21’x41’ inground pool sit alongside a custom patio and hot tub.
- Price:
- $785,000
- Size:
- 3,408 sq ft
- Contact:
- Sara Vizvarie, Keller Williams Realty Vermont, 802.373.6648


Mountain Haven | $769,000


Deerfield Valley Real Estate
Deerfield Valley Real Estate
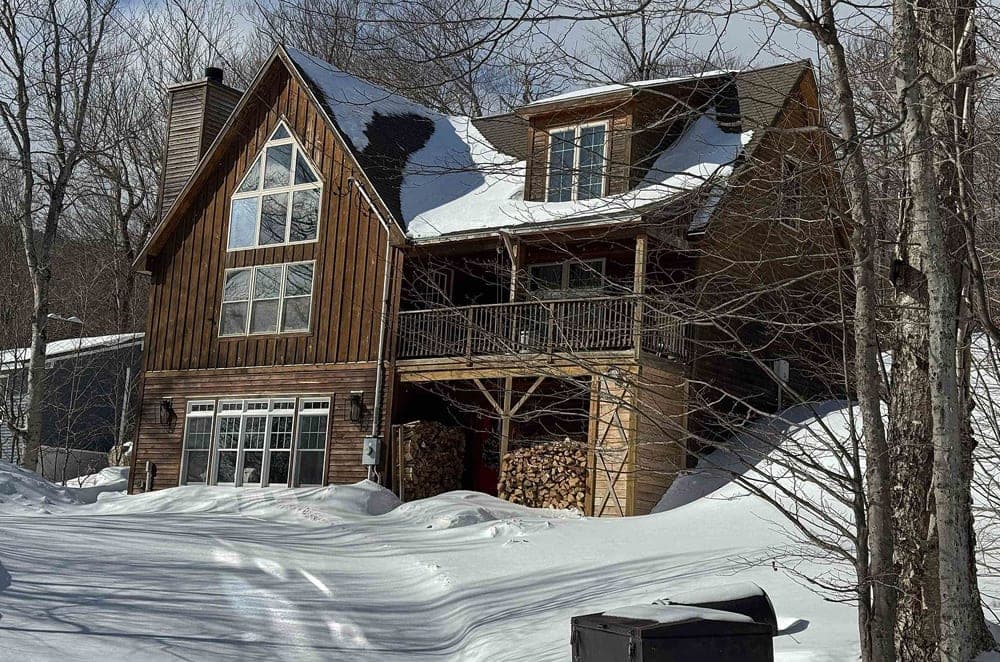
From its elevated setting in Wilmington, this turnkey mountain retreat pairs contemporary ease with warm, natural finishes across three levels. The open main level is defined by cathedral ceilings, natural woodwork, and a sunlit wall of windows framing the cozy stone fireplace. A gourmet kitchen anchors the space with granite countertops and stainless appliances, keeping cooking and conversation seamlessly connected. Upstairs, two bright bedrooms share a full bath, while the lower level adds radiant heat alongside a mud room, laundry, and a bunk room for flexible stays. Leisure is built in: a large game room comes outfitted with a pool table, darts, basketball, and ping pong. Outdoor decks extend the living space with a hot tub, ski lift feature, and lockable ski storage, all delivered fully furnished with smart home features and community amenities.
- Price:
- $769,000
- Size:
- 2,964 sq ft
- Contact:
- Deerfield Valley Real Estate, Deerfield Valley Real Estate, 802.464.3055


17 Cypress Circle | $725,000


Anne Golding
Anne Golding
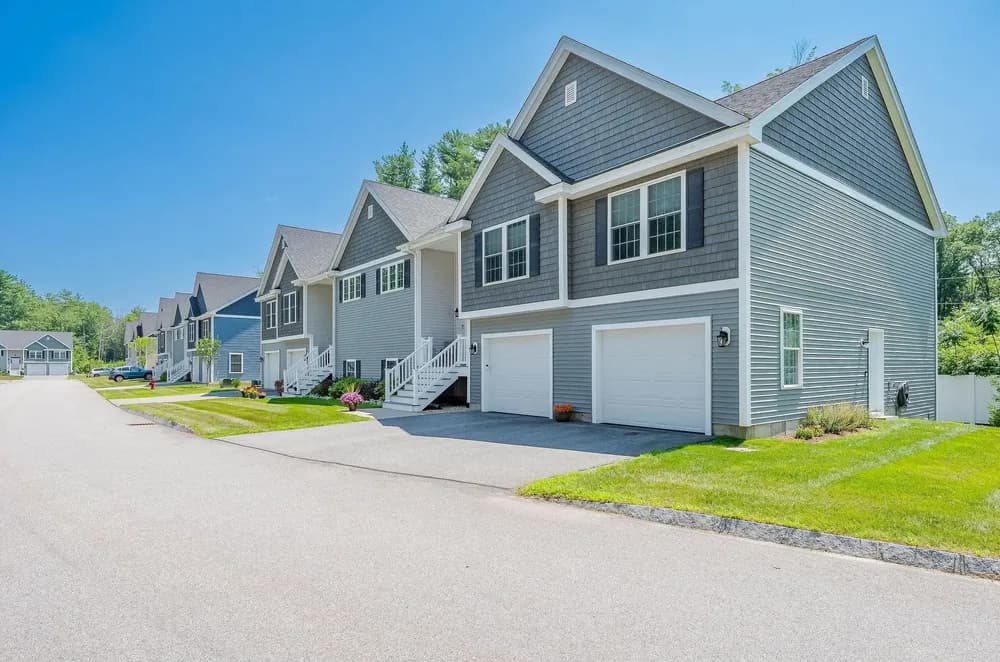
In the heart of Historic Exeter, this like-new condo blends 2020 construction with an easy, walkable town lifestyle. A warm, inviting open floorplan is finished with gleaming hardwood floors, granite countertops, and upgraded appliances, while the sun-filled living room centers on a beautiful fireplace. All three bedrooms are conveniently located on the main level, including a primary suite with two walk-in closets and an ensuite bath featuring a tiled walk-in shower. Downstairs, a finished basement adds generous bonus space—ideal for a home office, gym, or even an additional bedroom. Outside, a deck and patio overlook a private backyard setting suited to quiet mornings and casual entertaining. A two-car garage with an epoxy floor rounds out the practical details, with downtown shops, restaurants, and the commuter train close at hand.
- Price:
- $725,000
- Size:
- 2,900 sq ft
- Contact:
- Anne Golding, New Space Real Estate, 603.834.0091


Granite Ridge At Brook Hill | $650,000


Listing agents: Amy Elfline, Melissa Cribbie & Gail Digangi
Listing agents: Amy Elfline, Melissa Cribbie & Gail Digangi
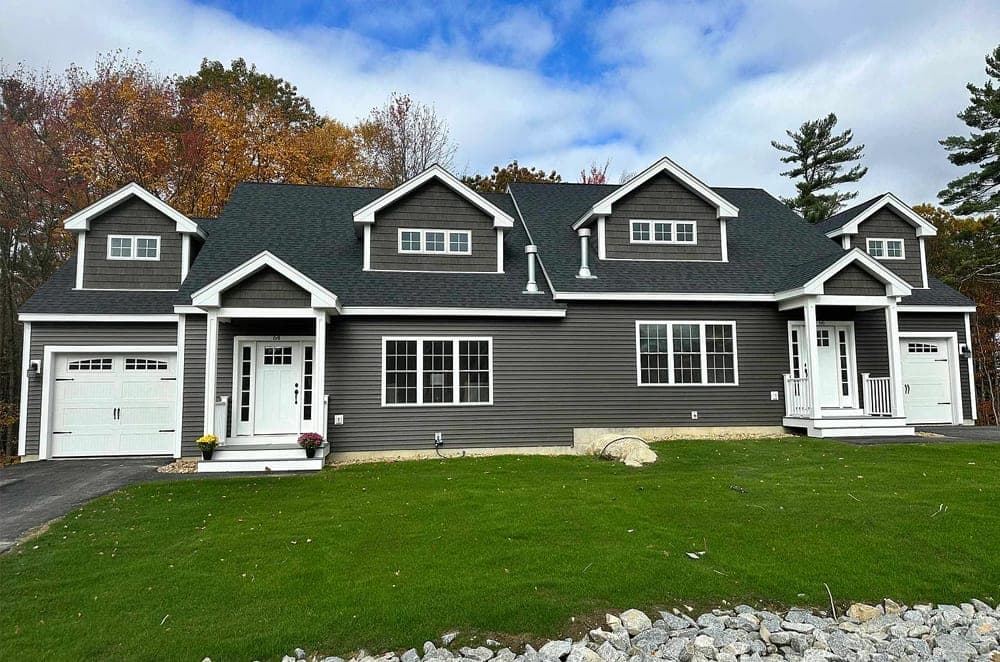
Set back from the main road at Brook Hill in Meredith, these thoughtfully designed townhomes balance privacy with easy access to downtown Meredith and Weirs Beach. The bright, open-concept first floor is finished with hardwood floors throughout, anchored by a gas fireplace and a sunroom that opens to the back deck. A first-floor primary suite adds everyday ease, with a walk-in closet and a bath featuring dual vanities and a tiled shower, plus first-floor laundry and direct entry from the attached one-car garage. In the kitchen, granite countertops, stainless steel appliances, a pantry, and custom cabinetry keep the space both polished and practical, flowing naturally into the living and dining areas. Upstairs, a guest-suite layout includes a large bedroom, full bath, two additional guest rooms, and a loft-style hallway with a sitting/workspace area and oversized storage closet, with a full basement and rough-in plumbing ready for what comes next.
- Price:
- $650,000
- Size:
- 2,300 sq ft
- Contact:
- Amy Elfline, Melissa Cribbie & Gail Digangi, Meredith Landing Real Estate, LLC, 603.520.7466 , 603.682.2222 , 603.520.5978












