
Across Pennsylvania and into northern New Jersey, this quintet of upper-tier homes shares a devotion to architecture that shapes everyday living. Dramatic foyers, soaring ceilings, and finely finished interiors set a cohesive tone, while entertaining takes center stage through open gathering spaces, fireplaces, decks, and walkout-style lower levels. Lifestyle extras sharpen each setting, from a mountain-leaning Lindal cedar retreat with a radiant-heated garage to a Victorian residence operated as a B&B with a tea room and carriage house, and a renovated Manayunk home with a rare backyard oasis near Main Street.
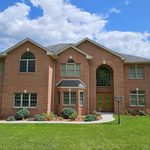
105 Paddock Cir | $899,000


Christine Bouley
Christine Bouley
Along the water’s edge in Duncansville, this thoughtfully designed residence pairs timeless craftsmanship with modern comfort. A dramatic two-story foyer sets the tone, joined by soaring ceilings, rich hardwood floors, and exceptional architectural detail throughout. Sun-filled living spaces feature vaulted ceilings, skylights, bay windows, and a granite gas fireplace that anchors everyday gathering. In the gourmet kitchen, granite countertops meet custom oak cabinetry, a signature piano-shaped island, and both walk-in and butler’s pantries, complemented by premium appliances designed for elegance and function. The owner’s suite offers a tray ceiling, an expansive walk-in closet, and a spa-inspired bath. Downstairs, a finished walkout level expands the lifestyle with a private theater, wet bar, full bath, and generous entertaining space. Whole-house audio, Andersen windows, three-zone HVAC, HEPA filtration, custom brickwork, and professional landscaping round out a finely tuned retreat.
- Price:
- $899,000
- Size:
- 6,739 sq ft
- Contact:
- Christine Bouley, Coldwell Banker Town & Country Real Estate, 814.330.3015
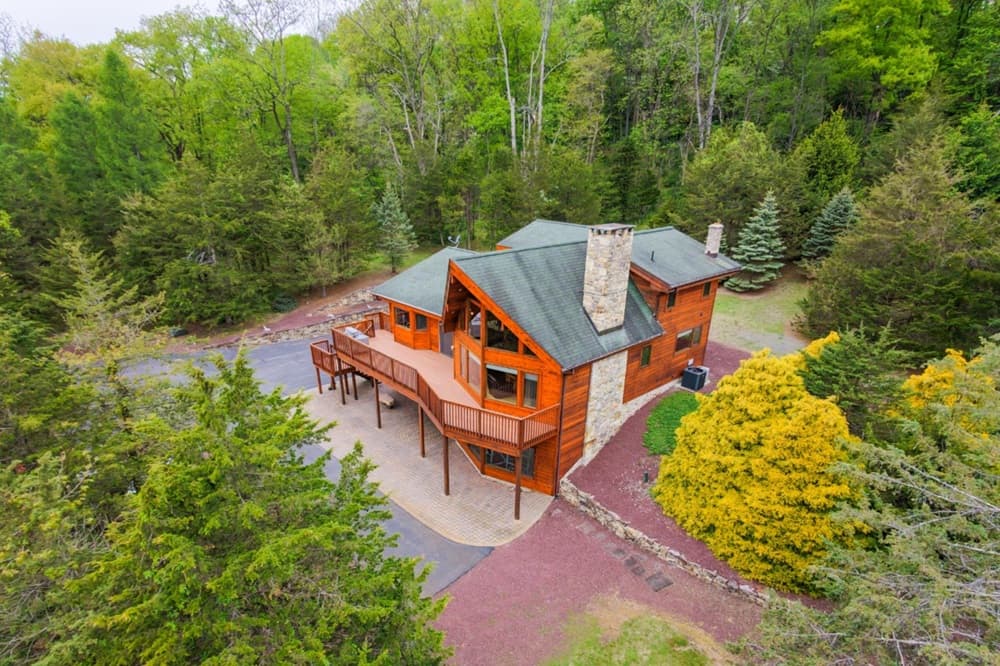
8 Highlands Ln | $850,000

Kristina Fattorusso
Kristina Fattorusso
From its elevated setting on a quiet cul-de-sac in Hardwick, this custom-built Lindal cedar home reads as a true mountain retreat with year-round appeal. Premium Canadian cedar sets a warm, crafted tone throughout, while soaring 24-foot ceilings and an open layout create an easy rhythm for everyday living and entertaining. At the center, a striking stone fireplace anchors the main gathering space with natural texture and presence. A finished walkout lower level extends the home’s flexibility, offering room to spread out while staying connected to the landscape. For hobbyists and car enthusiasts, the rare three-car garage stands out, complete with radiant heated floors that make workshop time comfortable in any season. Just 10 minutes from Route 80 and Blair Academy, life here feels private, yet refreshingly connected.
- Price:
- $850,000
- Size:
- 2,627 sq ft
- Contact:
- Kristina Fattorusso, RE/MAX, 610.730.5178
252 Frederick St | $850,000




Anne M. Lusk
Anne M. Lusk
With Victorian-era character and a proven life as a B&B, this Hanover residence reads as a true showpiece. Spanning multiple levels, the home’s unique layout unfolds into expansive common rooms where refined architectural details set a quietly elegant tone. Five spacious bedrooms support a flexible rhythm—whether hosting guests or simply enjoying the sense of scale that comes with a multi-level plan. At the heart of the experience, a charming tea room creates a natural gathering spot, inviting conversation and lingering mornings. Just beyond the main house, a separate 1,700-square-foot carriage house adds meaningful versatility, offering the option of guest quarters or an income-producing use. It’s a property designed for gracious hosting and everyday living, with spaces that encourage connection and unhurried time.
- Price:
- $850,000
- Size:
- 4,176 sq ft
- Contact:
- Anne M. Lusk, Lusk & Associates Sotheby’s International Realty, 717.291.9101
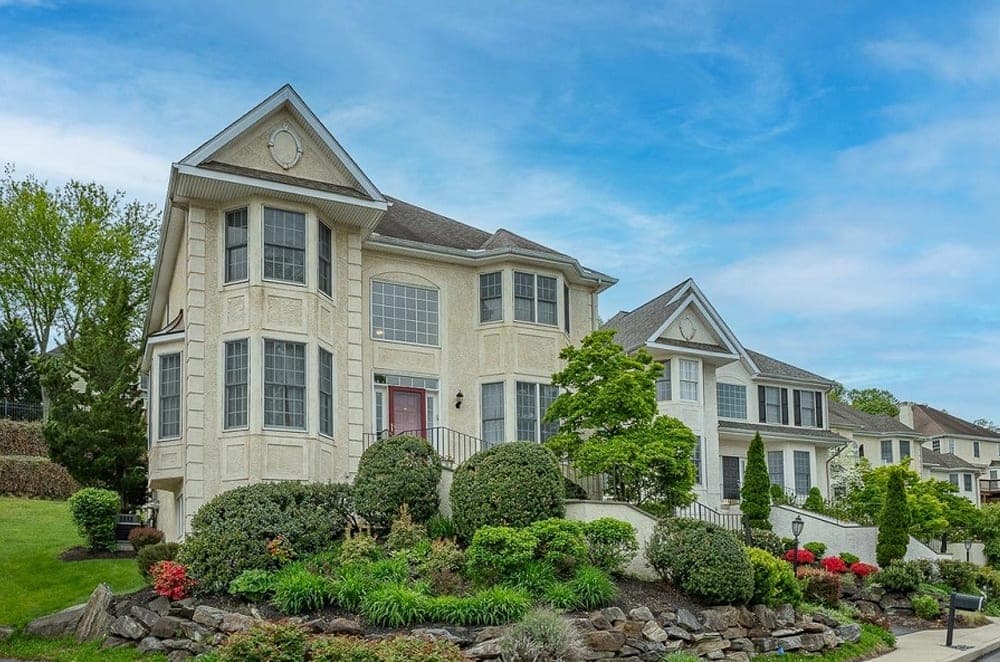
1109 Riverview Lane | $825,000


Damon Michels
Damon Michels
From its elevated setting in the sought-after Merion Hill community, 1109 Riverview Lane pairs refined interiors with easy, day-to-day comfort. A gracious entry foyer with rich hardwood floors introduces a striking curved staircase, with a formal living room detailed by crown molding and a dining room framed by large windows and classic chair rail. At the center, an updated open-concept kitchen balances polish and practicality with white wood cabinetry, quartz countertops, a center island, breakfast bar, and a sun-filled breakfast area. Nearby, the dramatic two-story family room is anchored by a gas fireplace and walls of windows, drawing in abundant natural light. Step outside to an oversized rear deck and backyard, extending the living space outdoors. A private elevator adds everyday ease, while the primary suite offers a calm retreat with a sitting area, custom built-in bookshelves, two walk-in closets, and a luxurious en-suite bath.
- Price:
- $825,000
- Size:
- 3,645 sq ft
- Contact:
- Damon Michels, KW Main Line, 610.668.3400
4359 Fleming St | $799,900


Paige Gabay
Paige Gabay
On a quiet block in the heart of Manayunk, 4359 Fleming Street offers an expertly renovated single-family residence shaped by modern design and everyday ease. The main level is organized around a bright, open layout that keeps life feeling connected, whether you’re hosting friends or moving through a typical weekday. A fully updated kitchen anchors the space, designed to support both entertaining and daily living without fuss. Outdoors, a private backyard oasis—an uncommon find in Manayunk—opens to a generous yard with room for dining, gathering, or simply unwinding at the end of the day. Minutes from Main Street’s restaurants and shops, the setting balances neighborhood calm with the energy of one of Philadelphia’s most-loved corridors, creating a home that feels both tucked away and close to it all.
- Price:
- $799,900
- Size:
- 3,416 sq ft
- Contact:
- Paige Gabay, BHHS Fox & Roach Realtors, 215.939.6252












