
updated interiors that ease the move-in moment, paired with outdoor spaces designed for daily living. From Alpharetta’s renovated two-story in sought-after Johns Creek schools to a gated Ellijay cabin wrapped in decks, and a Clayton retreat with sweeping Round Top Mountain views and an adjoining 1.52-acre block, each property prizes privacy and flexibility. Brooklet’s 15-plus acres and Decatur’s courtyard townhome complete the collection, all anchored by inviting fireplaces.
Spacious Home In Popular Johns Creek | $645,000


Adam Han Morrison
Adam Han Morrison
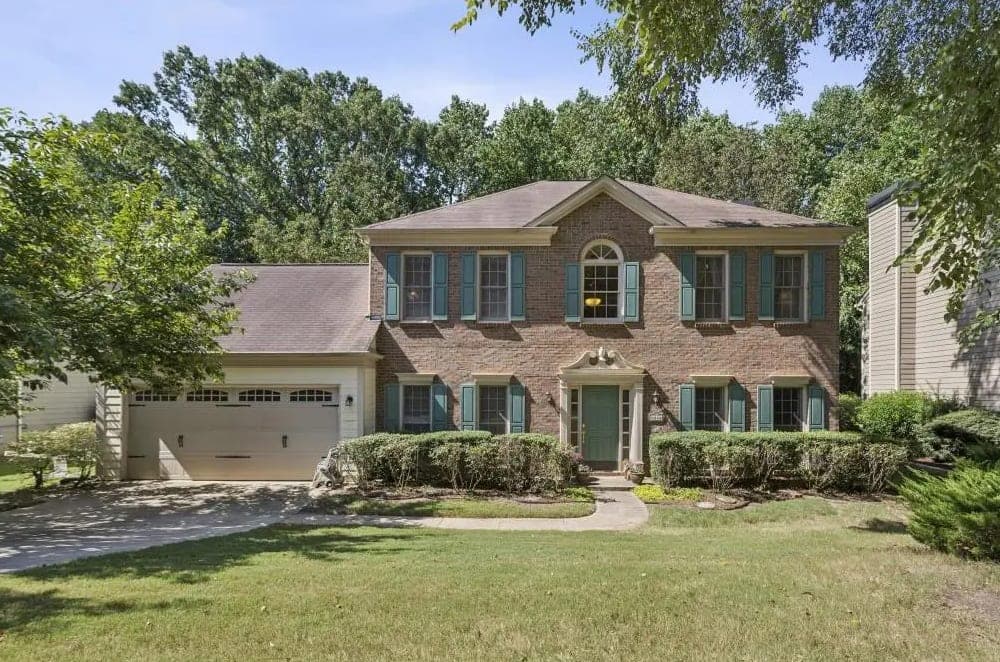
From its Johns Creek address in Alpharetta, this renovated two-story residence balances polished interiors with easy outdoor living. Crown molding runs throughout the main level, where a remodeled powder room, formal dining room, and a living room with a gas fireplace create a comfortable rhythm for everyday life. A bonus room—currently used as an office—adds flexibility without disrupting the flow. The remodeled kitchen centers on new granite countertops, new cabinetry, a gas stove, and two pantries for generous storage. Step outside to a brick patio and an expansive 16′ x 24′ wood deck, framed by a private wooded backyard that feels quietly removed. Upstairs, the large primary suite includes a renovated bath with a new walk-in shower, separate tub, and walk-in closet, plus Jack-and-Jill bedrooms. A spacious two-car garage, two attic storage areas, and replaced siding, exterior lighting, rear windows, and gutter guards complete the package.
- Price:
- $645,000
- Size:
- 2,238 sq ft
- Contact:
- Adam Han Morrison, Atlanta Fine Homes Sotheby’s International Realty, 912.308.9687


Mountain Retreat In Gated Ellijay Community | Contact for pricing


Roy Gilbertsen
Roy Gilbertsen
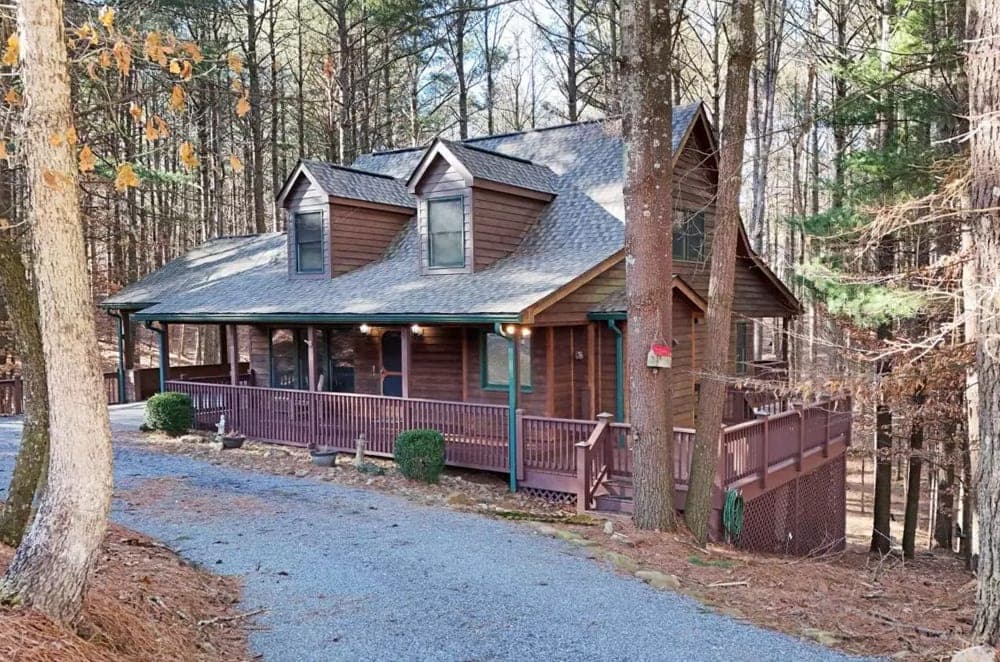
From its elevated mountain setting in Ellijay, 63 Misty Oaks Ct offers a cabin lifestyle shaped by privacy, tall hardwoods, and pines on a 1.7-acre corner lot within a gated community with paved roads and no short-term rentals permitted. The main level is designed for easy everyday living, anchored by a stacked-stone gas-log fireplace, a well-equipped kitchen, and space for a family-sized dining table. A main-level primary suite and laundry keep routines simple. Storage is thoughtfully handled with large closets, dormer storage upstairs, attic space above the carport, and a large basement mechanical room with extra laundry hookups. Downstairs, a finished basement flexes as a game room, media room, guest retreat, or home office. Two levels of covered decks plus an open-air deck invite long afternoons outdoors under natural light.
Price: Contact for pricing
- Size:
- 2,942 sq ft
- Contact:
- Roy Gilbertsen, Coldwell Banker High Country, 863.559.2557
832 Round Top Drive | $565,000



Sarah Gillespie
Sarah Gillespie
Rising above the Round Top Mountain community, this private retreat pairs a scenic mountain-top setting with an adjoining 1.52-acre block featuring a large, level area ready for recreation, storage, or gardens. A covered porch opens to an airy, open-concept living and dining space filled with natural light, vaulted ceilings, and a masonry fireplace. At the center, a fully renovated European-designed chef’s kitchen brings natural stone countertops, all-new appliances, a 5-burner gas range and hood, a breakfast-bar island, wine and beer cooler, soft-close cabinetry, and a spacious pantry. Outdoor living takes center stage on the wraparound double deck stretching the full length of the home, framed by sweeping mountain views. A main-level primary suite offers a new double vanity, tiled shower, and separate soaking tub, while a loft and a private lower-level guest area add flexibility—minutes from downtown Clayton, Heaven’s Landing, and Lake Burton.
- Price:
- $565,000
- Size:
- 2,540 sq ft
- Contact:
- Sarah Gillespie, Mountain Sotheby’s International Realty, 404.735.6157
643 Buie Road | $495,000


Tanice Price
Tanice Price
Set on 15+ acres in the heart of Brooklet, this 3-bedroom, 2-bath home balances everyday comfort with a sense of privacy. Inside, vaulted ceilings add airiness, while the family room anchors the layout with a fireplace and beautiful built-in shelving—an easy spot for quiet evenings in. The spacious country kitchen is outfitted with stainless steel appliances and made for unhurried mornings and weeknight routines alike. Step from the primary bedroom onto the covered back porch and let the day begin with coffee outside. A covered front porch adds a welcoming note on arrival, and ample storage throughout keeps life organized. For projects and practical needs, a 24×24 shop with a 20×24 lean-to offers space for equipment, hobbies, and additional parking. As the light fades, the fire pit invites a slower pace.
- Price:
- $495,000
- Size:
- 1,899 sq ft
- Contact:
- Tanice Price, Weichert Realtors, 912.531.9200
2370 Leafgate Rd | $465,000


Kathy Olmstead
Kathy Olmstead
Within the secure gated community of Leafmore Forest, this beautifully updated brick townhome pairs timeless charm with a thoughtfully modernized interior. On the main level, a sun-filled formal living room flows into the dining area and a classic kitchen refreshed with new cabinetry, countertops, stainless steel appliances, and modern lighting. The kitchen opens to a generous family room anchored by built-in bookshelves and a cozy gas fireplace, with easy access to a private brick courtyard—ideal for al fresco dining, gardening, or quiet downtime. Practical touches include a renovated half bath, coat closet, laundry closet, and pantry. Upstairs, the primary suite offers a walk-in closet and a luxurious renovated bath with stepless shower, large vanity, linen storage, and a second closet. Two additional bedrooms, a hall bath, and a flexible bonus room complete the plan, with a community pool and a self-managed HOA nearby.
- Price:
- $465,000
- Size:
- 1,846 sq ft
- Contact:
- Kathy Olmstead, HOME Luxury Real Estate, 404.550.5203












