
Across North Texas, a quintet of residences shows how timeless architecture can frame a thoroughly modern way of living. From Southlake acreage and Fairview’s one-acre enclave to Dallas, University Park, and Aledo’s Walsh Ranch, each home is defined by privacy, presence, and outdoor rooms that rival the interiors. Entertaining-forward layouts bring theaters, game-ready spaces, wet bars, and multiple living areas into the spotlight. Chef-grade kitchens and service spaces complete the picture, built for hosting with ease.
Southlake Private Resort Estate On 4.83 Acres | $10,398,000



Sherri Murphy
Sherri Murphy
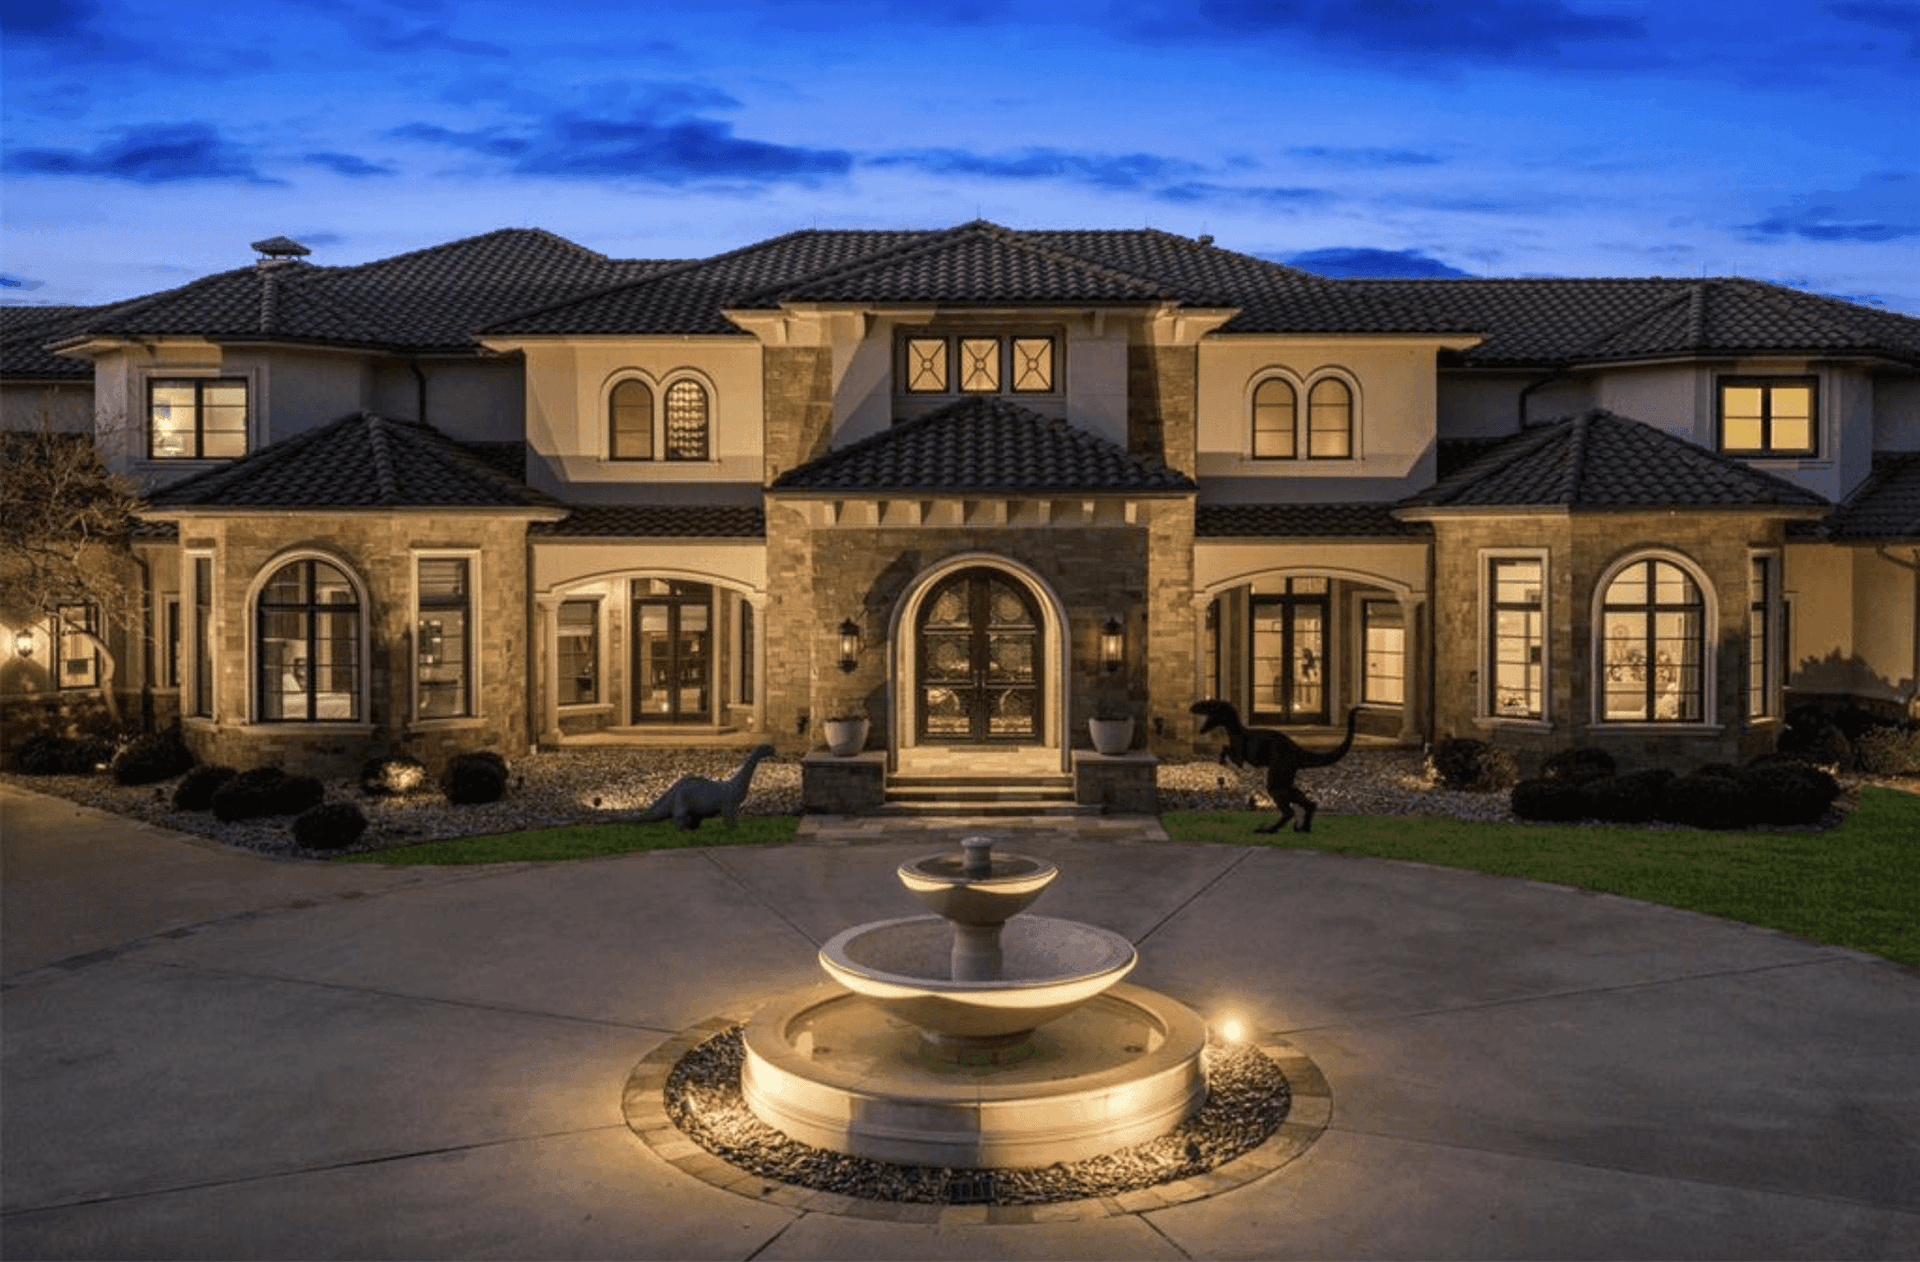
Set on 4.83 acres in Southlake, this expansive estate pairs timeless architecture with modern refinement. A grand circular drive and stately motor court usher you inside, where an elevator connects curated living spaces designed to feel both impressive and livable. Entertaining is effortless with a dedicated wing featuring a game room with wet bar and a tiered theater, while dual executive offices and a gym support the rhythms of daily life. The chef’s kitchen is outfitted with commercial-grade gas appliances, dual dishwashers, built-in refrigeration, double ovens, warming and cooling drawers, plus a butler’s pantry and walk-in pantry. The Owner’s Retreat offers spa-inspired bath comfort and expansive custom wardrobes, complemented by two main-level guest suites and five additional en-suite bedrooms upstairs. Outdoors, an oversized pool and spa, covered lounge areas, an outdoor kitchen, and a stone fireplace extend living year-round, alongside an indoor sports court adaptable for 2–3 pickleball courts.
- Price:
- $10,398,000
- Size:
- 18,905 sq ft
- Contact:
- Sherri Murphy, Coldwell Banker Realty, 817.929.2059


Luxury Living Redefined | $5,750,000



Jean Bateman
Jean Bateman
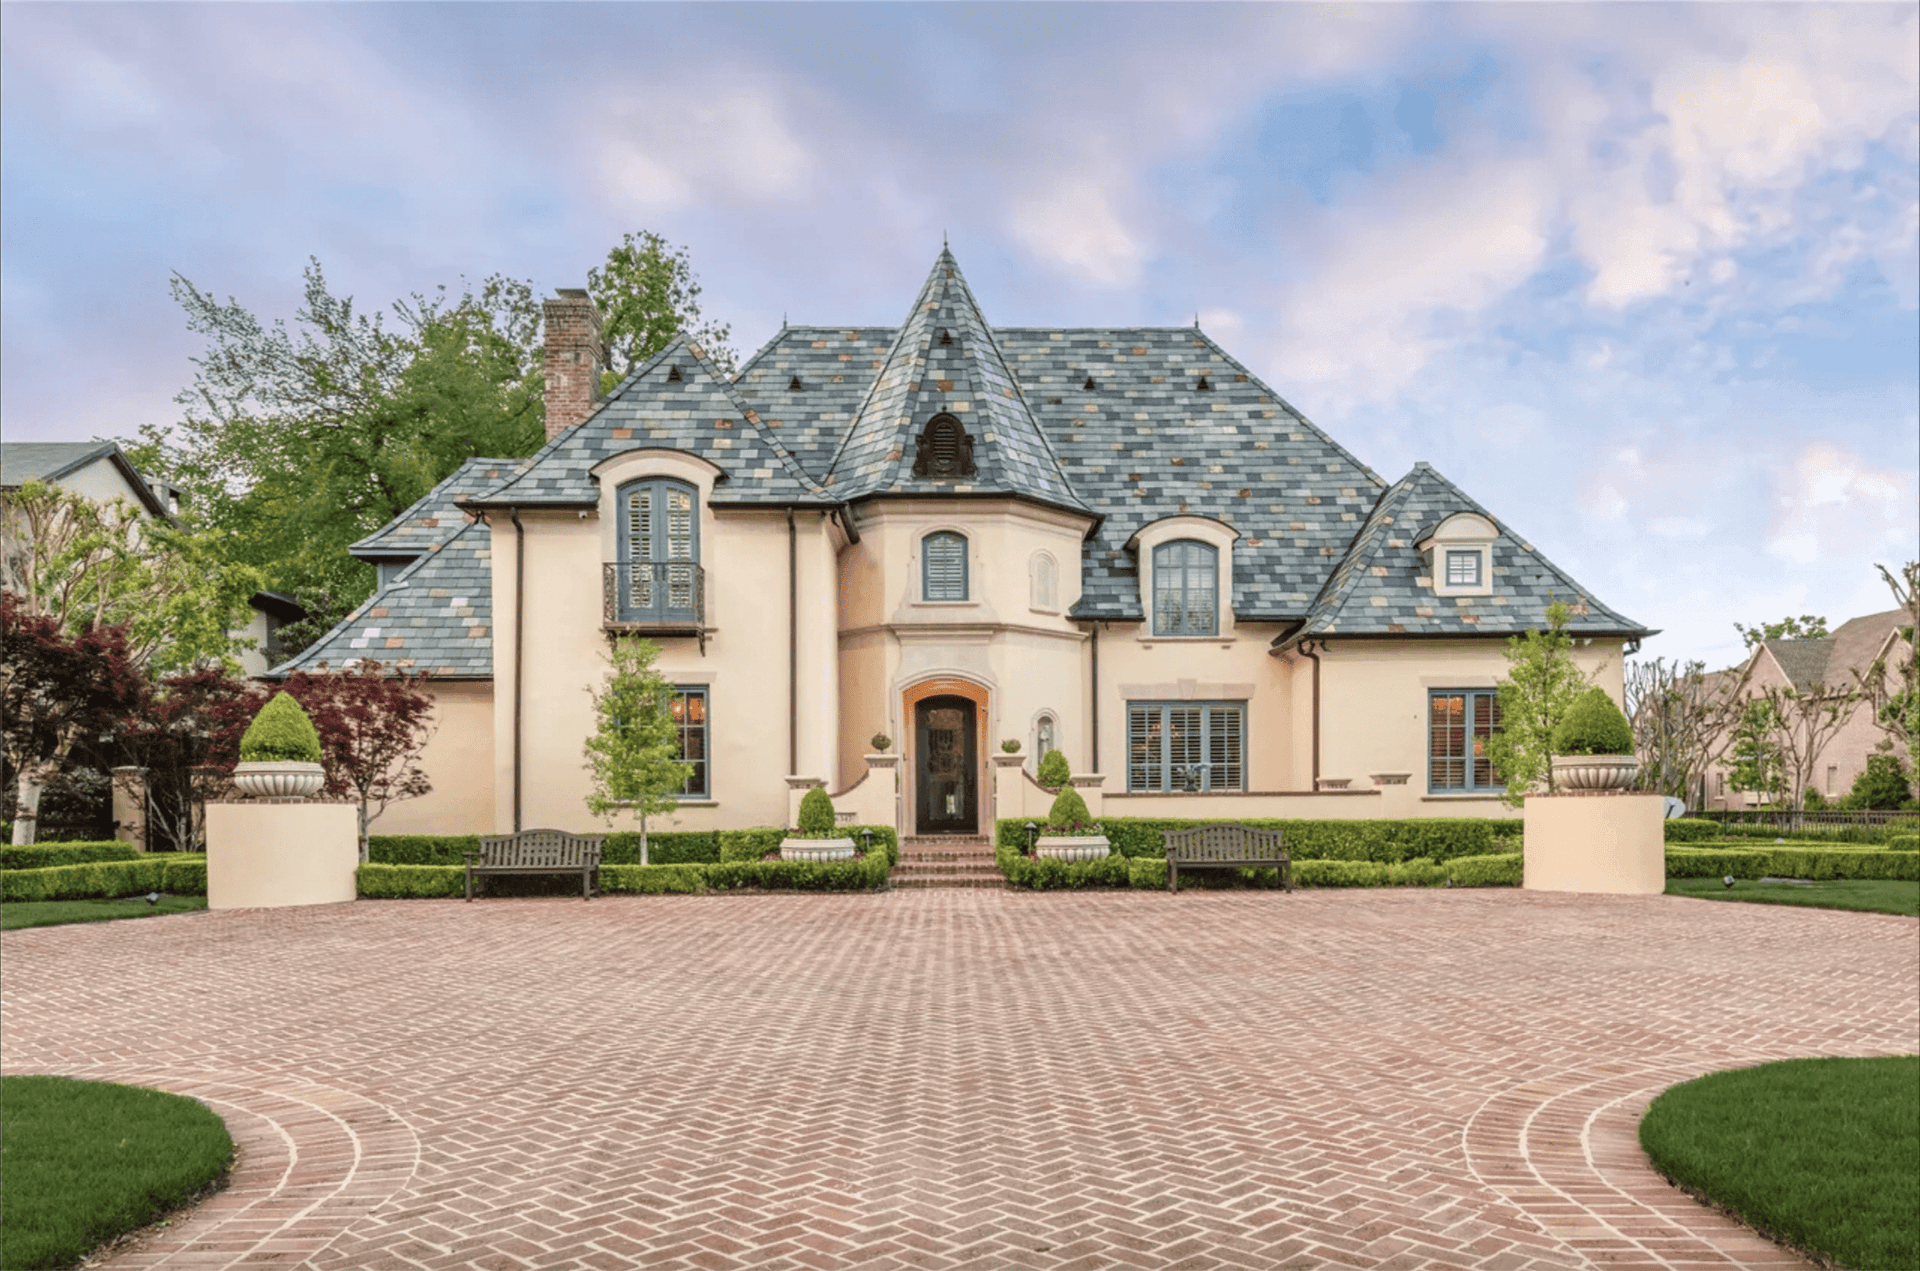
From its elevated setting on Woodland Drive in Dallas, this pier-and-beam estate pairs timeless craftsmanship with resort-style grounds. A multicolored slate roof and copper gutters crown the home, while cathedral ceilings, rich millwork, exquisite chandeliers, and finely finished surfaces set a refined interior tone. The layout is expansive and purposeful, with a living room, library, family room, chef’s kitchen, sunroom, game room, media room, two dining areas, utility and gift wrap rooms, plus two wet bars and two dry bars. Six fireplaces add warmth and rhythm throughout.
- Price:
- $5,750,000
- Size:
- 7,746 sq ft
- Contact:
- Jean Bateman, Allie Beth Allman & Associates, 214.912.9288


4357 Potomac Ave | $3,895,000



Laura Michelle
Laura Michelle
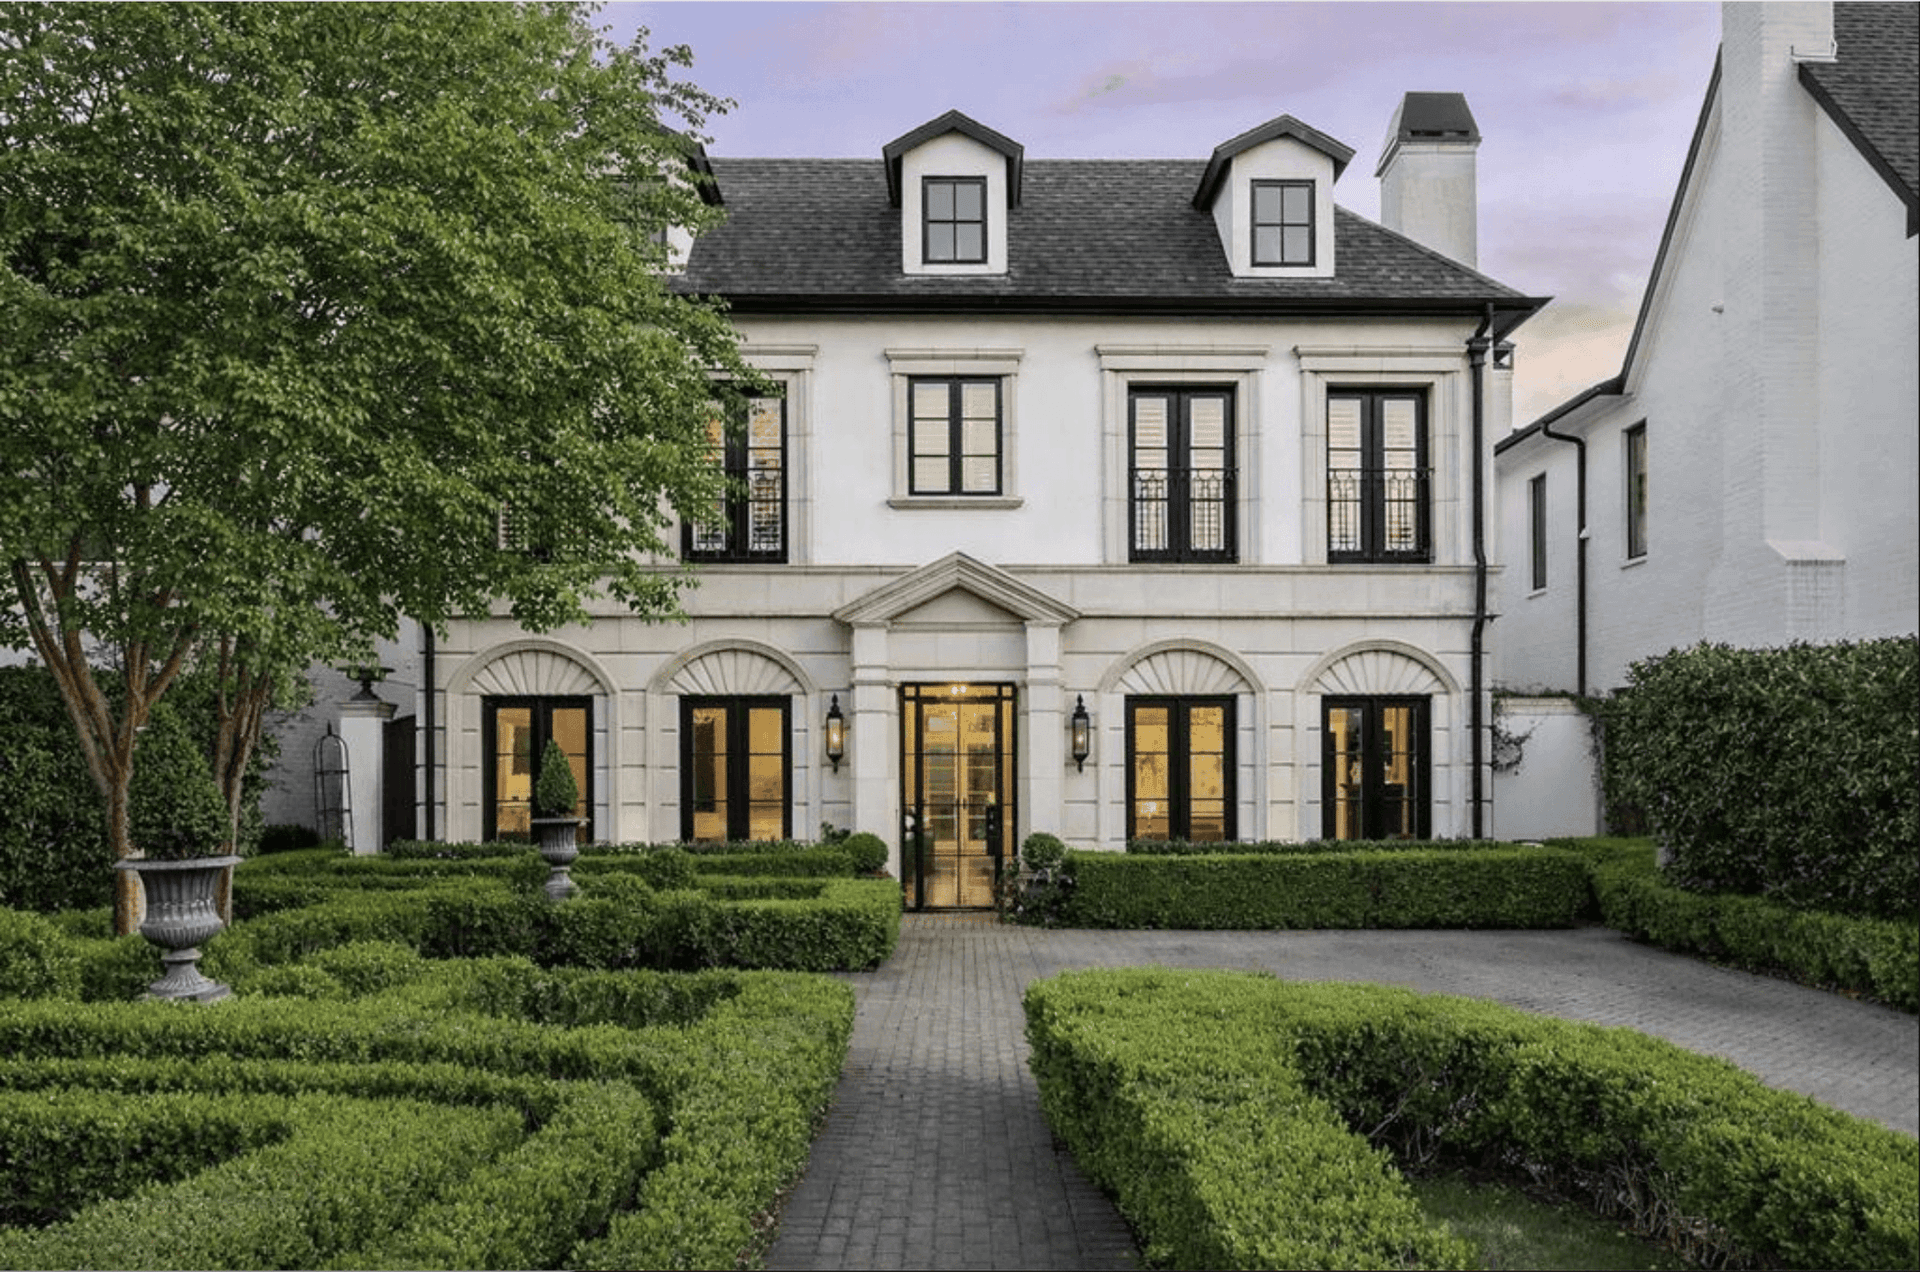
On a polished street in University Park, this custom-built Georgian-styled residence balances timeless formality with an easy, everyday flow. A boxwood maze garden sets the tone on arrival, leading to a wrought-iron and glass entry and a black-and-white marbled foyer. Inside, double French doors define the formal dining room, while a library with fireplace and built-in shelving offers a quieter retreat. The open kitchen–living–breakfast area is designed for gathering, anchored by a large eat-around marble island and professional-grade Viking appliances, including a gas range, double ovens, and a built-in refrigerator. French doors extend the main living area to a covered terrace with an outdoor living space and built-in grill. The primary suite adds its own fireplace, sitting area, marble bath, and customized walk-in closet, with detached ensuite quarters above the two-car garage for flexible living.
- Price:
- $3,895,000
- Size:
- 3,939 sq ft
- Contact:
- Laura Michelle, Dave Perry Miller Real, 214.228.3854


907 Foxglove Trail | $2,000,000
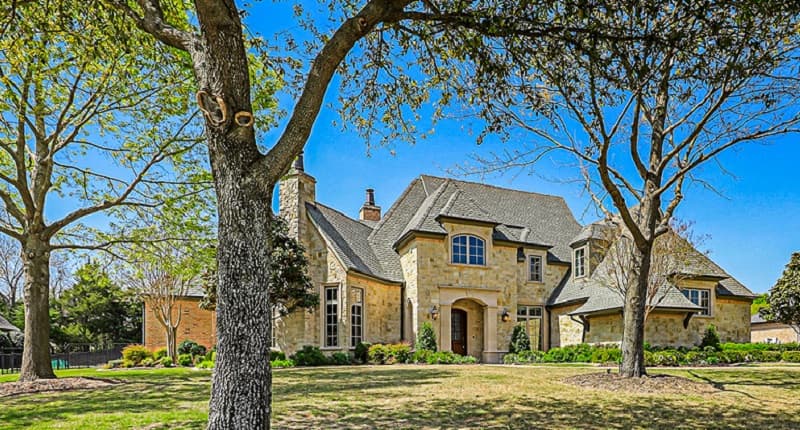


Listing agents: Pamela Lewis & Russell Dimmick
Listing agents: Pamela Lewis & Russell Dimmick
Along the water’s edge on a picturesque one-acre lot in Tranquility Farms in Fairview, this custom home embraces timeless English cottage charm. An elegant drive-up introduces cast stone detailing, transom windows, and European gutters, setting a refined tone carried throughout the interiors. Inside, a formal dining room pairs beautifully with a private study warmed by a fireplace and framed by lake views. The gourmet kitchen balances character and craftsmanship with upgraded appliances, a brick barrel ceiling, distressed cabinetry, and premium countertops. In the family room, a cast stone fireplace anchors vaulted, beamed ceilings for an inviting everyday gathering space. The primary suite is complemented by separate his-and-her baths, while a private guest suite adds ease on the main level. Upstairs, three bedrooms, two baths, and game and media rooms create space to unwind, indoors and out.
- Price:
- $2,000,000
- Size:
- 5,449 sq ft
- Contact:
- Pamela Lewis & Russell Dimmick, Ebby Halliday, Realtors, 214.675.1477 , 214.734.7599


Your Dream Home | $1,279,000

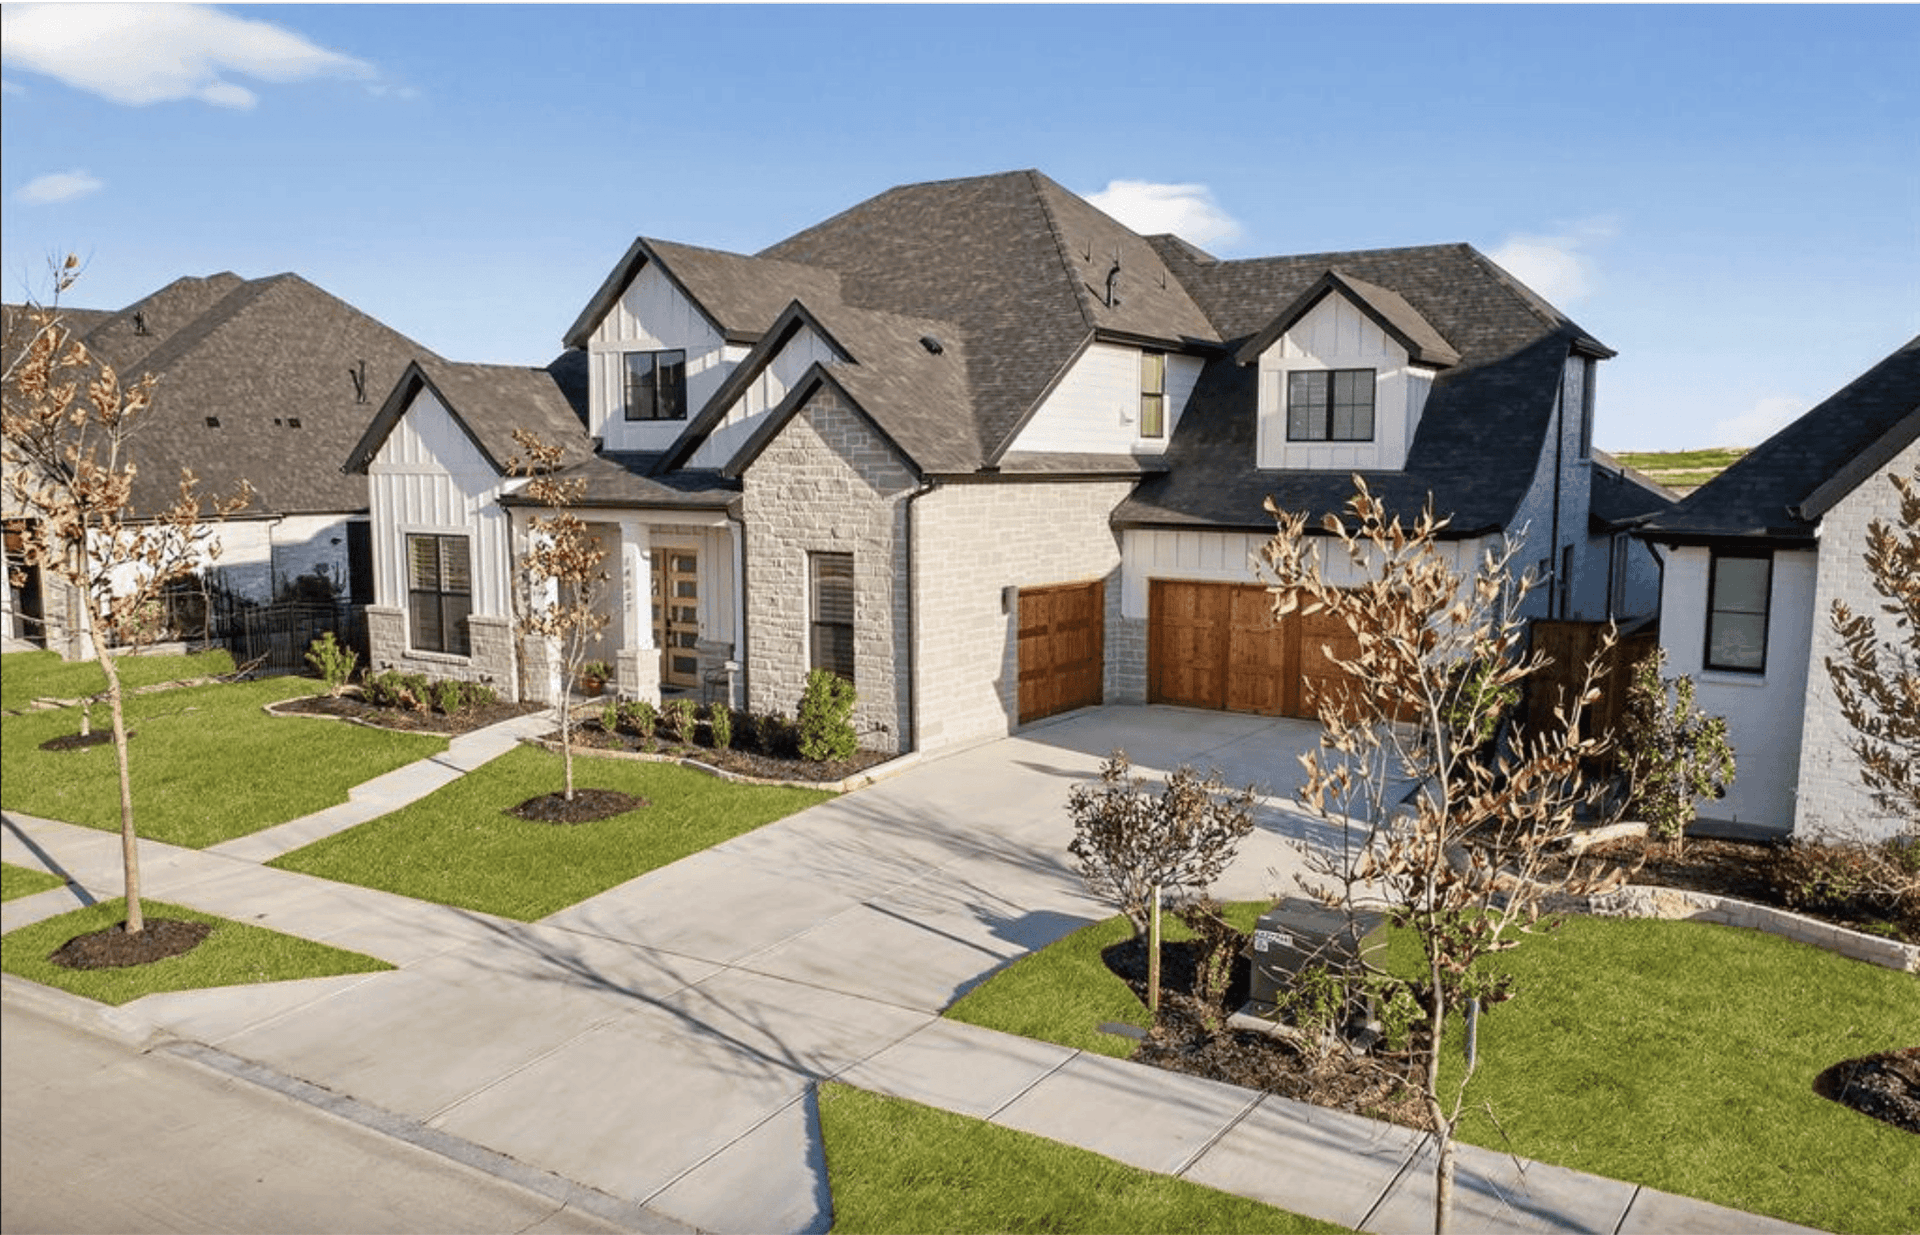


Mike Edmonds
Mike Edmonds
Along the water’s edge in Walsh Ranch within Aledo ISD, this custom-built residence sits on a premium lot with room for a future pool and wide views of the greenbelt and Lake Park. A covered patio with an outdoor gas fireplace sets the scene for slow mornings and easy gatherings, while oversized upstairs decks—among the few of their kind in the neighborhood—extend living outdoors for sunset hours. Inside, a grand entry rises beneath soaring 20+ foot ceilings, lending an immediate sense of volume and calm. The gourmet kitchen is thoughtfully equipped with a large center island, farmhouse sink, top-tier appliances, a built-in nugget ice maker, and a spacious walk-in pantry. Nearby, the living room pairs vaulted ceilings and custom built-ins with a gas fireplace and a multi-panel glass slider that opens smoothly to the backyard.
- Price:
- $1,279,000
- Size:
- 4,342 sq ft
- Contact:
- Mike Edmonds, Widespread Realty, 817.523.1309












