From fairway-edge Auburn to the river-and-ridge panoramas of Jasper Highlands, this quintet places setting at the forefront of daily life. Each residence is shaped by thoughtful craftsmanship and upgraded finishes, with expansive windows, custom details, and outdoor rooms that extend living beyond the walls. Flexibility also runs through the collection, from lower levels and bonus spaces to a ready-to-finish basement. Anchoring the mix, a long-running Happy Camp RV and cabin operation adds a distinctive, mixed-use dimension to the Western landscape.
Exceptional Golf Course Living | $1,295,000


Michelle Ifland
Michelle Ifland
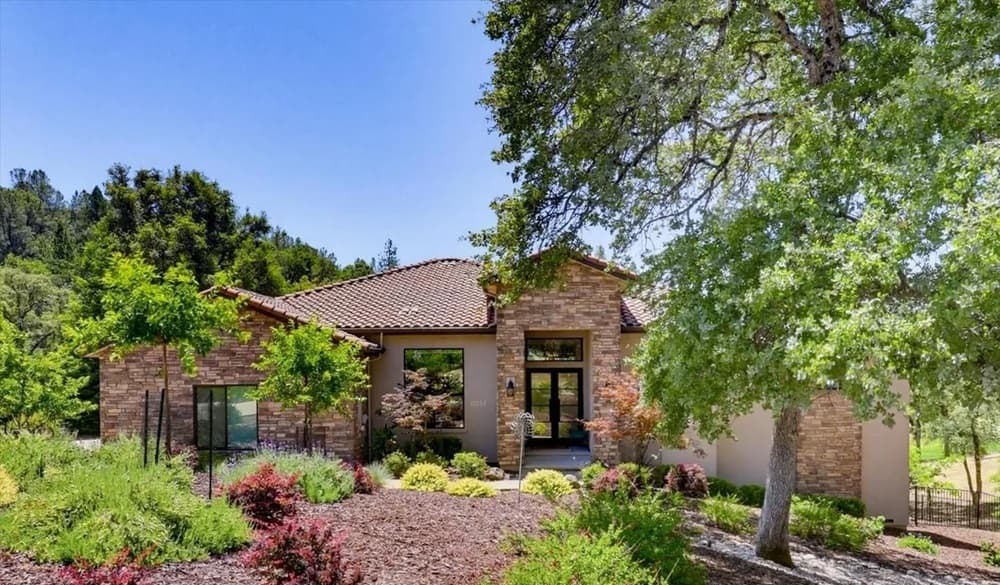
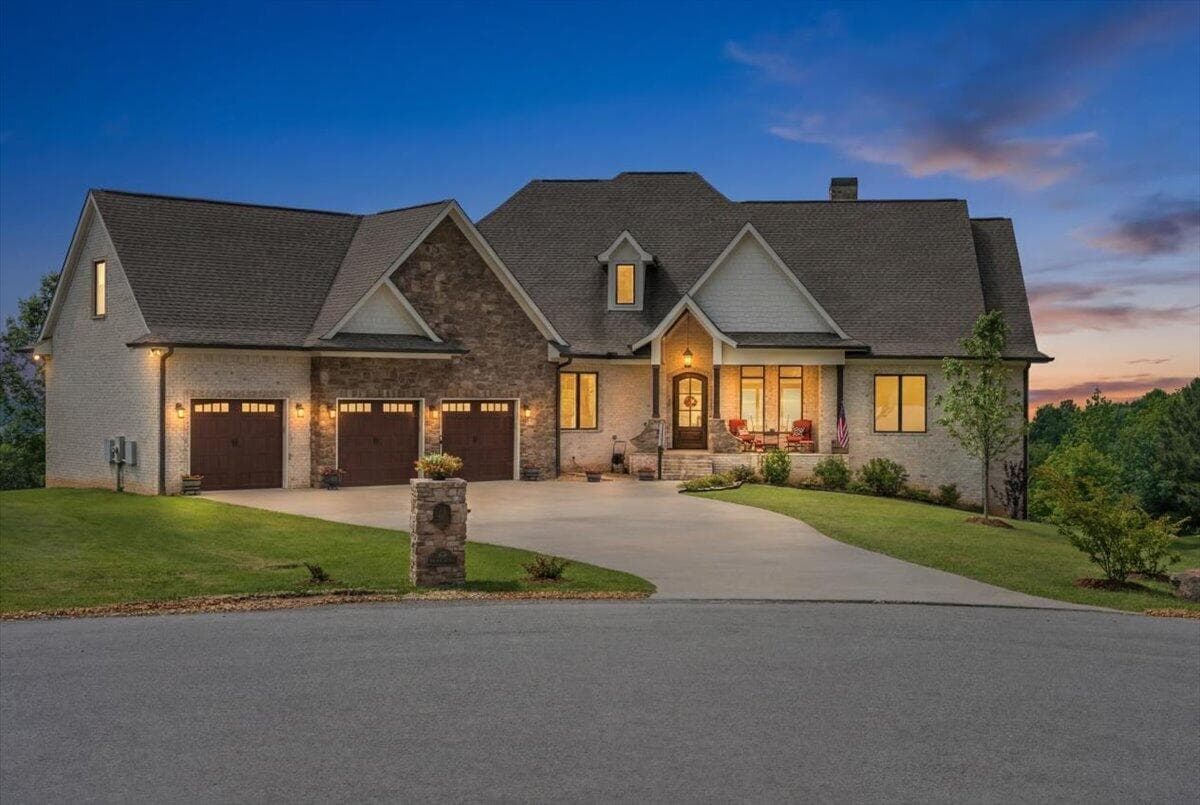
On a quiet circle in North Auburn, this thoughtfully designed residence brings everyday ease to golf course living, overlooking the 18th fairway of Dark Horse Golf Club. An open-concept plan centers on a chef’s kitchen, complemented by high-end finishes and elegant details throughout. The main level is tailored for convenient single-story living, with a generous living area that flows to a dining area plus a TV room or formal dining option. Downstairs, the layout turns flexible: a versatile office or bedrooms, a family room, or a guest suite with its own full bath—ideal for visitors or multigenerational living. Expansive windows frame the fairway view, connecting indoor comfort with outdoor beauty. Close to markets, hardware, pharmacy, restaurants, Starbucks, and just a few miles from Highway 49.
- Price:
- $1,295,000
- Size:
- 3,441 sq ft
- Contact:
- Michelle Ifland, Nick Sadek Sotheby’s International Realty, 530.446.1190
350 Prospectors Way | $1,295,000



Melissa Hubbard
Melissa Hubbard
Commanding views from high above the Tennessee River in Jasper Highlands, this custom-built residence is oriented to the drama of the landscape—panoramic vistas that stretch from sunrise to sunset. An expansive Trex deck becomes an everyday destination for coffee at first light and long evenings as the sky changes color. Inside, luxury is paired with efficiency through geothermal heating and cooling, spray foam insulation, and energy-efficient sun windows designed to enhance comfort while keeping utility costs in check. Soaring tray ceilings lend a sense of volume, while the kitchen is elevated by quartz countertops, custom cabinetry, and an oversized side-by-side refrigerator and freezer. Downstairs, a fully heated and cooled basement—already plumbed and ready to finish—invites you to nearly double the living space over time, shaped to your own pace and priorities.
- Price:
- $1,295,000
- Size:
- 2,537 sq ft
- Contact:
- Melissa Hubbard, Re/Max Horizon Elite LLC, 423.637.0492
Custom Mountain Living Elevated | $1,265,000

Melissa Hubbard
Melissa Hubbard
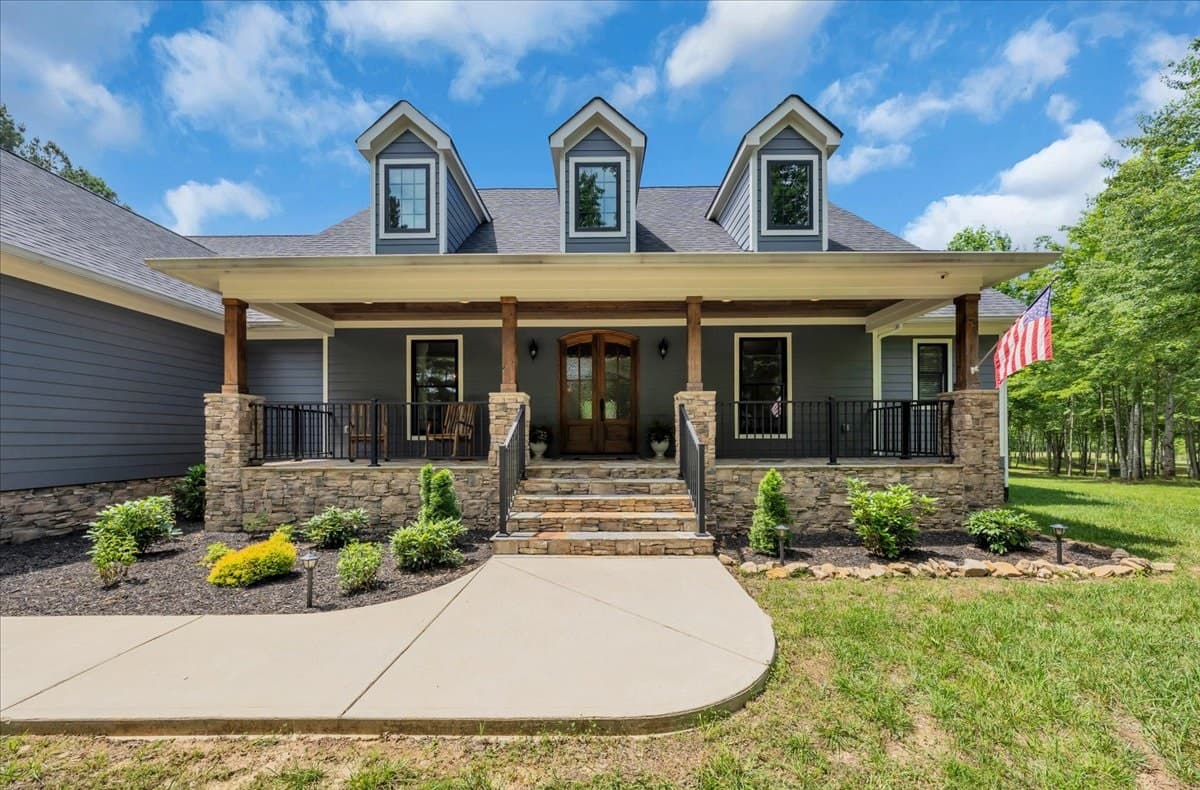
From its elevated setting on more than five private acres in Jasper Highlands, this custom-built Martin home balances mountain quiet with the ease of a premier gated community. Lovingly maintained by its original owners, the residence is defined by craftsmanship—flagstone exterior, custom wood entry doors, Acacia hardwood floors, soaring tongue-and-groove ceilings, and elegant arched doorways. At the center, a gourmet kitchen with custom cabinetry, premium finishes, and a large island opens naturally to generous living and dining areas for everyday gathering. A screened porch with a gas-assisted wood-burning fireplace draws the indoors outside. The primary suite reads as a true retreat, while an oversized bonus room adapts to changing needs. Practical upgrades include durable 2×6 construction, a whole-house generator, plus a Kubota tractor and Polaris Ranger. Beyond the front door: trails, waterfalls, fitness facilities, pool, tennis, pickleball, and dining.
- Price:
- $1,265,000
- Size:
- 3,500 sq ft
- Contact:
- Melissa Hubbard, Re/Max Horizon Elite LLC, 423.637.0492
Bigfoot RV Cabins Park | $1,250,000



Katrina Hamilton
Katrina Hamilton
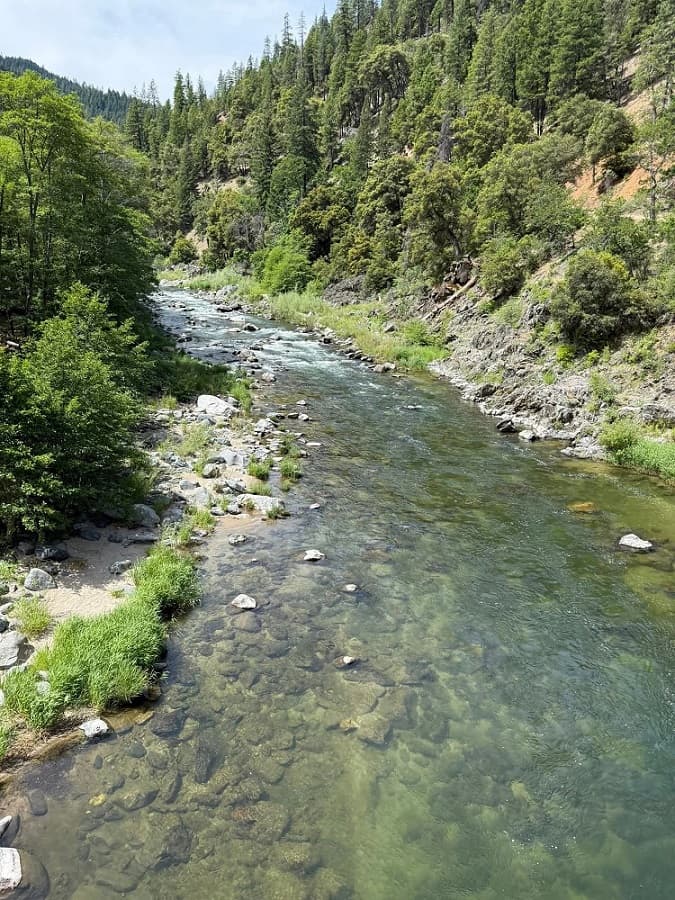
On Crumpton Street in Happy Camp, Bigfoot RV & Cabins has served the community for more than 20 years, offering a multi-building layout designed for flexibility. The park includes 25 RV spaces and four cabins, alongside a two-story Hunting House with 4 bedrooms and 2 baths. A separate 3-bedroom, 2-bath home is also on site and noted as needing finishing or remodel. At the center, a 3,000-square-foot commercial building adds another layer of possibility, with a manager’s 2-bedroom, 2-bath apartment, a laundry room, four offices, and a café space that could be used as a restaurant or coffee house. Directly across the street, an employee-owned Ray’s Marketplace underscores the property’s everyday convenience as Happy Camp continues rebuilding.
Size: 3.00 acres
- Price:
- $1,250,000
- Contact:
- Katrina Hamilton, Reef Realty, 707.457.0638
29 Los Encinos Drive | $1,250,000


Michele Altman
Michele Altman
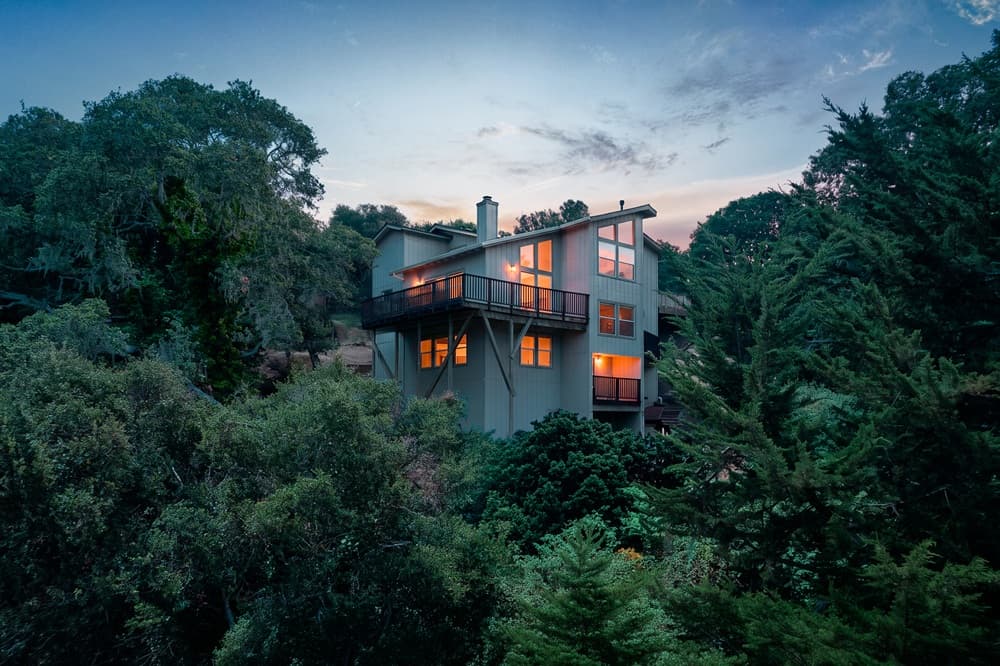
In Del Rey Oaks on the Monterey Peninsula, this reimagined, turn-key residence frames contemporary coastal living with privacy and easy access to the region’s best. Spread across three levels plus a separate floor for a family/media retreat, gym, or studio, the layout balances architectural character with modern comfort. Vaulted ceilings, skylights, and a fireplace anchor the living room, where an expansive deck draws in natural light throughout the day. An open floor plan flows to an updated kitchen finished with top-tier appliances, new ceramic tile flooring, and refined detailing. Outdoors, private patios adjoining the bedrooms offer quiet moments, while additional entertaining areas are supported by a state-of-the-art engineered driveway. A finished oversized two-car garage with a custom workshop overlooks an oak-studded vista on a quiet cul-de-sac, setting an effortless rhythm for Peninsula life.
- Price:
- $1,250,000
- Size:
- 2,625 sq ft
- Contact:
- Michele Altman, Sotheby’s International Realty, 831.214.2545