
To frame daily life around landscape, light, and long views. From Lake Champlain sunsets and Kezar Lake mountain horizons to Connecticut’s rolling hills and the shoreline, each home turns outward through decks, patios, and layered entertaining spaces. Craftsmanship anchors the experience—post-and-beam structure, locally hand-hewn logs, and architect-led detailing—while modern resilience appears in features such as solar, a generator, and recent roof updates. Privacy and retreat remain central, even close to coastal conveniences.
Timeless Lake Champlain Estate | $2,850,000

Mary Pat Palmer
Mary Pat Palmer
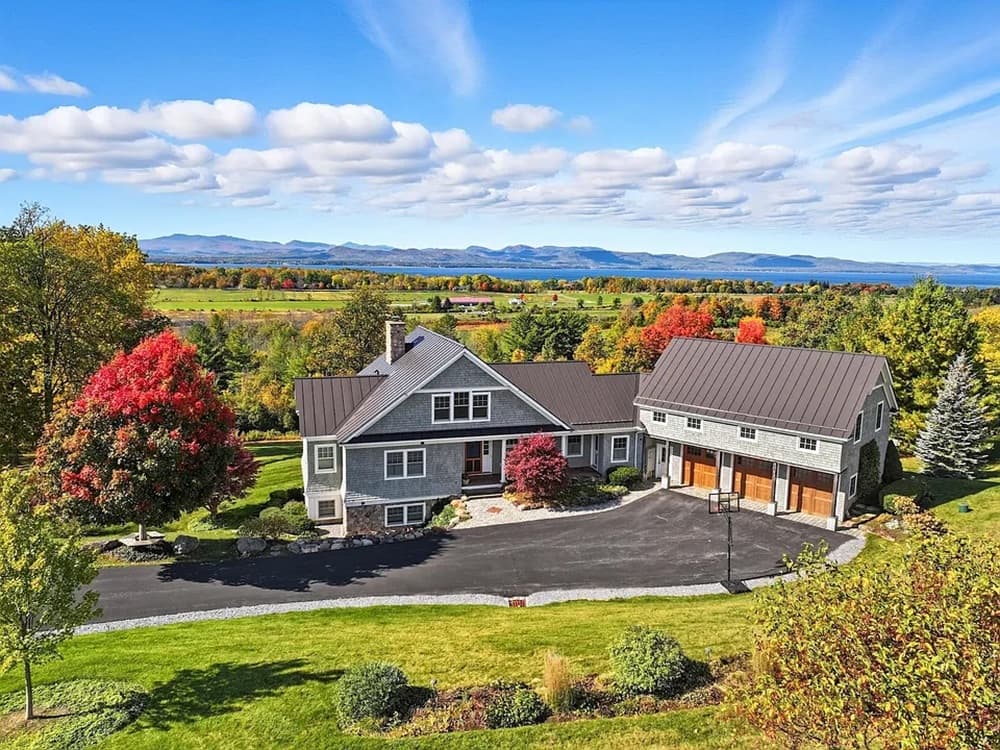
Along the water’s edge in Charlotte, 900 Crosswinds Drive is a custom post-and-beam residence framed by sweeping views of Lake Champlain, the Adirondacks, and Vermont’s celebrated sunsets. Designed and lovingly built by the original owners, the timeless shingle-style home balances refined craftsmanship with an easy sense of comfort. Hand-hewn hickory floors run through sun-filled interiors, while an open floor plan stays deliberately oriented to the scenery beyond. At the center, a chef’s kitchen pairs high-end appliances with a walk-in pantry and a natural flow to the dining and living areas—well suited to quiet evenings or lively gatherings. In the living room, a striking Vermont stone fireplace anchors the space, offering a warm retreat when winter settles in.
- Price:
- $2,850,000
- Size:
- 3,979 sq ft
- Contact:
- Mary Pat Palmer, Four Seasons Sotheby’s International Realty, 802.238.3325


170 Hoss Hill Road | $2,700,000


Carol Chaffee
Carol Chaffee
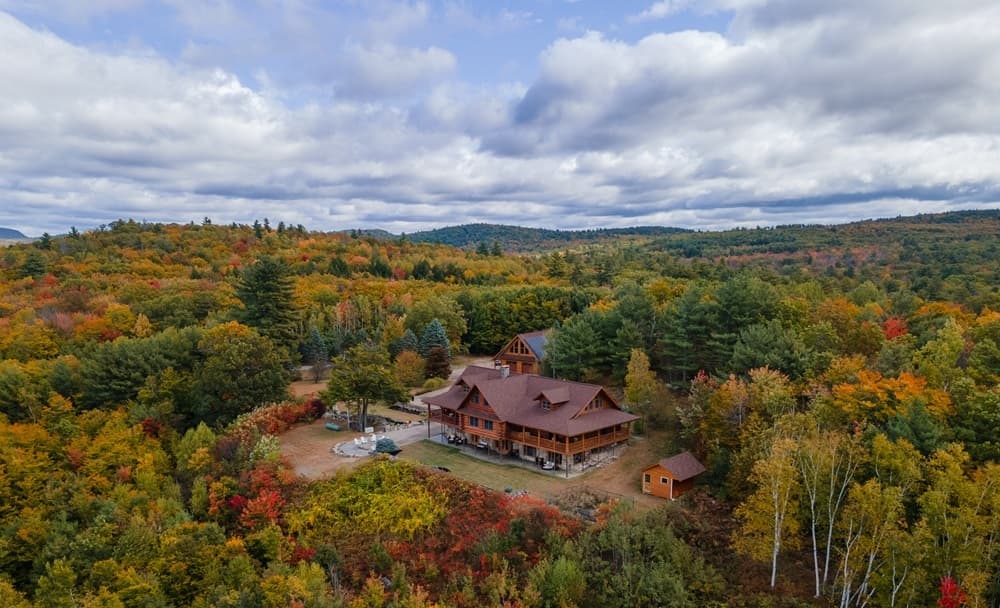
From its hilltop setting in Lovell, Maine’s western mountains, this spacious log home frames sweeping mountain-range views and sunsets, with sightlines that include renowned Kezar Lake. Locally hand-hewn logs are sanded to a smooth finish, with pickled interior surfaces that brighten the rustic palette. An open-concept living and dining area centers on a custom stone fireplace with an insert pellet stove, while a second-floor catwalk adds architectural presence overhead. The large eat-in kitchen features an island and direct access to a covered porch. On the first floor, the primary suite offers a private bath, walk-in closet, and its own covered porch, alongside a second bedroom, full bath, mudroom, and laundry. Downstairs, a game room with bar, sauna, and in-law apartment opens to a polished stone patio and hot tub. A generator, solar energy, and 3-car garage complete the experience.
- Price:
- $2,700,000
- Size:
- 4,537 sq ft
- Contact:
- Carol Chaffee, eXp Realty, 207.240.1641


Connecticut Estate With Private Airport | $2,500,000

Cary Marcoux
Cary Marcoux
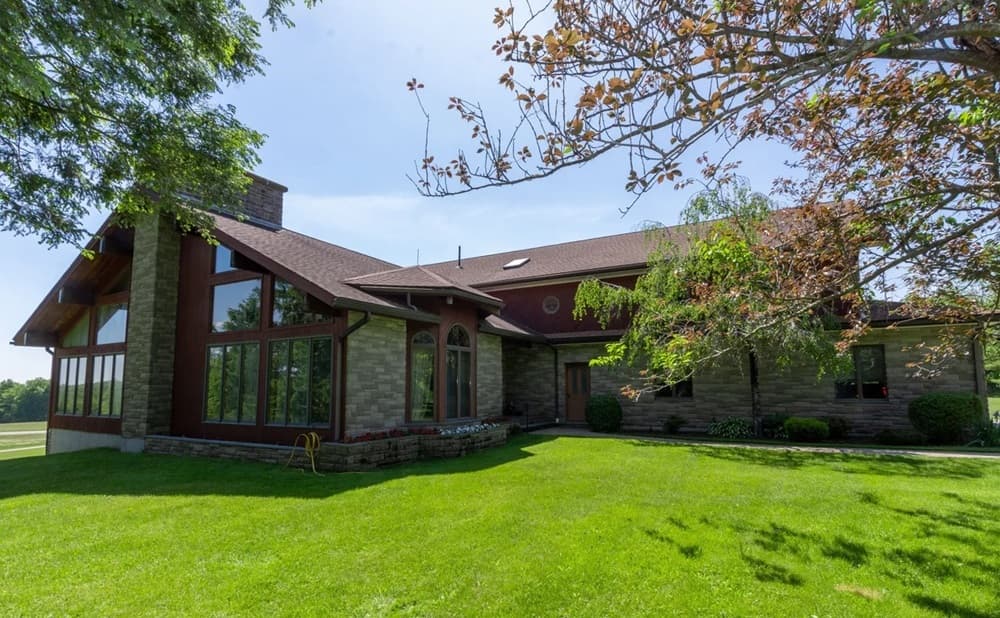
From its elevated setting in the rolling hills of Woodstock, Connecticut, this 80-acre estate pairs contemporary architecture with rare private aviation access. Built in 1987, the residence is designed around open living space with soaring ceilings, a two-story fireplace, and an open center oak staircase, while large windows draw the New England landscape into view. Three bedrooms and four bathrooms support everyday comfort, and a finished walkout lower level extends the living experience with views over the pond and plush grounds.
- Price:
- $2,500,000
- Size:
- 4,655 sq ft
- Contact:
- Cary Marcoux, RE/MAX, 860.428.9292


61 Hartford Avenue | $2,495,000


The Margaret Muir Team
The Margaret Muir Team
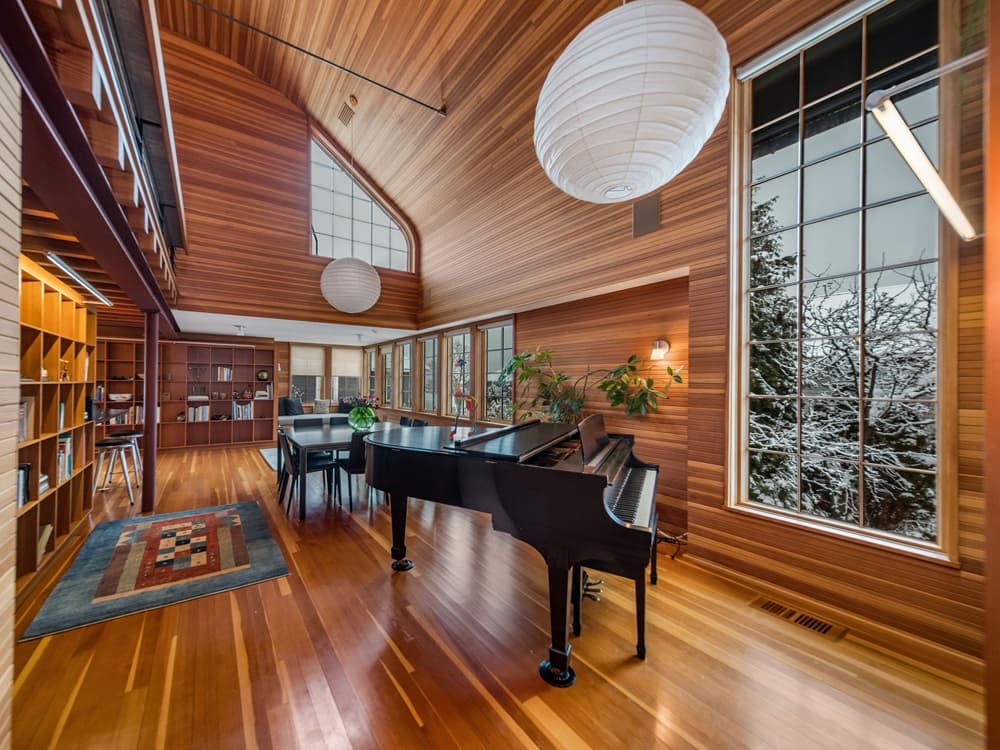
With water views and just three homes from the Sound, this Robert Page (AIA)–designed coastal residence pairs exacting architecture with deeply considered craft. Created in collaboration with master builders Baldwin and Baldwin and finished in 2010, the home unfolds across four levels with three exterior decks, including a Skydeck. Light moves through an open design, catching on rich Douglas fir vertical grain paneling and an abundance of custom, hand-built cabinetry, bookshelves, and cubbies that give the interiors a quietly bespoke feel. Materials are equally deliberate: Anne Sacks tile and a mix of granite, marble, and soapstone countertops. Noguchi Akari pendant lighting and a McIntosh whole-house sound system add another layer of refinement, alongside Bosch, Dacor, Asko, and Sub-Zero appliances. Outside, Gordon Hayward’s landscape design introduces a rectilinear goldfish pond and circular fountain, with rights to Hartford Avenue Beach inviting daily shoreline rituals.
- Price:
- $2,495,000
- Size:
- 3,306 sq ft
- Contact:
- The Margaret Muir Team, William Pitt Sotheby’s Int’l Realty, 203.415.9187


Refined Coastal Living And Luxury | $2,250,000

Greg Broadbent
Greg Broadbent
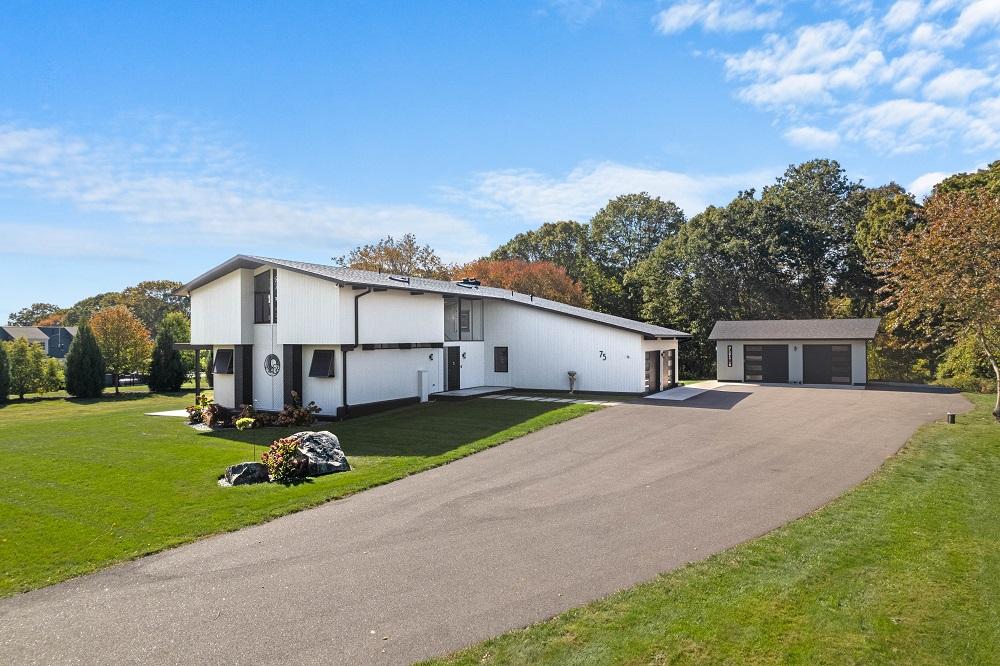
Along the Connecticut coast in Stonington, this Coastal Contemporary residence pairs clean-lined design with a calm, acreage setting. Inside, an open-concept plan is lifted by soaring tongue-and-groove style plank ceilings and expansive windows that draw in natural light. The custom kitchen is finished with Glenn Baller & Co. cabinetry, Thermador stainless appliances, and a large island with a built-in sink and dishwasher. In the family room, a gas fireplace with a marbled blue-gray surround opens outdoors to a private patio. A sunlit formal dining room with vaulted ceilings flows to a stone patio overlooking the landscaped backyard, while the adjacent living room adds a dry bar, an electric fireplace, and additional patio access. Two primary suites—one on the main level—plus an office with a wood-burning fireplace and thoughtful systems create a home designed for easy, everyday living.
- Price:
- $2,250,000
- Size:
- 3,613 sq ft
- Contact:
- Greg Broadbent, RE/MAX Coast And Country, 860.460.6939












