
Living spaces that flow naturally into the outdoors, whether by screened porch, lakeside deck, or acres of private land. Each residence favors a move-in-ready mindset, pairing refreshed kitchens and finishes with layouts that support single-level living now and later. From a 50-acre Maine setting with extensive outbuildings to a Connecticut Cape with a fenced yard and fire pit, these five properties frame comfort through setting, light, and everyday utility.
Move To New Sharon Maine Family Compound | $519,750

John Blouin
John Blouin
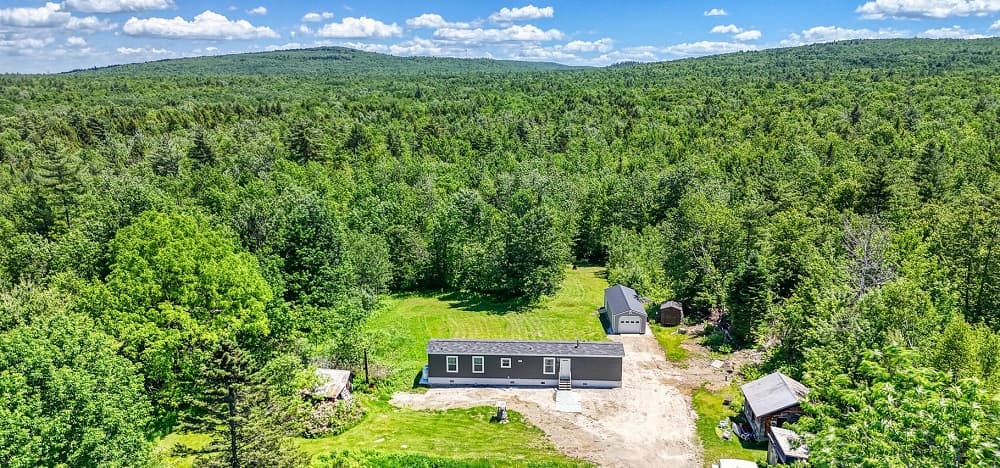
Set on 50 acres in New Sharon, this thoughtfully reimagined property pairs rural privacy with a fresh, modern build. The current owner removed the previous home and replaced it with a 2025 Eagle River Hudson model manufactured residence, along with a new well and septic system, for easy one-level living. Inside, laminate flooring, Stratford Oak beams in the living room, wood walls, and deluxe molding—finished with wood cove details—create a warm, tailored backdrop. The open-concept kitchen, dining, and living area (28′ x 13′) is anchored by hickory flat-panel cabinetry, Jamocha Granite laminate countertops, a coordinating backsplash, and brand-new stainless-steel appliances, with matching counters continuing into both baths. A separate laundry area sits between the primary bedroom and kitchen. Outside, a newly built 13’4″ x 40′ garage with a metal roof joins a bunkhouse with electricity, workshop, shed, and additional outbuilding, rounding out a property designed for unhurried days and practical space.
- Price:
- $519,750
- Size:
- 740 sq ft
- Contact:
- John Blouin, LAER Realty Partners, 207.446.7708
61 Newton Street | $515,000

Tara Stirk
Tara Stirk
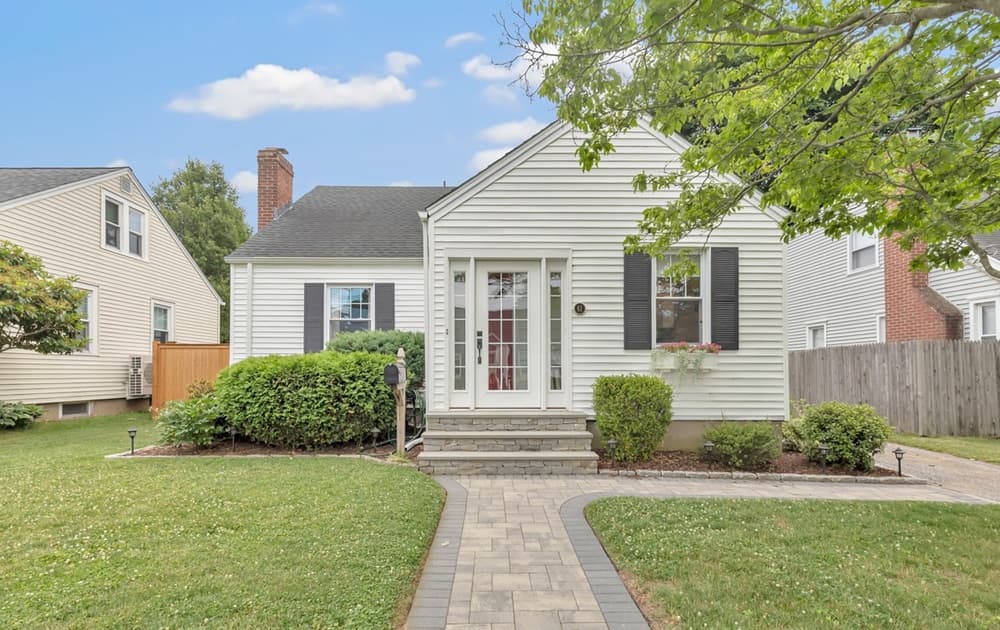
On a convenient stretch of Stratford, 61 Newton Street offers an updated 3-bedroom Cape with a distinctly modern point of view. The kitchen has been refreshed with contemporary appeal, while spacious living areas create an easy rhythm for everyday routines and informal entertaining. Downstairs, a finished lower level adds welcome flexibility—ideal for spreading out, setting up a hobby space, or carving out a quieter retreat from the main floor. Outdoors, the fenced backyard is arranged for simple pleasures: garden beds ready for seasonal planting and a fire pit that invites long, unhurried evenings. With transportation and local amenities close at hand, the setting supports a lifestyle that feels both connected and comfortably contained, from morning commutes to evenings spent under the open sky.
- Price:
- $515,000
- Size:
- 1,700 sq ft
- Contact:
- Tara Stirk, William Raveis Real Estate, 203.650.3180
Enhanced With 50000 Owner Upgrades Better Than New | $500,000

Bernadette Donohue
Bernadette Donohue
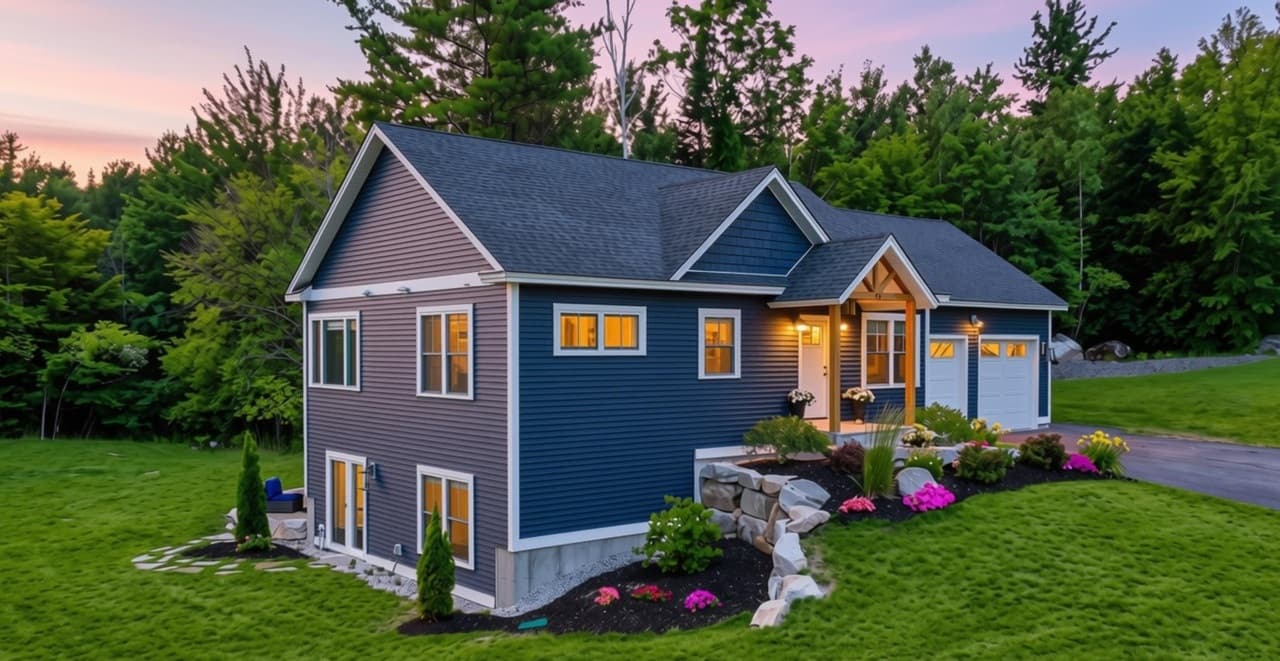
On a quiet street in Bridgton, this thoughtfully designed residence balances everyday comfort with a flexible floor plan that supports convenient single-level living now or down the line. Cathedral ceilings and an open-concept layout bring an easy flow to the main living area, while oversized picture windows pour natural light into the dining space and frame filtered views of Mount Henry—ideal as a music and reading nook. The kitchen feels crisp and current, with a center island, white quartz countertops, stainless steel appliances, and a subway tile backsplash. A balcony-style screened porch extends the living space outdoors for unhurried mornings and relaxed evenings. The spacious primary ensuite accommodates a king-size bed and includes a walk-in closet and custom tiled shower with a rainfall fixture, alongside full-size laundry, a half bath, and direct garage access with storage above.
- Price:
- $500,000
- Size:
- 1,943 sq ft
- Contact:
- Bernadette Donohue, Badger Peabody & Smith Realty, 207.542.9967
Spacious OneLevel Ranch | $500,000

Ross Doody
Ross Doody
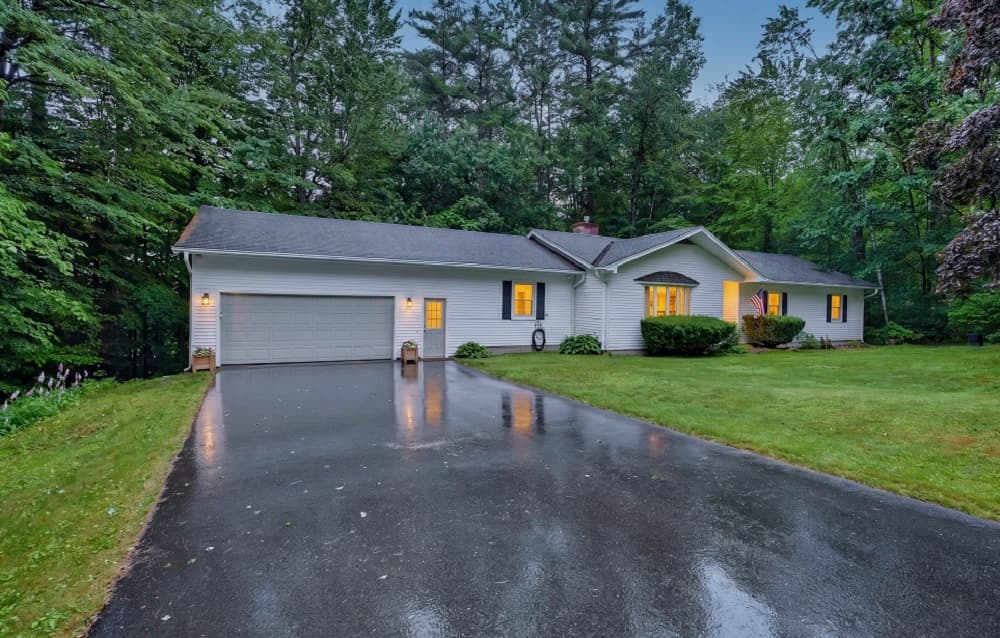
Set at the end of a quiet cul-de-sac in Claremont, this spacious one-level Ranch offers a thoughtful blend of privacy and easy, single-story living on a level 0.40-acre lot. Inside, classic hickory hardwood floors and tile run throughout, grounding an inviting, open kitchen and dining area with a center island, built-in double oven, and custom Crown Point Cabinetry. A slider extends the living space outdoors to a large private deck and a screened-in porch crowned by a vaulted wood ceiling—ideal for unhurried meals and long New England evenings. The dining area’s expansive custom built-in shelving adds both function and character, while the adjoining living space is warmed by a cozy gas fireplace. A primary bedroom suite includes a private bath, with additional bedrooms and baths supporting a flexible layout for guests or work-from-home life. Minutes to downtown Claremont, Valley Regional Hospital, the Connecticut River, and local parks, the setting keeps daily routines refreshingly close to nature and town.
- Price:
- $500,000
- Size:
- 2,470 sq ft
- Contact:
- Ross Doody, Century 21 Highview Realty, 603-477-6131
Find Your Place On Lake Winnisquam | $499,900

Rahna Barthelmess
Rahna Barthelmess
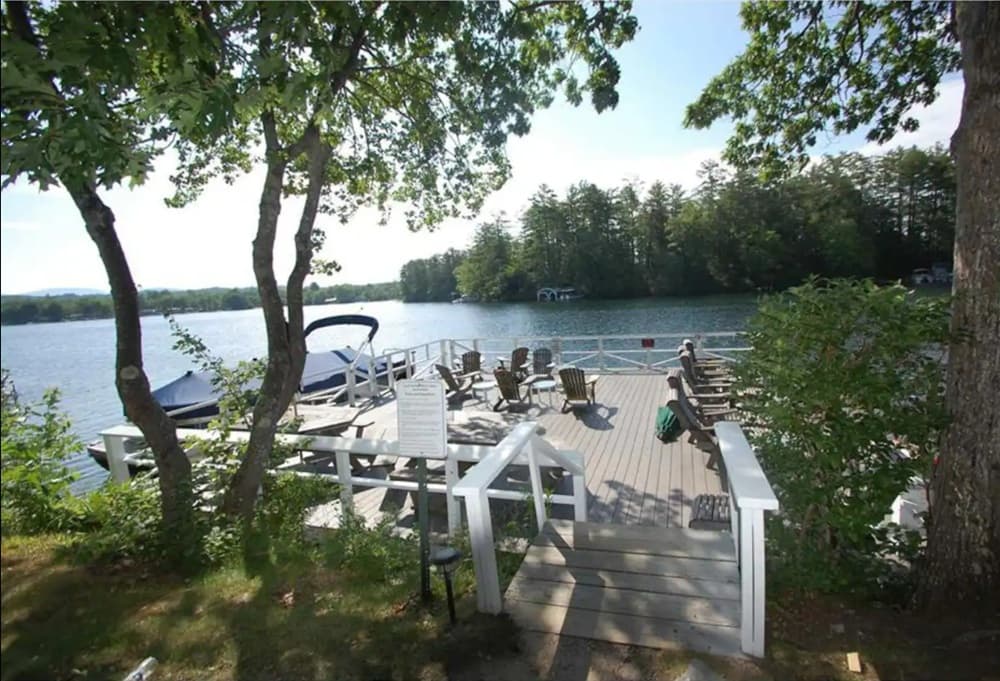
With the lake as its backdrop, this beautifully maintained first-floor condominium frames the day with sunrises over Lake Winnisquam. Inside, the layout includes two bedrooms and two private baths, offering a sense of ease and separation for daily routines or hosting. A fireplace anchors the living space, bringing warmth and ambiance when the weather turns. Outdoors, a private lakeside deck extends the living area toward the water—an inviting place for morning coffee or a quiet evening pause. Beyond the unit, more than 600 feet of shared waterfront broadens the experience, creating room to roam along the shoreline and take in the changing light. Mooring possibilities add flexibility for time on the lake, shaping weekends around unhurried departures and returns.
- Price:
- $499,900
- Size:
- 645 sq ft
- Contact:
- Rahna Barthelmess, Maxfield Real Estate, 603.998.0000












