
Homes that feel settled, private, and ready for modern life. Major renovations refresh kitchens, baths, floors, and key systems, while flexible plans accommodate offices, bonus rooms, and multi-generational living through dual primary suites or a true in-law wing. Outdoors, daily routines extend to porches, screened decks, courtyards, and fenced yards, with a pond-side common area and a saltwater pool adding a resort-like note.
5320 Stonewall Place | Contact for pricing

Anne Edmonds
Anne Edmonds
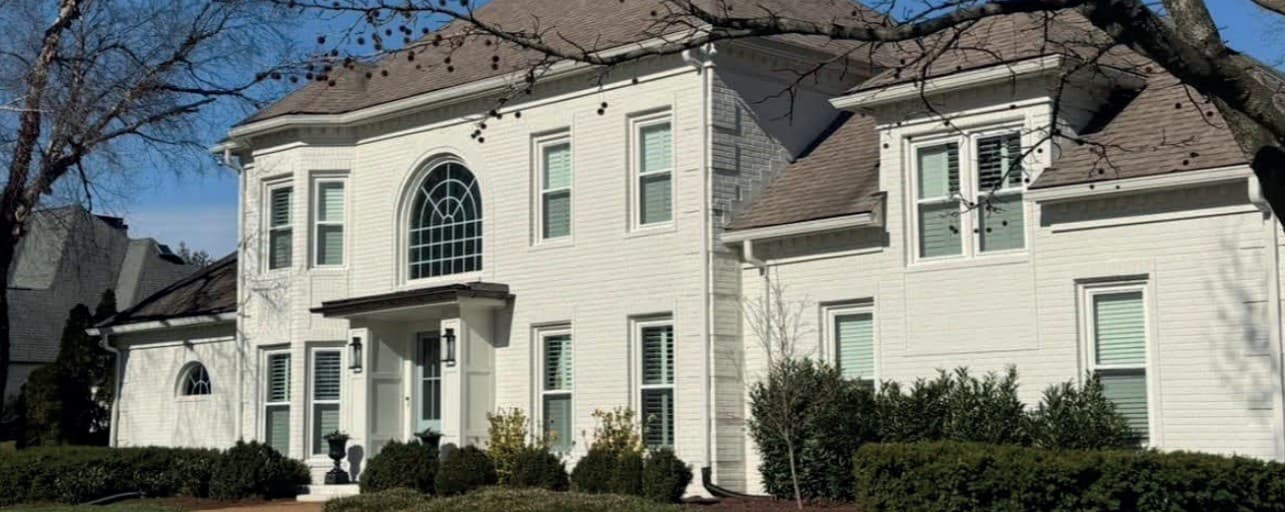
Set on a large, flat lot at the end of a quiet cul-de-sac in Brentwood’s McGavock Farms subdivision, this fully renovated residence pairs an open floor plan with thoughtful, everyday comfort. The kitchen and all bathrooms have been beautifully updated with refined finishes, while hardwood floors run throughout the main and second levels for a clean, cohesive feel. Two primary bedrooms—one on the main level and one upstairs—each offer an ensuite bath and a large walk-in closet, creating flexible options for privacy and pace. Off the kitchen, a spacious bonus room invites casual gathering, work, or play, and a large two-car garage adds practical ease. McGavock Farms’ 20-acre park-like common area with a pond, plus underground power and utility lines, rounds out the setting for unhurried days.
Price: Contact for pricing
- Size:
- 4,020 sq ft
- Contact:
- Anne Edmonds, Pilkerton Realtors, 615.218.3842
1102 State Blvd | Contact for pricing

Leanne Constantine & Madeleine Constantine-donkin
Leanne Constantine & Madeleine Constantine-donkin
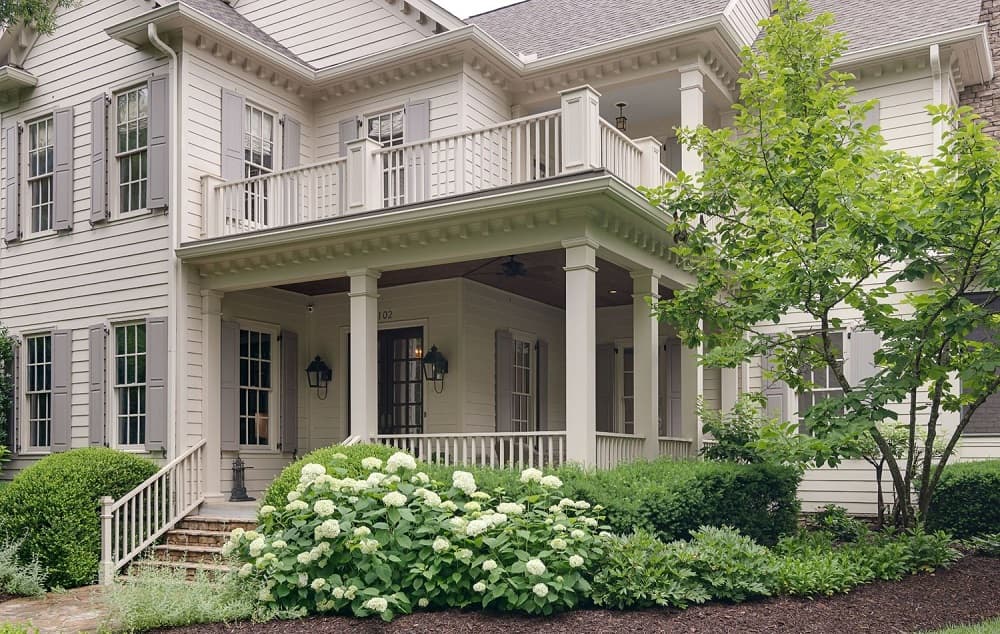
In the heart of Westhaven, this completely custom residence pairs timeless elegance with thoughtful modern updates, all within a five-minute stroll to Front Street. Set among mature trees and backed by private, quiet woodland, it offers peaceful views alongside a dedicated office and a bonus retreat. Four bedrooms and 3.5 baths are complemented by spacious living areas on both levels and two interior fireplaces that anchor everyday comfort. Outdoor living takes center stage in a courtyard with a beautiful stone fireplace, plus four inviting porches—one finished with a bead board ceiling—for lingering mornings and easy entertaining. The fully remodeled kitchen and butler’s pantry (2025) bring fresh function, while custom hardwood floors and a whole-house water filtration system (2023) add polish. A new roof (2020), updated HVAC replacements, and a 3-car garage round out a home designed to be enjoyed, season after season.
Price: Contact for pricing
- Size:
- 5,928 sq ft
- Contact:
- Leanne Constantine & Madeleine Constantine-donkin, Onward Real Estate, 615-519-2064 , 615-504-4547
6304 Milbrook Road | Contact for pricing
Anne Edmonds
Anne Edmonds
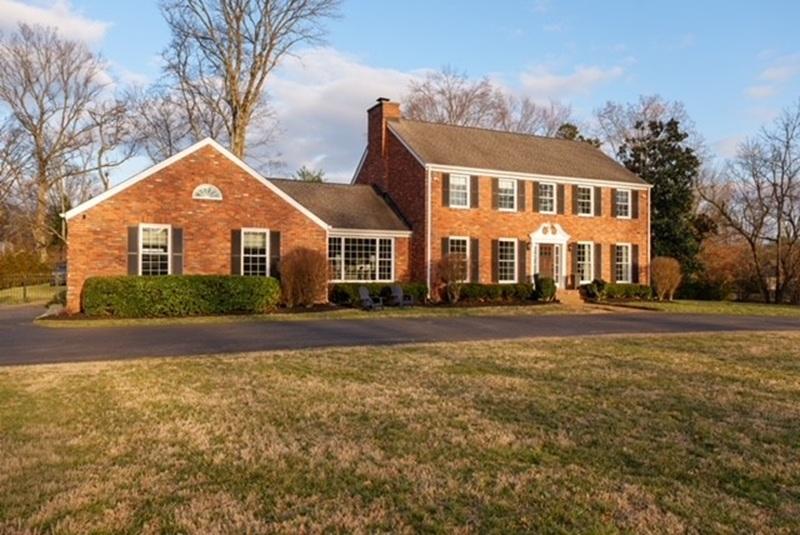
Set on a quiet, one-acre cul-de-sac lot in Brentwood’s established River Oaks neighborhood, this charming two-story residence balances timeless character with modern updates. The layout includes four bedrooms and 2.5 baths, all within a thoughtfully refreshed interior that suits both everyday routines and easy hosting. Outside, a fenced backyard creates a simple backdrop for relaxing or gathering with friends, while a recently paved driveway adds practical polish. The home’s no history of water intrusion, along with no flood insurance required, brings an extra layer of peace of mind. Zoned for top-rated Brentwood schools and positioned in a close-knit community, the setting feels tucked away yet convenient—an ideal place to settle into the quiet rhythm of a legacy neighborhood.
Price: Contact for pricing
- Size:
- 3,303 sq ft
- Contact:
- Anne Edmonds, Pilkerton Realtors, 615.218.3842
9431 Highwood Hill Rd | Contact for pricing

Shelly Dawson
Shelly Dawson
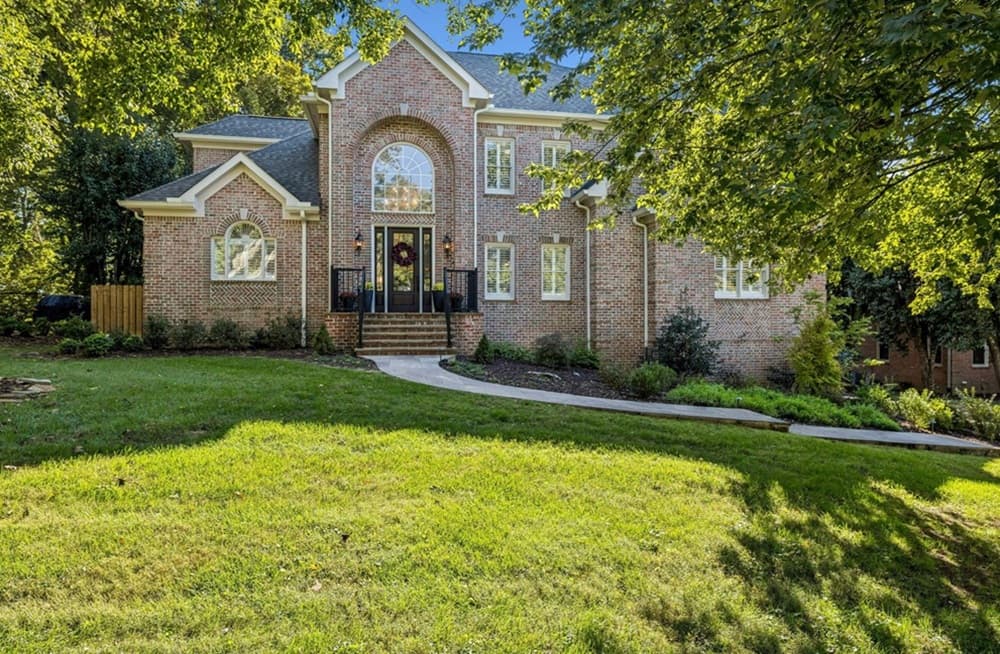
Within a gated community in the heart of Brentwood, this meticulously maintained residence has seen significant renovations designed for easy, flexible living—ideal for multi-generational households. A private in-law suite offers true independence with no-step entry, its own kitchen, flex room, separate laundry, a heated tile bath floor, and a private patio. At the center of the home, a fully renovated gourmet kitchen pairs an induction cooktop (with gas line available) with custom cabinetry, top-of-the-line appliances including an icemaker, plus reverse osmosis filtration for pure water. Beautiful white oak floors run throughout, while the family room adds a playful touch with secret closets and custom cedar shelving in the primary and additional closets. Outdoors, enjoy a spacious screened deck with cedar-wrapped posts, a covered patio, fenced backyard, and full-yard irrigation—made for unhurried mornings and easy evenings.
Price: Contact for pricing
- Size:
- 5,279 sq ft
- Contact:
- Shelly Dawson, Compass, 615.482.7598
3007 Braintree Rd | Contact for pricing
Shelly Dawson
Shelly Dawson
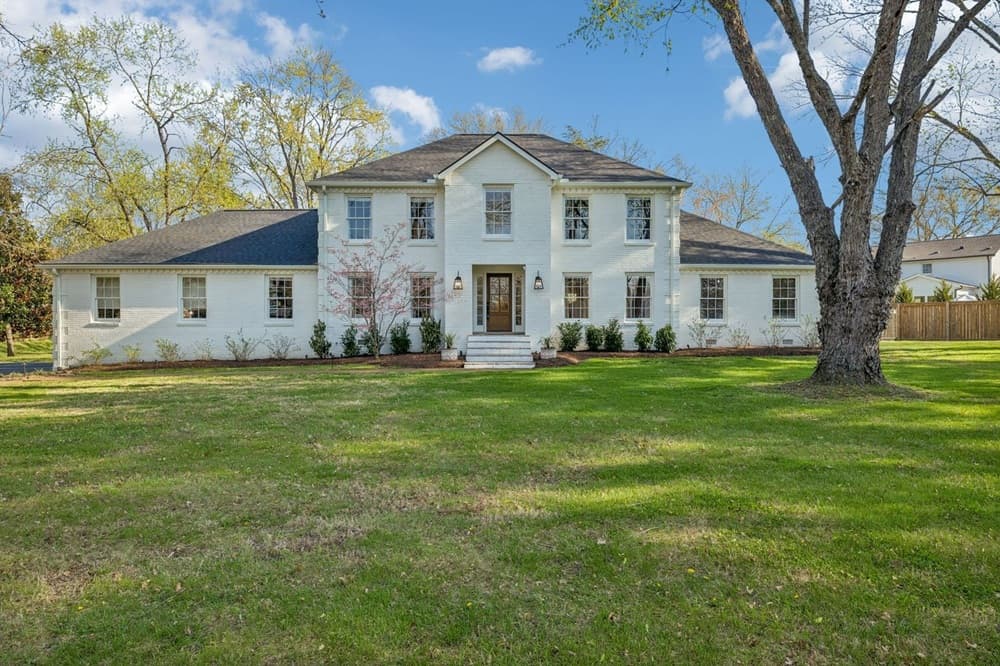
Set on a sprawling 1.01-acre lot in Franklin’s highly coveted Farmington West neighborhood, this home balances generous space with everyday ease. The layout is designed for flexibility, with 4 bedrooms and 3 baths, including both an upstairs and downstairs master suite—well-suited to multi-generational living or hosting guests. A dedicated formal office supports work-from-home routines, while an expansive bonus room offers a natural gathering spot for movie nights, games, or quiet downtime. At the center, a kitchen flows seamlessly into a spacious living room, creating an open setting for casual meals and lively get-togethers. Outside, a covered porch extends daily life into the backyard, with a firepit and a sparkling saltwater pool for long Tennessee afternoons and warm evenings. A new roof and gutters were added March 2026.
Price: Contact for pricing
- Size:
- 3,638 sq ft
- Contact:
- Shelly Dawson, Compass, 615.482.7598












