
Everyday living shaped by leisure, privacy, and ease. In the desert enclaves of Indio, Rancho Mirage, and Palm Desert, single-story layouts quintet den-ready flexibility with resort-style community amenities, from clubhouses to programming, and outdoor spaces built for entertaining, views, and year-round use. Rounding out the mix, Santa Clarita and Azusa offer a more traditional suburban cadence, including a well-kept mid-century ranch with enduring single-level appeal.
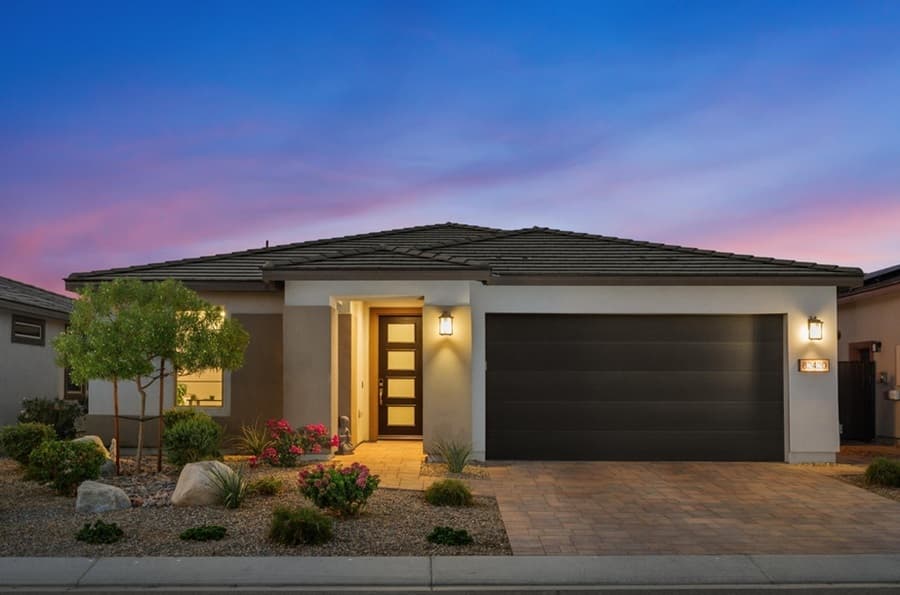
82420 Round Valley | Contact for pricing

Jenell Vandenbos
Jenell Vandenbos
Within the guard-gated Trilogy Polo Club in Indio, this 3BR/2BA residence with a den/office is designed for easy entertaining and effortless indoor-outdoor flow. The open-concept living area includes a dedicated dining space and a retractable glass wall that opens to a covered outdoor living area, an expanded yard, and a private pool with waterfalls plus a spa. Inside, premium upgrades set a polished tone, from high-end appliances and quartz countertops to spacious white shaker cabinetry and California Closets. With extensive upgrades already in place, the day-to-day feels turnkey and considered. Life here extends beyond the front door, with community amenities that include tennis and pickleball courts, an Olympic pool and play pool, a state-of-the-art fitness center, yoga, resort-style pools, walking paths, and a full calendar of social activities, all complemented by June Hill’s Table for Farm-to-Table dining and Happy Hour.
Price: Contact for pricing
- Size:
- 1,847 sq ft
- Contact:
- Jenell Vandenbos, Coldwell Banker Realty, 760.831.4126


27414 Arriola Avenue | Contact for pricing

Katia De Los Reyes
Katia De Los Reyes
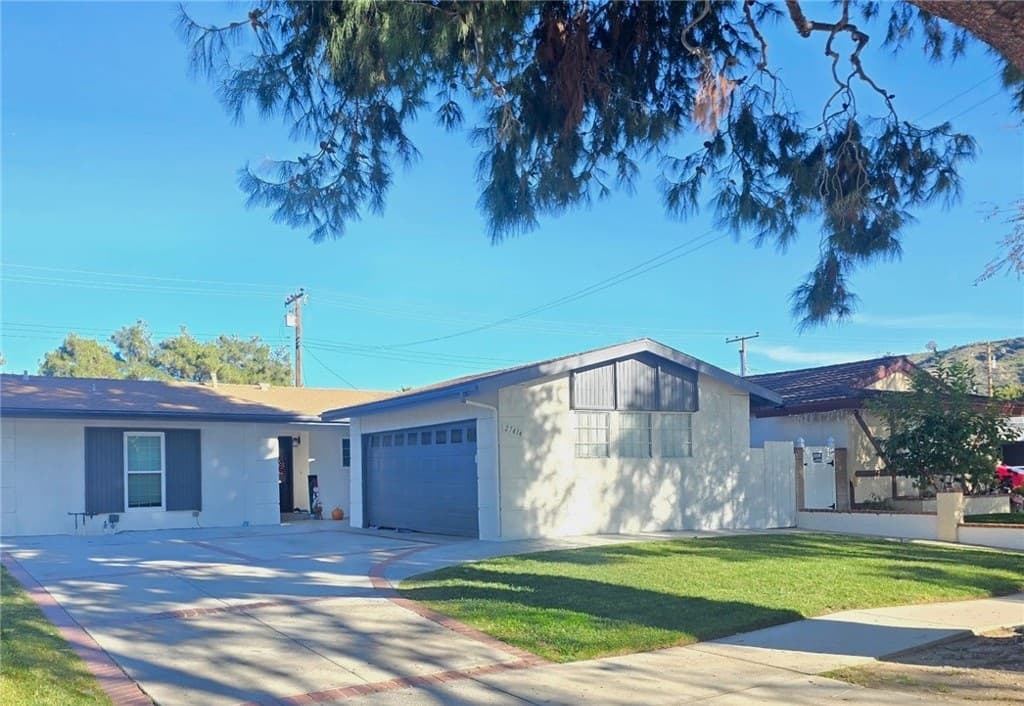
On Arriola Avenue in Santa Clarita, this residential property is now marked SOLD. Beyond that single status update, no additional details are provided in the original listing description—no notes on interiors, layout, finishes, or outdoor space, and no mention of any specific amenities. What can be said, simply, is that the address places it within the Santa Clarita area, offering the everyday rhythm of a standard residential setting in ZIP code 91350. With the sale complete, it reads as a home that has already found its next chapter—leaving its design, materials, and moments of daily life to be defined not by marketing copy, but by the people who now live there.
Price: Contact for pricing
- Size:
- 1,440 sq ft
- Contact:
- Katia De Los Reyes, Christie’s Int. R.E SoCal, 661.313.2001

24 Zinfandel | Contact for pricing
Jenell Vandenbos
Jenell Vandenbos
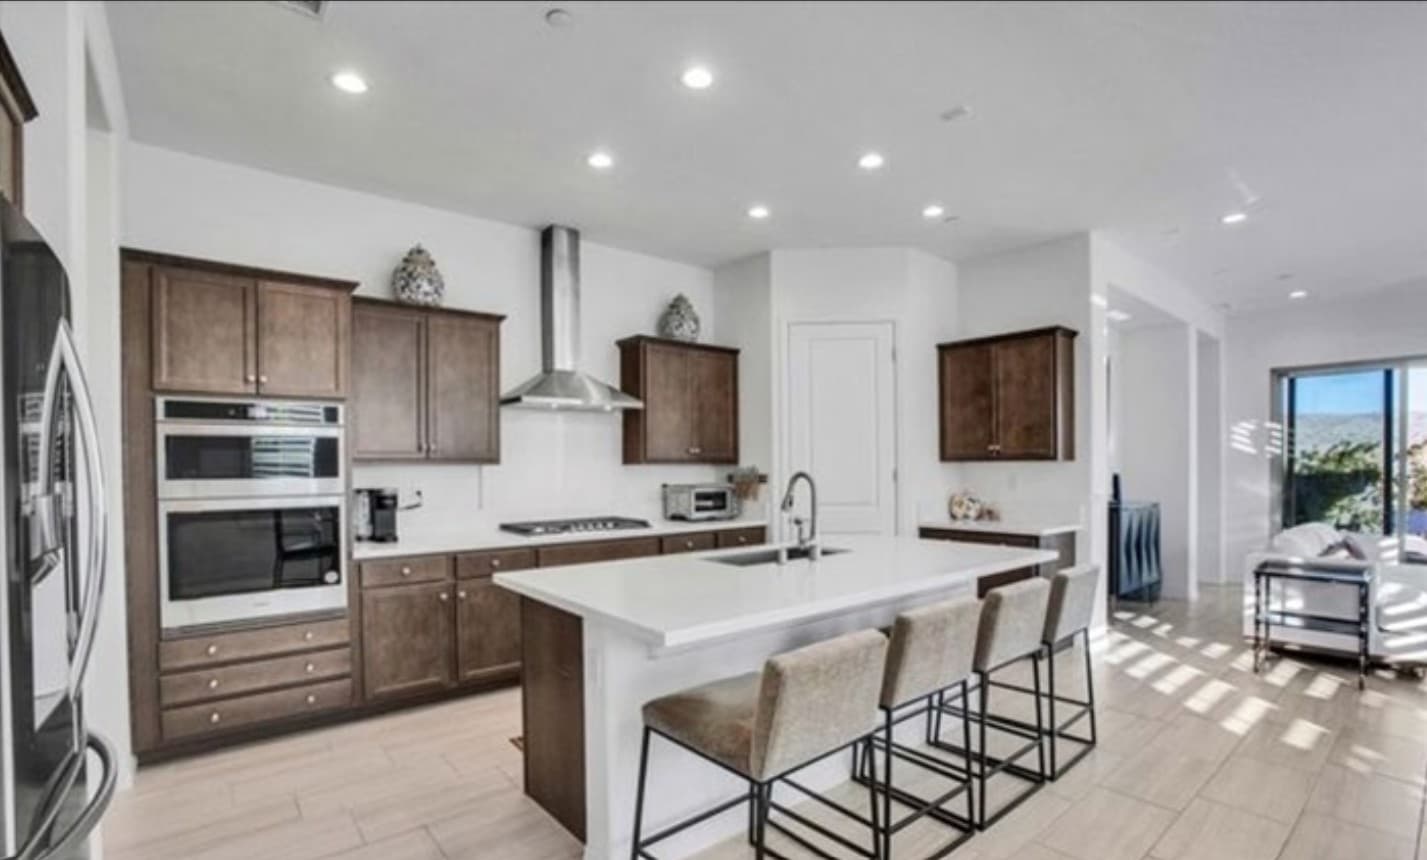
From its elevated setting in Del Webb Rancho Mirage’s 55+ community, this 2023 Expedition Model Home frames panoramic mountain views beneath 10-foot ceilings. The one-level layout balances everyday ease with gathering space: two large bedrooms, two baths, and a front-facing den suited to an office or reading room. An open plan links kitchen, dining, and living areas, anchored by ample cabinetry, a large center island, and a walk-in pantry. Thoughtful upgrades include custom tile floors throughout, wood shutters for privacy and sun protection, prewiring for LVR surround sound, and an owned solar system; the interior was fully repainted in April 2025. Outside, a fully landscaped, low-maintenance backyard offers a covered patio and multiple seating areas. Clubhouse amenities span a modern fitness center, golf simulator, wine room, pools, courts, trails, and dedicated dog areas—setting the tone for active, connected days.
Price: Contact for pricing
- Size:
- 1,770 sq ft
- Contact:
- Jenell Vandenbos, Coldwell Banker Realty, 760.831.4126
18824 E Armstead St | Contact for pricing


Listing agents: Alex Popa & Annie Chen
Listing agents: Alex Popa & Annie Chen
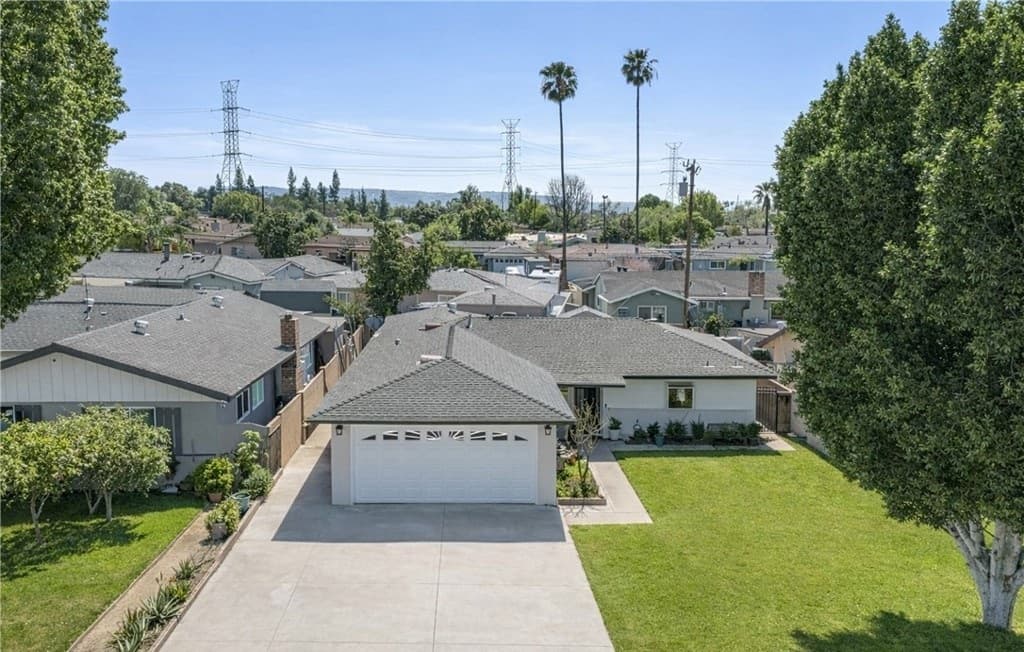
Originally built in the Mid-Century spirit of a California ranch, this well-maintained single-story residence centers daily life around a functional, easygoing floor plan designed for both everyday routines and entertaining. The updated kitchen opens directly to bright living spaces, where natural light and a spacious interior create a comfortable sense of flow. Three bedrooms and two bathrooms support flexible living, while generous room sizes and seamless indoor living keep the layout feeling practical and unfussy. Set within a quiet, established Azusa neighborhood, the location places freeway access, shopping, dining, and local amenities close at hand—useful for commutes and errands alike. Offered in as-is condition, the home’s timeless single-level appeal and many possibilities invite a new chapter shaped at your own pace.
Price: Contact for pricing
- Size:
- 1,254 sq ft
- Contact:
- Alex Popa & Annie Chen, Homegrown Wealth Real Estate, 310.500.5989 , 310.853.1438
77619 Ashberry Court | Contact for pricing
Jenell Vandenbos
Jenell Vandenbos
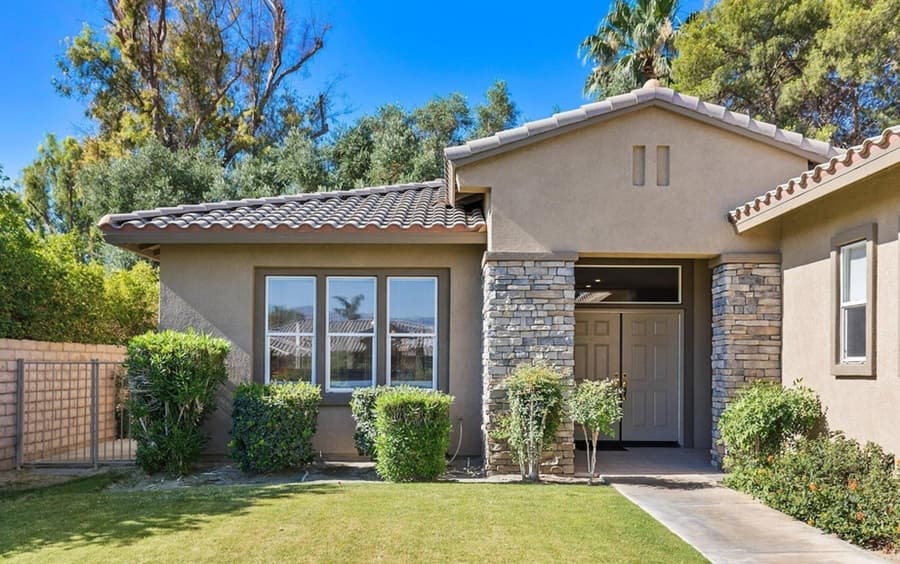
From its elevated setting in Palm Desert’s gated Whitehawk community, this Plan 3 model home is oriented to mountain views and an easy indoor-outdoor rhythm. Inside, a spacious living and dining area is framed by soaring 10-foot ceilings, tile-and-carpet flooring, and sliding doors that open to a private back patio. The family room feels comfortably grounded with a stone fireplace, entertainment niche, and direct patio access. In the bright kitchen, a prep island, white tile countertops with a designer backsplash, generous storage, and a casual dining area keep daily routines effortless. The primary suite adds dual walk-in closets and patio access, with a bath featuring dual vanities, a soaking tub, and a glass-enclosed shower. A den/office offers flexible use, alongside a laundry room, ceiling fans, removable sunshades, and a 2-car garage—made even easier by low HOA fees that include cable TV with HBO and Showtime.
Price: Contact for pricing
- Size:
- 2,600 sq ft
- Contact:
- Jenell Vandenbos, Coldwell Banker Realty, 760.831.4126












