
Across Southern California, this quintet of sold residences traces a shared idea of comfort that extends beyond the walls. From a Bel Maison corner-lot home in Placentia to three polished Del Webb Rancho Mirage retreats and an upgraded cul-de-sac address in San Dimas, each property elevates everyday living through flexible layouts, designer-level finishes, and a clear emphasis on indoor–outdoor flow. Fireplaces and open interiors give way to “oasis” backyards with patios, pools, and entertaining features, often paired with owned solar and other efficiency-minded upgrades.
505 Lowe Dr | Contact for pricing
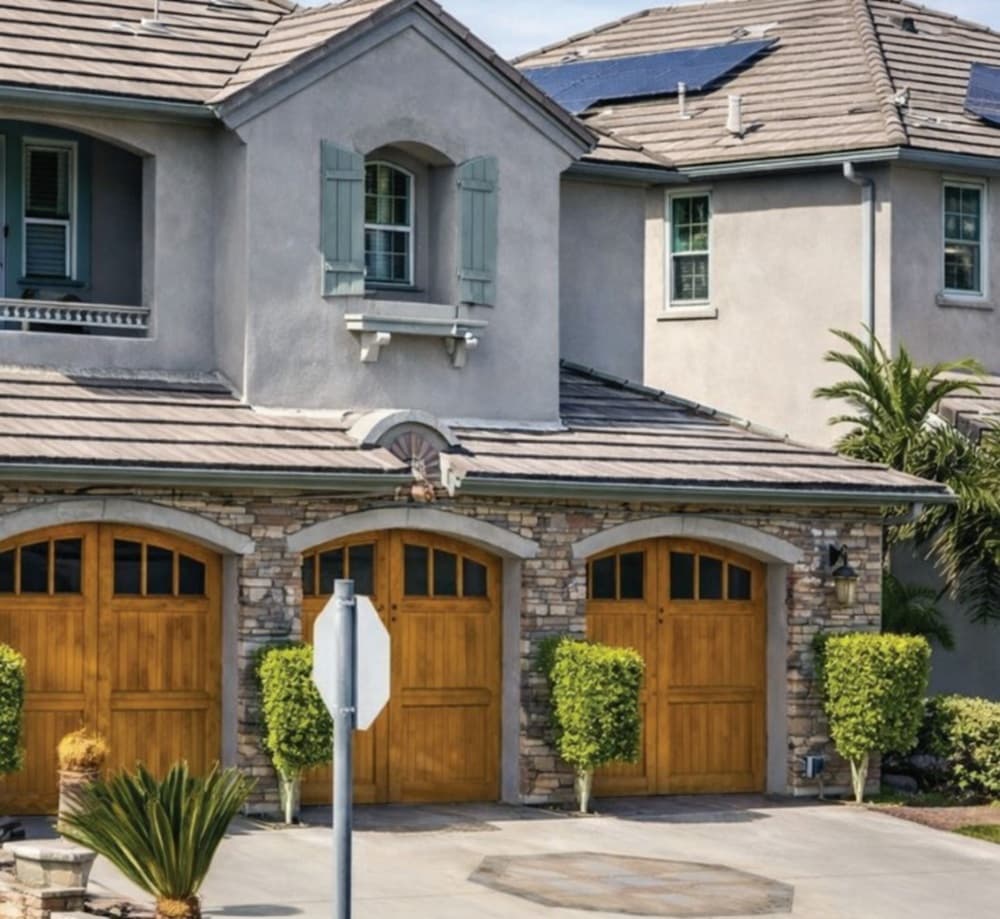


Listing agents: Alex Popa & Annie Chen
Listing agents: Alex Popa & Annie Chen
Clean lines meet everyday comfort at this Bel Maison residence in Placentia, set on one of the community’s largest corner lots. Inside, the two-story layout feels airy and grounded, with vaulted ceilings, hardwood floors, and a cozy fireplace anchoring the main living spaces. A private office and a main-floor bedroom add flexibility for work, guests, or multigenerational living, while the bright, expansive primary suite is joined by three additional bedrooms. The kitchen brings a modern edge with granite counters, stainless-steel appliances, and ample storage, flowing easily into the living and dining areas for effortless gathering. Practical touches include a dedicated laundry room, a 3-car garage, and $36K in paid solar panels. Outside, a private backyard oasis—complete with a built-in BBQ and mature landscaping—sets a tranquil tone for relaxed evenings at home.
Price: Contact for pricing
- Size:
- 3,290 sq ft
- Contact:
- Alex Popa & Annie Chen, Homegrown Wealth, 310.500.5989 , 310.853.1438


15 Tannin | Contact for pricing
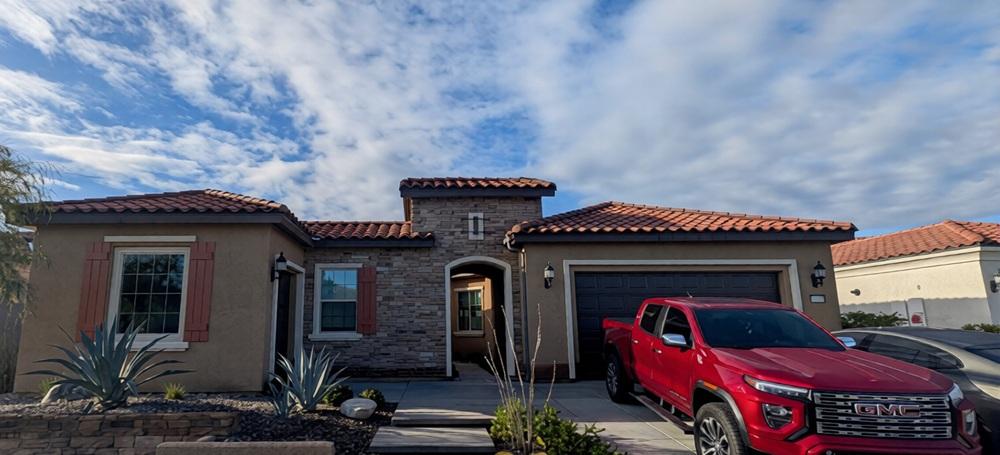

The Morgner Group
The Morgner Group
From its elevated setting in Rancho Mirage, this nearly-new Journey model frames expansive mountain views through a cascading wall of glass in the living room, where 12′ ceilings and abundant natural light set an easy, modern tone. The open-concept layout links living and dining areas with the kitchen for everyday flow and effortless entertaining, while designer touches—custom wallpaper, backsplash, updated fixtures and lighting, and a reimagined dining room—add polish throughout. Outside, multiple seating areas orient to picture-perfect sunsets, alongside a sparkling pool and spa and a built-in barbecue for relaxed evenings at home. Practical upgrades include an owned solar system, tankless water heater, epoxy-coated garage floor, and a custom built-in primary closet. Life here also comes with the Del Webb active lifestyle, with tennis, pickle ball, swimming, a fitness center, putting green, and a clubhouse hosting year-round events.
Price: Contact for pricing
- Size:
- 2,610 sq ft
- Contact:
- The Morgner Group, Equity Union, 760.832.4000


12 Chardonnay | Contact for pricing
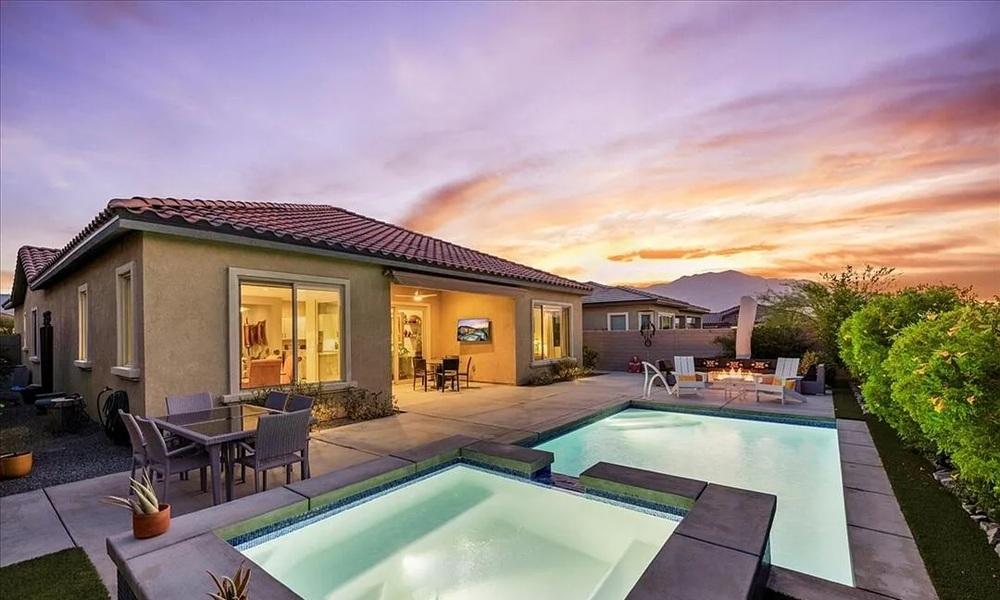
The Morgner Group
The Morgner Group
From its elevated setting in Del Webb Rancho Mirage, this Phase 5 Plan 7 Refuge frames panoramic mountain views and an easy indoor-outdoor rhythm. Designer finishes set a polished tone, from 12×24 porcelain tile and custom window treatments to refined architectural details. The gourmet kitchen pairs white shaker cabinetry with crown molding, quartz counters with a full backsplash, dual ovens, and an oversized island lit by pendant lighting. In the expansive great room, a rare wet bar with wine fridge anchors gatherings, while three-panel sliding glass doors open to a private desert retreat with a covered patio, remote-powered retractable awning, custom saltwater pool and spa, and gas fire pit. Dual primary suites provide privacy, plus flex space and a powder room. Owned solar, a generous laundry with utility sink, and a climate-controlled oversized garage complete the experience.
Price: Contact for pricing
- Size:
- 2,187 sq ft
- Contact:
- The Morgner Group, Equity Union, 760.832.4000


77 Claret | Contact for pricing
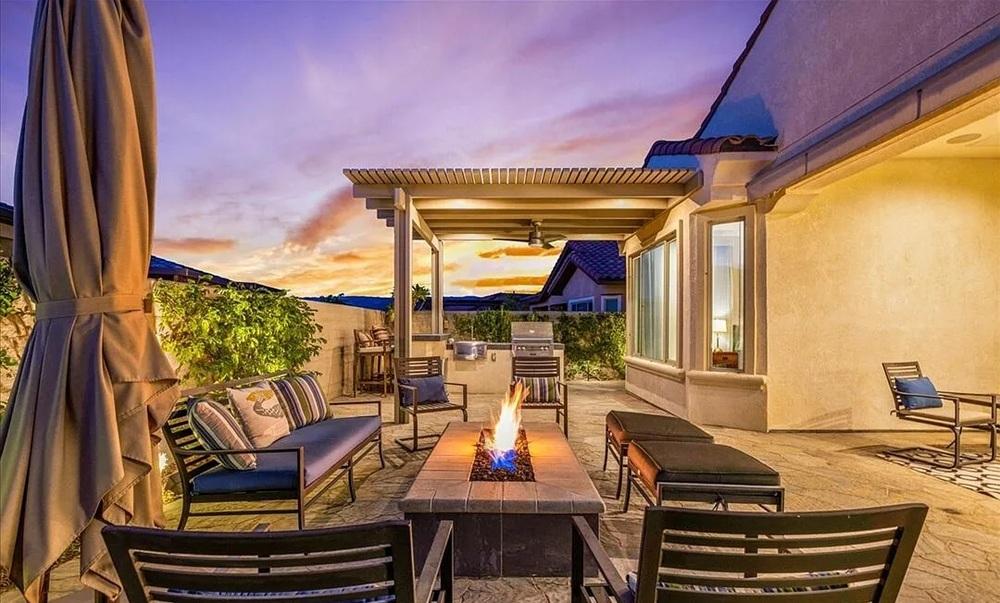
The Morgner Group
The Morgner Group
Within the guard-gated 55+ community of Del Webb Rancho Mirage, this Expanded Phase 4, Plan 7 Refuge pairs a classic Spanish façade with a deep roster of upgrades and peekaboo mountain views. Italian porcelain tile and 12×42″ wood-look plank flooring run throughout, joined by crown molding, 5″ baseboards, Hunter Douglas window treatments, upgraded LED lighting, and built-in speakers. The chef’s kitchen centers on an executive island and features MasterBrand Diamond cabinetry, a full tile backsplash, quartz countertops with triple-height edge detailing, and a KitchenAid package with dual convection ovens, convection microwave, and built-in refrigerator. Two ensuite bedrooms are complemented by a den with French doors and a flex space with a walk-in closet. Outdoors, enjoy a covered patio with retractable awning, Alumawood gazebo with gas BBQ and sink, a fire pit, and a HotSpring Jetsetter LX Spa—set atop Belgard pavers for easy, everyday entertaining.
Price: Contact for pricing
- Size:
- 2,320 sq ft
- Contact:
- The Morgner Group, Equity Union, 760.832.4000
233 N Basilio Ave | Contact for pricing
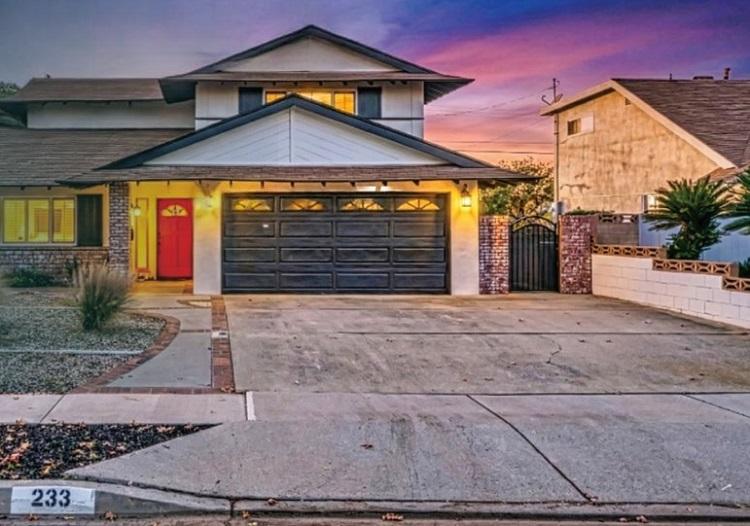
Listing agents: Alex Popa & Annie Chen
Listing agents: Alex Popa & Annie Chen
Within the gated community setting of San Dimas, this upgraded residence sits on a prime corner lot in a peaceful cul-de-sac, balancing everyday comfort with thoughtful modern touches. The kitchen anchors the home with granite countertops, custom cabinetry, a designer backsplash, ceramic tile flooring, and recessed lighting that sets a warm tone. In the living room, a cozy fireplace and wood-like engineered flooring create an easy backdrop for gatherings, while elegant window shutters add privacy throughout the common areas. Four bedrooms feature upgraded flooring and modern ceiling fans, and two professionally remodeled baths are finished with custom-tiled shower walls and floors, upgraded vanities, and ceiling-mounted rainfall showerheads. Outside, a spacious covered patio extends living into the backyard, complete with gated side access suited to RV parking or boat storage, plus room to expand and potential for an ADU. A 2-car attached garage offers direct interior access for daily ease.
Price: Contact for pricing
- Size:
- 1,638 sq ft
- Contact:
- Alex Popa & Annie Chen, Homegrown Wealth, 310.500.5989 , 310.853.1438












