Generous interiors designed for modern living, paired with a daily connection to open space. From Castle Rock to Monument and up to Loveland’s acreage, each home balances flexible floorplans with entertaining-minded features, including finished basements, wet-bar potential, and kitchens defined by oversized islands and upgraded appliances. Covered decks and patios extend the living areas outdoors, where mountain views, trail access, and even wildlife sightings shape the rhythm of home.
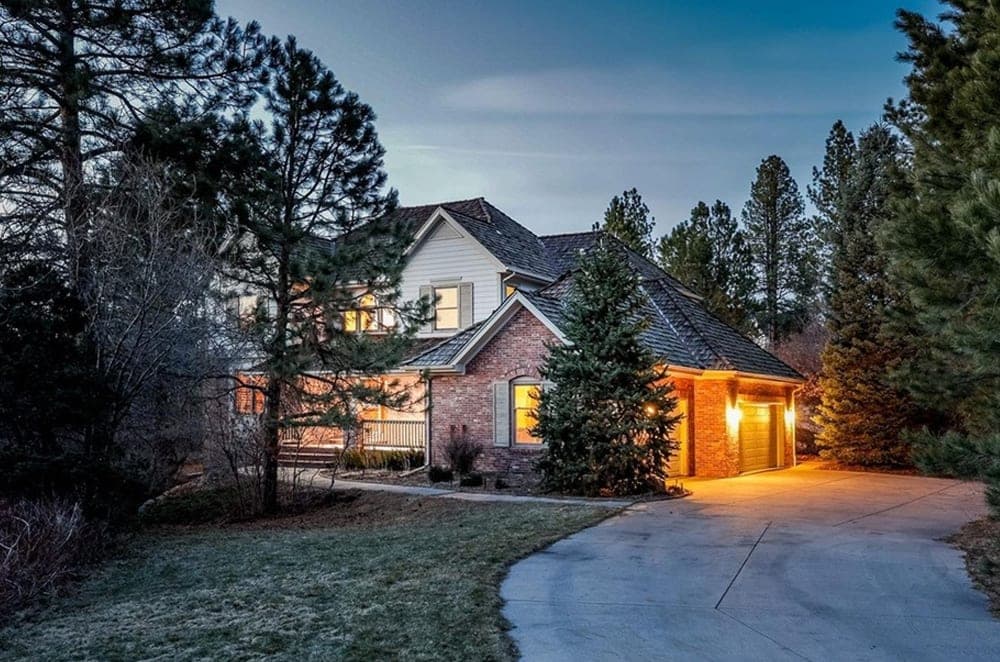
870 Homestake Court | $1,165,000 (Sold)


Brett Reasoner
Brett Reasoner
Within the gated setting of Castle Pines Village in Castle Rock, this one-owner, two-story residence is designed for modern living with a flexible, open floor plan. A main-floor primary suite anchors the layout, alongside a wood-paneled office with custom built-in shelving, plus formal dining and a formal living room that can easily serve as a second office or flex space. The kitchen is ready to be made your own, featuring an oversized island, double oven, generous cabinetry, and ample room to gather, flowing into a great room warmed by a gas fireplace. Practical touches include a spacious laundry room with a utility sink and a mudroom with a secondary exterior door. Upstairs, three bedrooms offer walk-in closets, with a private en-suite and a Jack-and-Jill bath. Brand-new carpet and an unfinished basement invite what comes next.
Price: $1,165,000 (Sold)
- Size:
- 7,050 sq ft
- Contact:
- Brett Reasoner, 8Z Real Estate, 720.483.4497


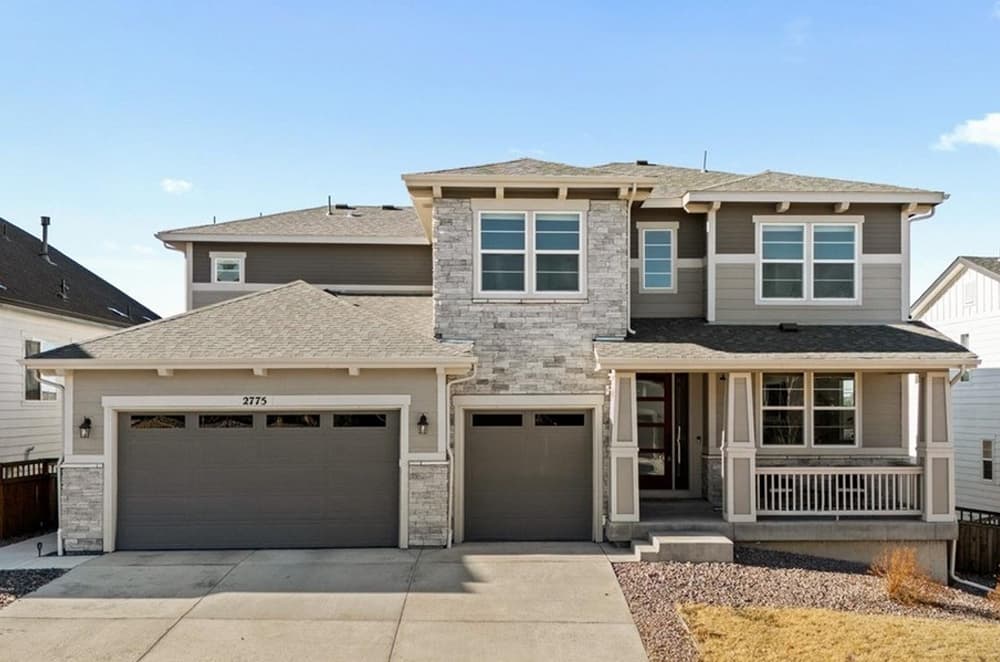
2775 Morningbird Lane | $1,145,000 (Sold)
Brett Reasoner
Brett Reasoner
From its elevated setting in Blacktail Meadows, this Dillon II floorplan pairs premium builder upgrades with a layout built for everyday ease. Enter through elegant 8-foot doors to rich hardwood floors, upgraded railings, and a soaring two-story living room washed in natural light and framed by sweeping western mountain vistas. A formal dining room with a classic bay window leads to a chef’s kitchen finished with Ethereal Glow designer quartz countertops, a marble backsplash, upgraded shaker cabinetry with crown molding, and soft-close doors and drawers throughout. A 36” GE Café appliance suite—gas range and double ovens included—joins Delta Trinsic brushed gold faucets, designer lighting, rollout cabinetry, and an extended countertop for effortless function. The extended sunroom captures eastern mesa views, while a dramatic multi-slide door opens to an extended covered patio and expanded backyard patio/hot tub pad. A main-floor en-suite bedroom and private study add flexibility; upstairs, a loft overlooks the living area below. The finished walkout basement offers a recreation area, an additional bedroom and bath, and home theater prewiring, all anchored by an oversized three-car garage for Colorado living.
Price: $1,145,000 (Sold)
- Size:
- 5,392 sq ft
- Contact:
- Brett Reasoner, 8Z Real Estate, 720.483.4497

878 Tree Bark Terrace | $1,119,900 (Sold)
Brett Reasoner
Brett Reasoner
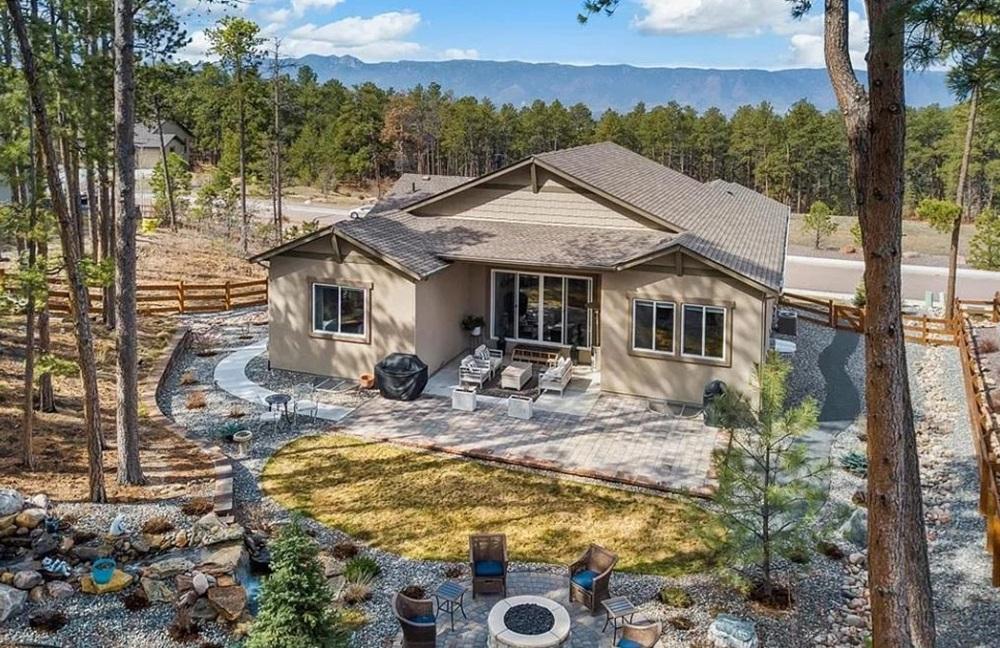
Set on over 1/3 acre in Sanctuary Pointe, this residence faces desirable open land with trail access, frequent wildlife viewing, and even winter sledding. A bubbling boulder welcomes you to a covered front deck made for magical sunsets and serene views. Inside, hardwood floors run through the main living areas to a gourmet kitchen with abundant cabinetry, quartz counters, a gas cooktop, coffee bar, under-cabinet lighting, and a dual-oven microwave/convection setup, anchored by a large island with custom board-and-batten detail. Wood beams and 12’ ceilings elevate the living room, where a gas fireplace is framed by floor-to-ceiling brick. The primary suite adds an electric fireplace, spa bath, and a custom walk-in closet adjoining the laundry. Dual sliders open to a backyard waterfall and gas firepit beneath trees, while downstairs offers a family room, wet bar, wine storage, and generous space to unwind.
Price: $1,119,900 (Sold)
- Size:
- 4,337 sq ft
- Contact:
- Brett Reasoner, 8Z Real Estate, 720.483.4497


3244 Huckleberry Way | $985,000 (Sold)


Nanci Garnand
Nanci Garnand
From its elevated 2.15-acre setting with foothills views, this two-story home frames an easy rhythm of country living just outside Loveland. Mornings linger on the covered front porch—keep an eye out for elk—while afternoons drift to the back patio, with both covered and uncovered spaces and direct access from the main-floor primary suite. Inside, newly refinished hardwoods anchor the main level, where a gourmet kitchen pairs custom cabinetry with granite tile counters, a double oven, and flat-top stove. The living room centers on a gas fireplace beneath vaulted ceilings, and a flexible formal dining room or dedicated office sits just off the kitchen. Upstairs, two bedrooms share a full bath with double sinks plus a bonus room. A finished basement adds two more bedrooms, a rec room, and wet bar setup. Outdoors, a metal-fenced animal pen and shed complete the scene.
Price: $985,000 (Sold)
- Size:
- 4,385 sq ft
- Contact:
- Nanci Garnand, Real Broker & DBA Real Broker, 970.227.1327


4308 Soapberry Place | $731,990 (Sold)
Brett Reasoner
Brett Reasoner
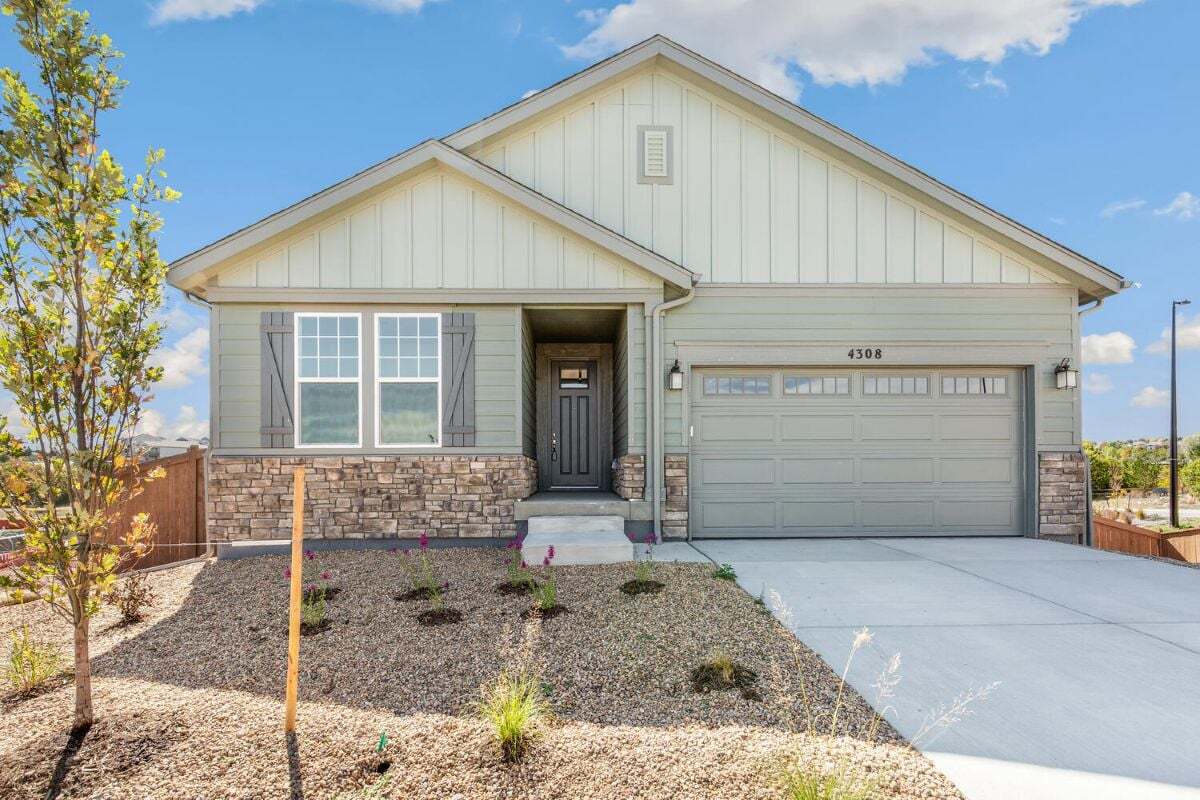
On a large corner lot in Castle Rock, this charming single-story residence is designed around an open floor plan with 9-foot ceilings and a spacious great room that invites easy everyday living and relaxed gatherings. The kitchen strikes a crisp, contemporary note with a generous island, slab panel maple cabinets, quartz countertops, and GE stainless steel appliances—an arrangement that keeps prep, conversation, and connection effortlessly in sync. The primary suite offers a calm retreat, complete with a walk-in closet and a connecting bath featuring a walk-in shower. Downstairs, a finished basement expands the home’s flexibility, offering room for storage or an additional living space as needs evolve. Out back, an oversized covered deck frames panoramic views, creating a natural setting for morning coffee and lingering evenings outdoors.
Price: $731,990 (Sold)
- Size:
- 3,441 sq ft
- Contact:
- Brett Reasoner, 8Z Real Estate, 720.483.4497