
Across Northeast Wisconsin, this quintet of sold homes reflects a buyer preference for spaces that feel immediately livable and thoughtfully cared for. From Appleton and De Pere to Neenah, Menasha, and Larsen, each property pairs practical floorplans with the kind of everyday extras that elevate comfort—finished or finishable lower levels, fireplaces, and easy indoor-outdoor flow to decks, patios, and landscaped yards. Just as telling are the confidence-building updates and storage solutions, including sheds, barns, and standout garage capacity.
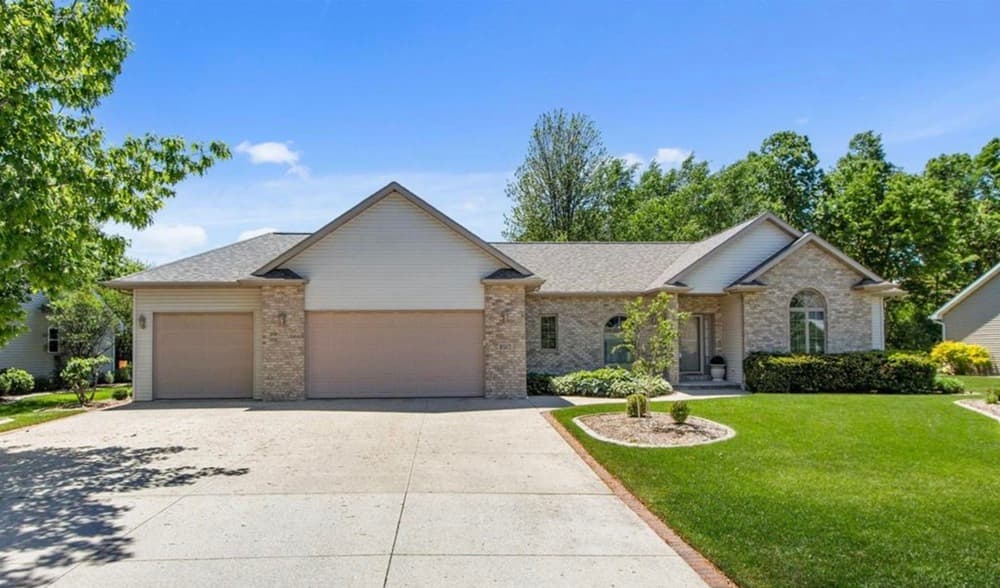
W5875 Sweet Clover Drive | Contact for pricing

Amy Ostrenga
Amy Ostrenga
Set on Sweet Clover Drive in Appleton, this one-owner split ranch has been carefully maintained and enjoys placement in the Kimberly School District. The main level centers on a spacious living room with cathedral ceilings and a gas fireplace, creating an easy everyday gathering space. Nearby, the kitchen pairs quartz countertops with a dining area, where patio doors frame views of the beautifully landscaped backyard. The primary suite offers a walk-in closet and full bath, complemented by two additional bedrooms, another full bath, a half bath, and convenient first-floor laundry. Downstairs, a finished lower level expands the layout with a large recreation room, a fourth bedroom, a full bath, and a dedicated exercise room, plus garage access directly to the basement. Two outdoor patio areas extend daily life outdoors, while recent updates include the roof, tankless water heater, and air exchanger.
Price: Contact for pricing
- Size:
- 2,714 sq ft
- Contact:
- Amy Ostrenga, Lpt Realty, 920.310.3925


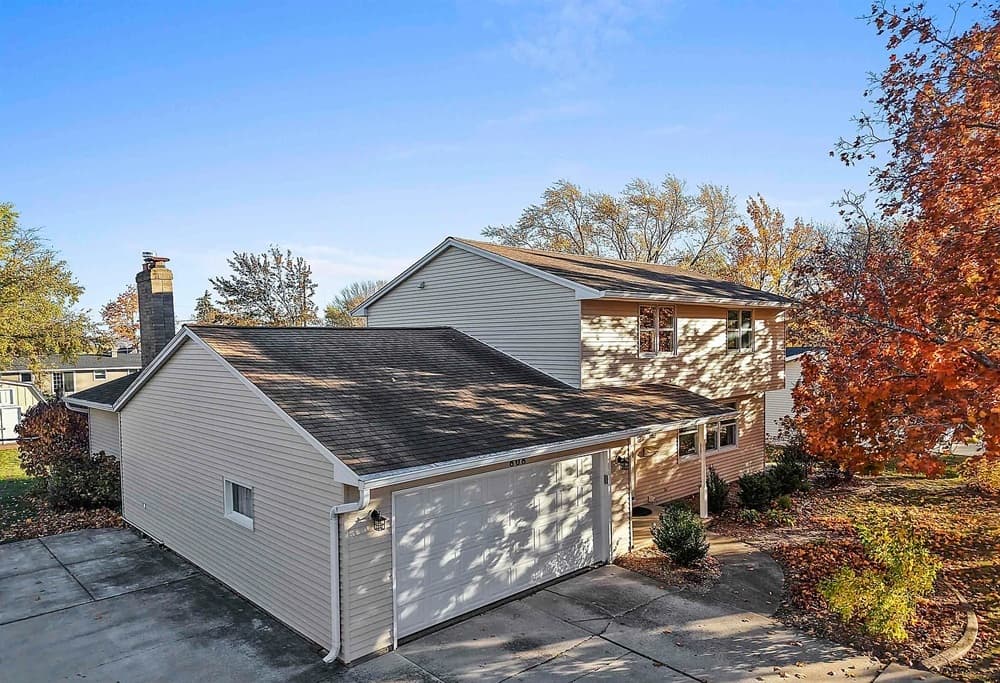
808 Voelker Street | Contact for pricing
Amy Ostrenga
Amy Ostrenga
On a quiet street in East De Pere, this classic Colonial has been carefully loved and maintained, with updates that support everyday ease. The kitchen is nicely refreshed and includes appliances, a breakfast bar, and a French door that opens to the deck, flowing directly into the dining area. A generously sized 27×22 family room centers life around a wood-burning fireplace with an insert for efficiency, and adds practical touches like a built-in desk, lockers, and a nearby half bath; patio doors extend the space to a maintenance-free deck. Upstairs, four bedrooms share a full bath. The lower level adds a finished 23×13 rec room plus a bath with shower and toilet near the laundry. Outdoors, a spacious backyard features garden beds and a shed with electrical—ready for unhurried weekends at home.
Price: Contact for pricing
- Size:
- 2,473 sq ft
- Contact:
- Amy Ostrenga, Lpt Realty, 920.310.3925
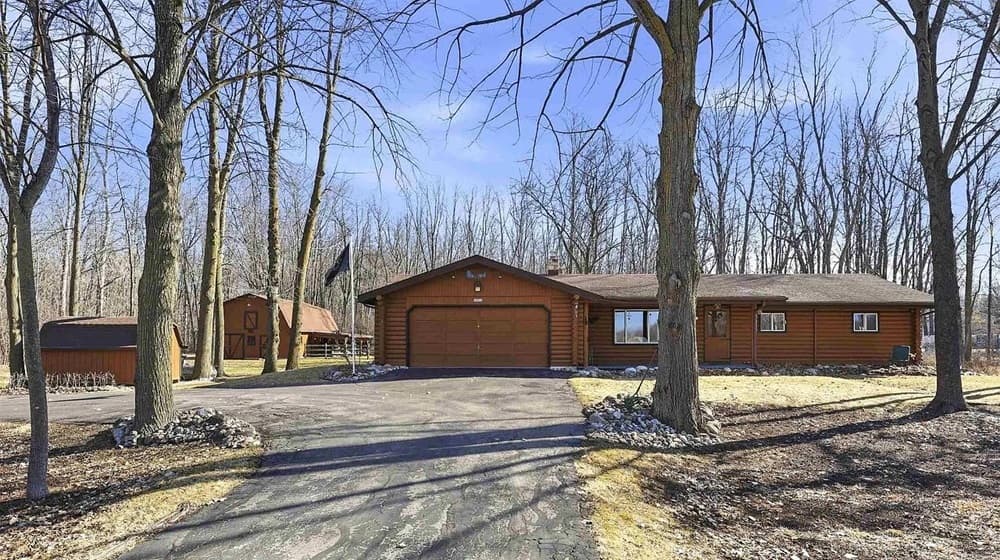
N8874 S Coop Road | Contact for pricing
Amy Ostrenga
Amy Ostrenga
Set on 2+/- acres in Menasha, this custom-built, one-owner log home has been lovingly maintained and conveniently located for everyday ease with a country setting. The main level is thoughtfully arranged with two bedrooms and a full bath, alongside a sizable kitchen that flows into the dining room for simple, comfortable gatherings. A spacious living room anchors the plan, while the four seasons room extends the day into every season. Downstairs, the lower level offers loads of potential to add more living space as needs evolve. Outside, a blacktop horseshoe driveway adds a practical sense of arrival, complemented by a storage shed and an extremely well maintained 20×43 barn with workspace, multiple pens, and a loft—ready for projects, hobbies, or animals. Life here feels grounded, orderly, and open-ended.
Price: Contact for pricing
- Size:
- 1,184 sq ft
- Contact:
- Amy Ostrenga, Lpt Realty, 920.310.3925
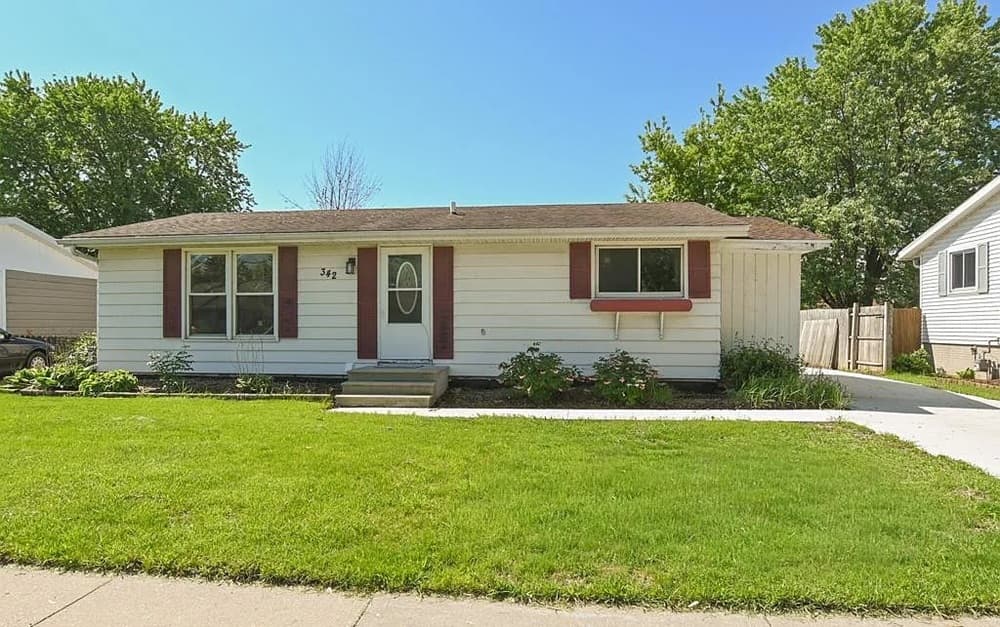
342 W Bell Street | Contact for pricing
Amy Ostrenga
Amy Ostrenga
On a residential street in Neenah, this charming ranch home is designed for easy, comfortable living in bright, cheerful spaces. A light-filled living room is anchored by a large picture window overlooking the front yard, while the open kitchen and dining area keeps daily routines flowing naturally. Appliances are included, and the main floor is completed by two bedrooms, a full bath, and abundant closet space. Downstairs, the lower level expands the footprint with a finished rec room, a spacious third bedroom, and another full bath, plus laundry and cold storage. Outdoors, a fenced-in yard offers a simple place to unwind, and a 2½-car detached garage adds practical flexibility. With convenient access to schools, the highway, and shopping, the setting supports an unhurried, well-connected day-to-day rhythm.
Price: Contact for pricing
- Size:
- 1,614 sq ft
- Contact:
- Amy Ostrenga, Lpt Realty, 920.310.3925
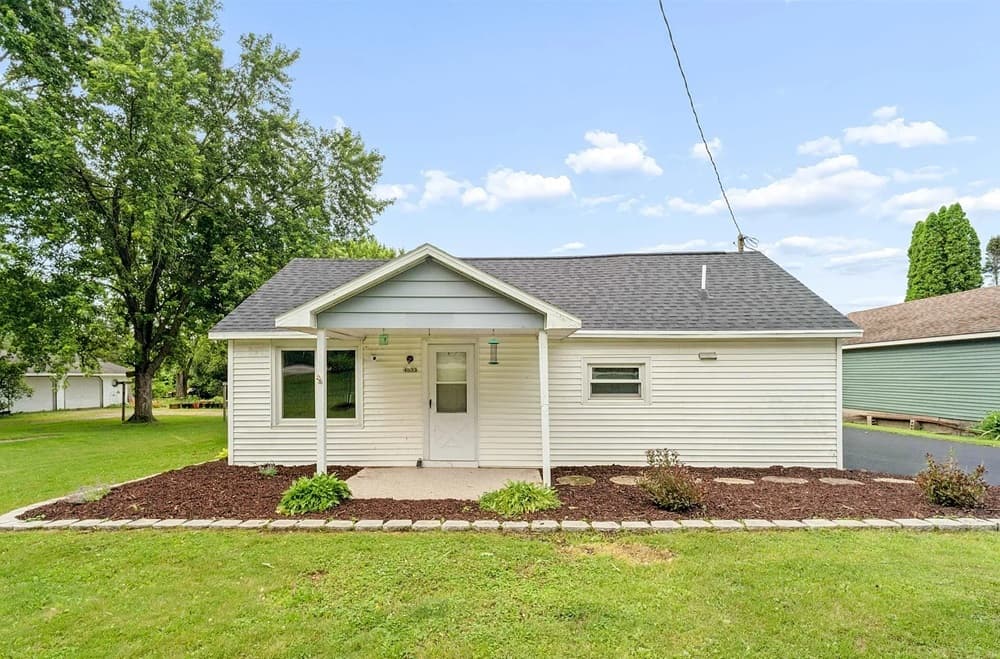
4533 Grandview Road | Contact for pricing
Amy Ostrenga
Amy Ostrenga
Set on a spacious 0.52-acre lot in Larsen, this beautifully updated 3-bedroom, 1-bath property balances everyday comfort with practical flexibility. Recent improvements include a new roof, new furnace, new central A/C, and new flooring throughout, creating a fresh, easy-to-maintain backdrop for daily life. Outside, an impressive 4-stall garage offers room to spread out—whether for vehicles, hobbies, toys, or a dedicated workshop setup. The generous half-acre setting invites a slower pace: space to garden, entertain, or simply step outside and enjoy the open air. With some photos virtually staged, the home’s updates and usable outdoor footprint still come through clearly, offering a straightforward canvas for living well with room to grow into new routines.
Price: Contact for pricing
- Size:
- 1,276 sq ft
- Contact:
- Amy Ostrenga, Lpt Realty, 920.310.3925












