
Historic gravitas refined for contemporary living. Beacon Hill sets the tone with landmark addresses where elevators, generous proportions, and rare outdoor escapes—gardens, patios, and rooflines with skyline and Public Garden views—soften the city’s edges. In Brookline Village, an 1875 Second Empire residence pairs preserved original details with thoughtful modernization and formal grounds. Newton completes the collection with a pristine colonial on a substantial lot, designed for entertaining, wellness, and effortless daily comfort.
22 Brimmer St | Contact for pricing

Rebecca Davis Tulman & Leslie Singleton Adam
Rebecca Davis Tulman & Leslie Singleton Adam
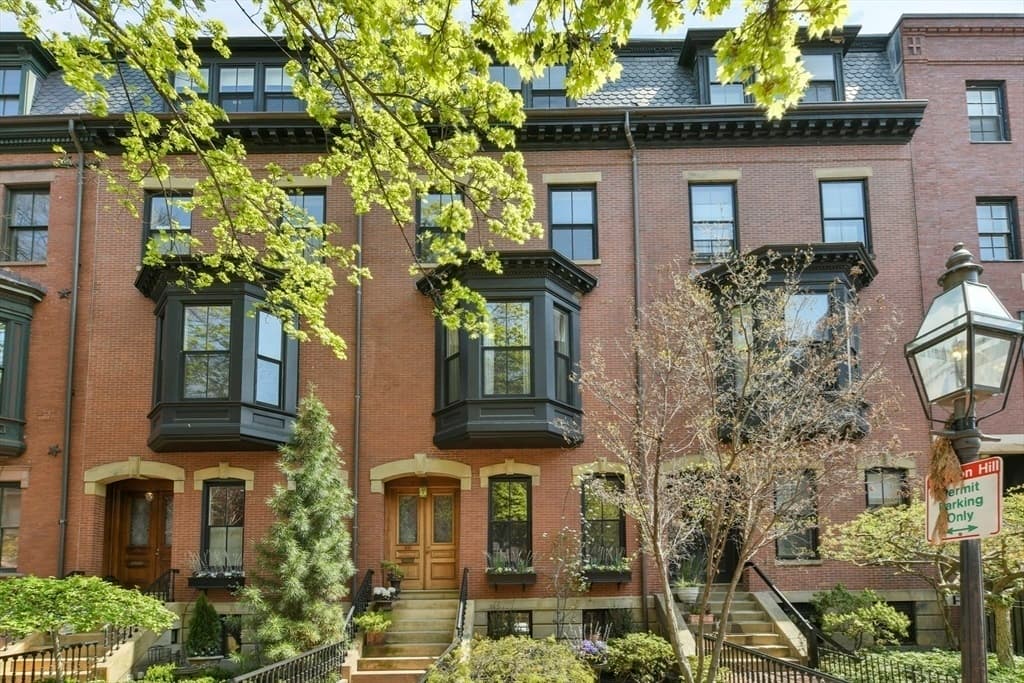
On the Flat of Beacon Hill, this exclusive Boston townhouse pairs elegant mid-19th century detail with a thoroughly updated interior and modern convenience throughout. Direct elevator access to every floor supports a family-friendly layout anchored by classically scaled living and entertaining rooms, a handsome wood-paneled library, and a custom gourmet kitchen. A separate family room is wrapped in light, with an entire wall of windows looking out to the private, landscaped rear garden—an easy backdrop for everyday living. The luxurious primary suite offers an oversized bedroom, a lavish marble bath, and a dressing room. Above, a top-floor roof deck with a greenhouse and outdoor grill frames dramatic city views. A fitness room, laundry room, wine cellar, guest suite, energy-efficient technologies, and two full parking spaces complete the experience.
Price: Contact for pricing
- Size:
- 6,138 sq ft
- Contact:
- Rebecca Davis Tulman & Leslie Singleton Adam, Gibson Sotheby’s International Realty, 617.510.5050 , 617.901.3664
86 Beacon Street Unit 2 | Contact for pricing
Rebecca Davis Tulman & Leslie Singleton Adam
Rebecca Davis Tulman & Leslie Singleton Adam
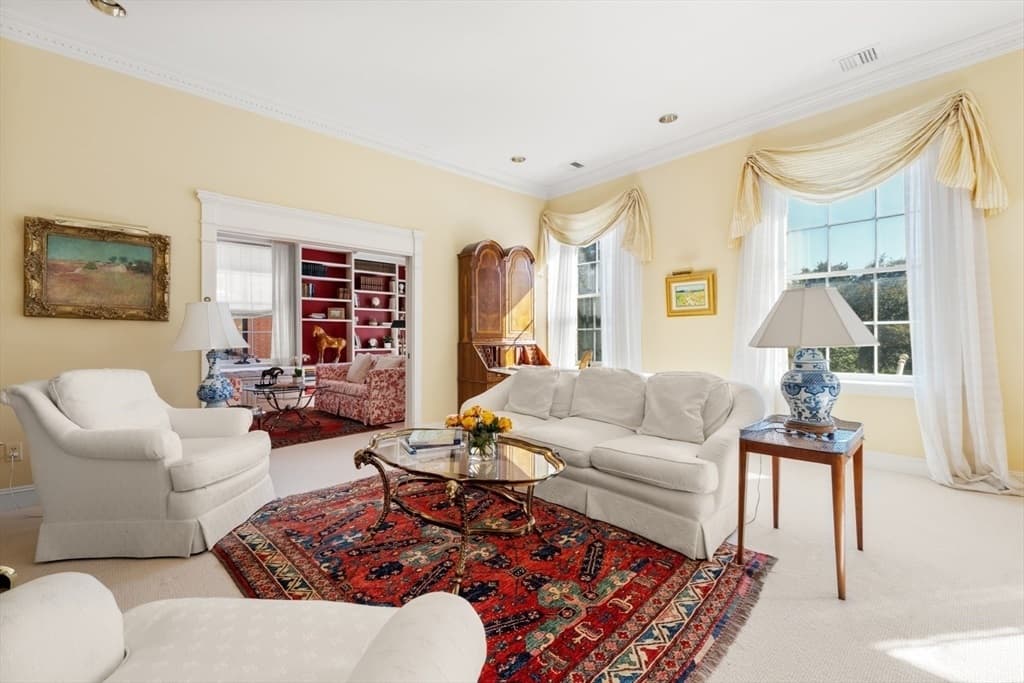
Commanding views from the third floor set the tone at Unit 2 of 86 Beacon Street, where Beacon Hill living unfolds above the corner of Beacon and Brimmer Streets. Direct elevator access opens into a sunny, sophisticated residence defined by high ceilings, generous dimensions, and bright exposure. Fourteen corner-positioned windows draw in tremendous sunlight while framing the Public Garden’s greenery and the John Hancock towers beyond. The front of the home is designed for entertaining, with a formal living room featuring a fireplace and built-ins, a welcoming formal dining room adjacent to the kitchen, and a south-facing study. Four-plus bedrooms and 3.5 baths offer flexibility, including an oversized primary or an alternative suite with multiple rooms, plus two additional bedrooms. A gracious, landscaped common patio completes the experience.
Price: Contact for pricing
- Size:
- 2,634 sq ft
- Contact:
- Rebecca Davis Tulman & Leslie Singleton Adam, Gibson Sotheby’s International Realty, 617.510.5050 , 617.901.3664
103 Mount Vernon Street | Contact for pricing
Rebecca Davis Tulman & Leslie Singleton Adam
Rebecca Davis Tulman & Leslie Singleton Adam
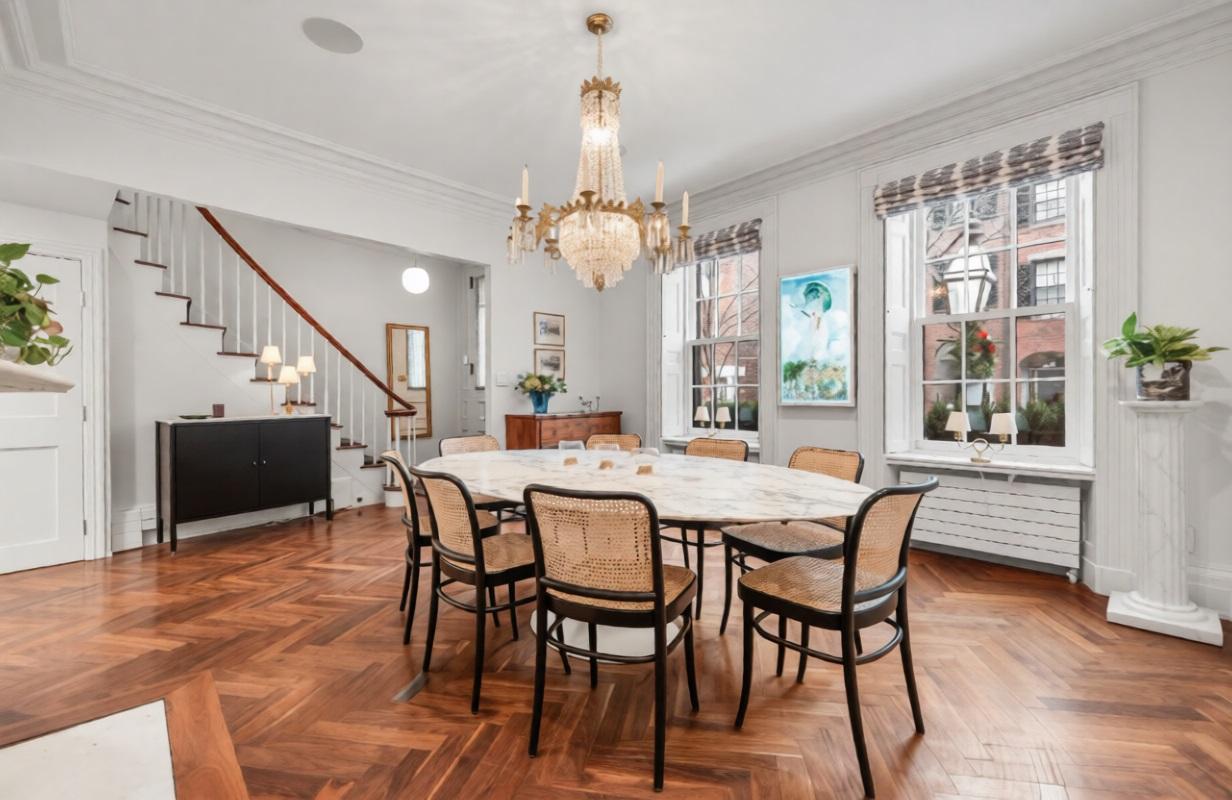
On Mount Vernon Street in Beacon Hill, this residential address is presented simply as SOLD. This distinguished 4-bedroom Boston residence offers a well-appointed layout with 3 full bathrooms and 1 half bathroom, including a private master bathroom. Two fireplaces add warmth and character, while central air, six heat zones, and two cooling zones provide comfortable climate control throughout the home. Heating is supported by both hot water baseboard and radiant systems..
Size: –
Price: Contact for pricing
- Contact:
- Rebecca Davis Tulman & Leslie Singleton Adam, Gibson Sotheby’s International Realty, 617.510.5050 , 617.901.3664
Excellence Delivered | Contact for pricing

Martha Huntley & Irene Kerzner
Martha Huntley & Irene Kerzner
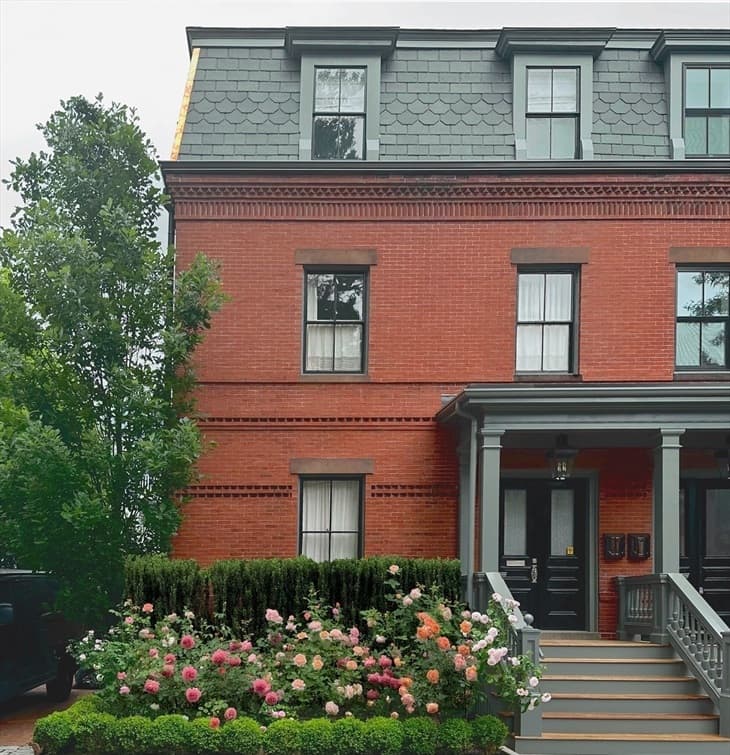
Originally built circa 1875, this Second Empire gem sits in the heart of Brookline Village, its iconic French mansard roof and intricate brick coursework framed by a monumental hornbeam hedge and lovely rose gardens. Three bricked outdoor living spaces extend the experience outdoors, while inside, soaring ceilings and generous light illuminate resplendent plasterwork and mouldings, horsehair plaster, and wavy glass windows throughout. The parlor—complete with B&O TV—opens to a formal dining room anchored by back-to-back original marble fireplaces. A designer renovation carefully preserved the architecture while introducing modern conveniences, including all new systems, upgraded electrical, plumbing, HVAC, roofs, and gutters. In the chef’s kitchen, LaCornue/Meile appliances pair with fine marble countertops and sink, heated slab floors, and an espresso/wet bar. The primary en suite offers custom wardrobes, a tub room, and laundry, with Italian marble bathrooms completing the suite of finishes. A bonus 1000-square-foot basement invites future possibilities.
Price: Contact for pricing
- Size:
- 2,676 sq ft
- Contact:
- Martha Huntley & Irene Kerzner, Hammond Residential Real Estate, 617.650.4688 , 617.413.3598
103 Bee Thoven Avenue | Contact for pricing
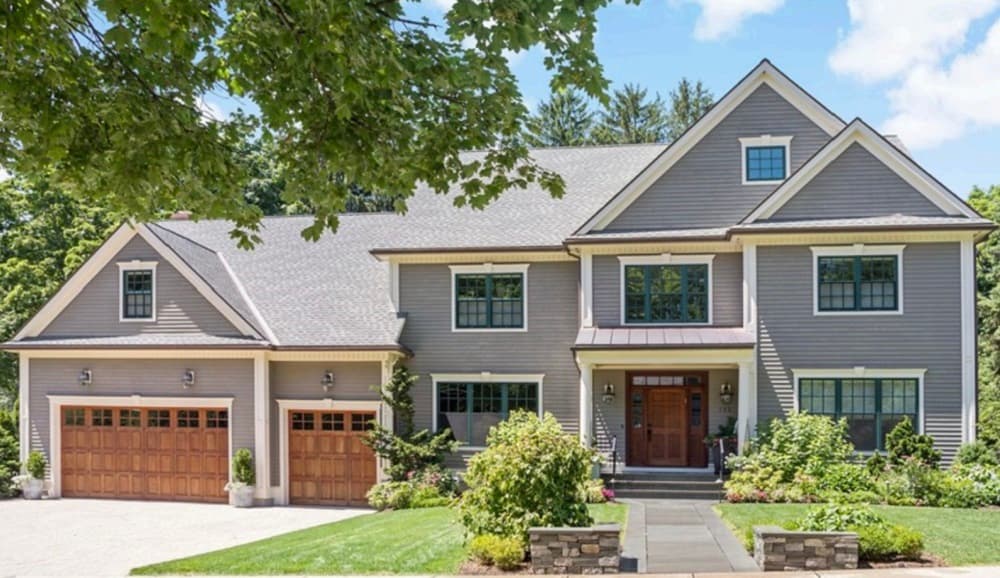

Arthur Cantor
Arthur Cantor
Set on Bee Thoven Avenue in Newton, this pristine Colonial lives with the ease of near-new construction and the flow of a true entertainer. An open first floor and lower level create generous gathering spaces, anchored by a gourmet kitchen with luxury appliances. For quieter moments, a home office with a coffered ceiling offers a polished backdrop for private meetings. Upstairs, the principal suite is thoughtfully arranged with two walk-ins, two double closets, and a six-piece spa bathroom, joined by three additional en-suite bedrooms. Two more bedrooms on the third floor each include their own walk-in closet and share a Hollywood bath. Downstairs, a fitness center, media room, billiard room, full bath, and a 700-bottle climate-controlled wine cellar round out the experience. Outside, breathtaking gardens frame a 18,750-square-foot yard with two bluestone patios and an outdoor kitchen—made for long, unhurried evenings, minutes to Waban Square and the Farmer’s Market.
Price: Contact for pricing
- Size:
- 7,635 sq ft
- Contact:
- Arthur Cantor, Coldwell Banker Realty, 781.316.4630












