
Architecture with personality, privacy by design, and rooms that open naturally to the outdoors. Behind guard gates, on nearly an acre of flat land, and perched above the community, these homes trade repetition for character—from contemporary/traditional and rustic ranch style to an authentic 1950s mid-century retreat. Throughout, entertaining takes center stage, framed by high ceilings, walls of glass, and panoramic sunset views.
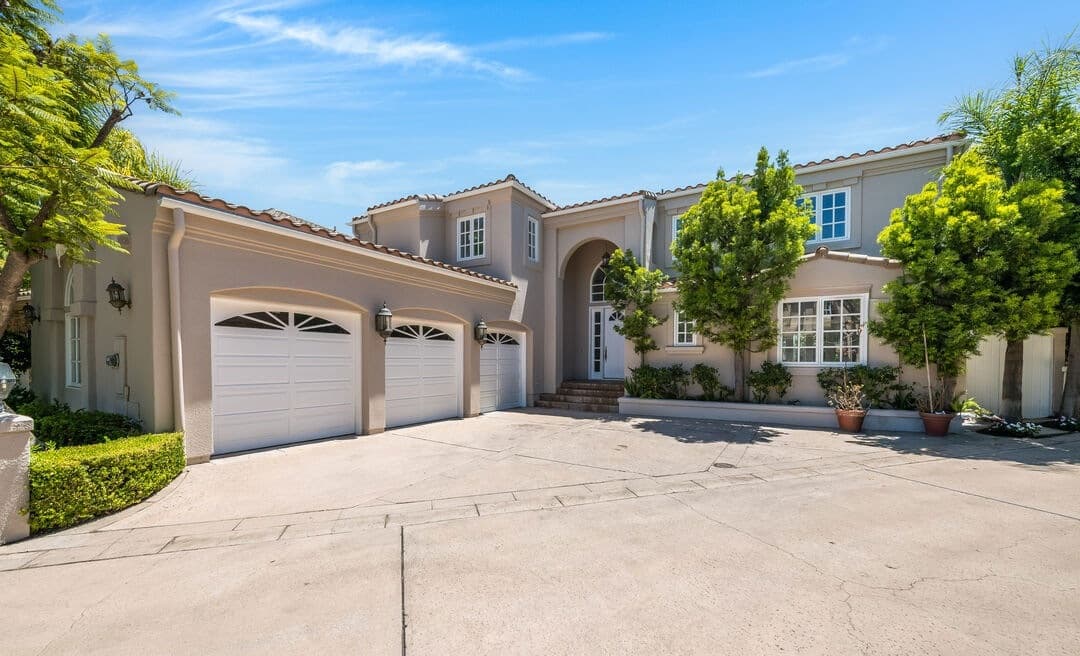
2084 Deer Run Ln | $3,850,000


Beth Styne
Beth Styne
From its elevated setting within the guard-gated community of Stoney Hill in Mountaingate, this two-story contemporary/traditional residence is designed around effortless indoor/outdoor living. High ceilings and gallery-like walls create room for art, while the layout balances sophistication with everyday comfort—anchored by a gourmet kitchen, family room, formal dining room, and a dedicated office. French doors open to a pool and spa and an outdoor entertaining area, extending the living spaces into the open air. Nearly every moment is oriented to the view: sweeping canyon, city, and ocean vistas that frame the home’s setting. Set in Brentwood with easy freeway access to the Westside, the Valley, Downtown, and the beach, it offers a rare combination of privacy, openness, and connection to the city beyond.
- Price:
- $3,850,000
- Size:
- 4,997 sq ft
- Contact:
- Beth Styne, Coldwell Banker Realty, 310.367.3388
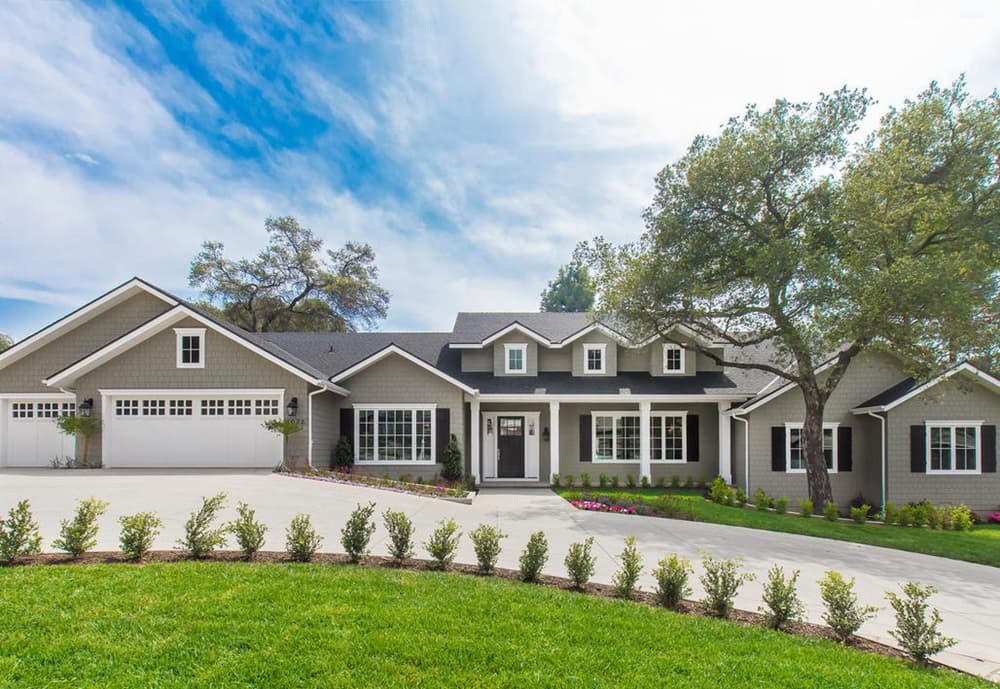
2032 Orchard Lane | Contact for pricing


Amy Weber
Amy Weber
On Orchard Lane in La Cañada Flintridge, this residential property is noted simply as sold. This elegant 5-bedroom, 5.5-bath residence offers refined living with soaring ceilings, coffered details, crown molding, and a blend of wood, stone, and carpet flooring. The gourmet kitchen features a large island, gas range, and dedicated breakfast and dining areas. A spacious primary retreat with fireplace, formal living room, office, and walk-in closet provide added comfort and versatility. Outside, enjoy a covered patio, landscaped yard, tree-top views, and a 3-car attached garage with circular driveway.
Size: –
Price: Contact for pricing
- Contact:
- Amy Weber, Christie’s International Real Estate, 818.568.4243
31673 Foxfield Drive | Contact for pricing

Ryan Shimp
Ryan Shimp
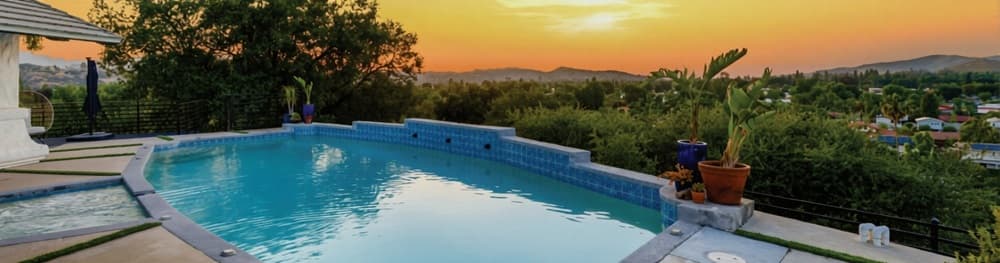
Perched above the community in Westlake Village, this private estate captures the easy rhythm of California living with sweeping 270° panoramic views and open skies. Custom-built and quietly refined, it’s a setting designed for end-of-day light—sunset views stretching across the horizon and framing daily life with a sense of calm. Style and privacy come naturally here, with an elevated vantage that feels set apart while remaining part of the idyllic Westlake Trails. The emphasis is on outlook and atmosphere: wide, uninterrupted vistas, a feeling of space, and a home that’s been created with intention rather than pulled from a template. From morning light to golden hour, the landscape becomes an ever-changing backdrop, making each day feel a little more expansive than the last.
Size: 4,431+ sf
Price: Contact for pricing
- Contact:
- Ryan Shimp, Engel & Volkers Westlake Village, 818-314-8606
1020 Vista Del Valle Road | Contact for pricing

Amy Weber
Amy Weber
Beyond private gates in La Cañada Flintridge, this sprawling rustic ranch-style residence unfolds across a nearly one-acre flat lot with 176′ of frontage. Dual-entry access and a circular drive set an easy arrival, complemented by private RV parking and a brand-new oversized two-car garage. Inside, a trending open floor plan is grounded by custom hardwood floors and anchored by a gourmet kitchen with Thermador appliances, a large island, butler’s pantry, and breakfast bar—paired with a formal dining room adjacent to the living room. Vaulted, beamed ceilings define the great room, opening to picturesque views of the expansive backyard retreat. A peaceful den adds slate floors, a rustic fireplace, and French doors to a patio with a built-in outdoor fireplace. With five expansive bedrooms—four en-suites—the main retreat offers its own fireplace, sitting area, and a private patio with an outdoor jacuzzi. Outdoors, enjoy a built-in BBQ, an oversized heated pool recently re-plastered, and lush lawn, plus a new media room, surveillance system, and a finished basement with wet bar.
Price: Contact for pricing
- Size:
- 5,213 sq ft
- Contact:
- Amy Weber, Christie’s International Real Estate, 818.568.4243
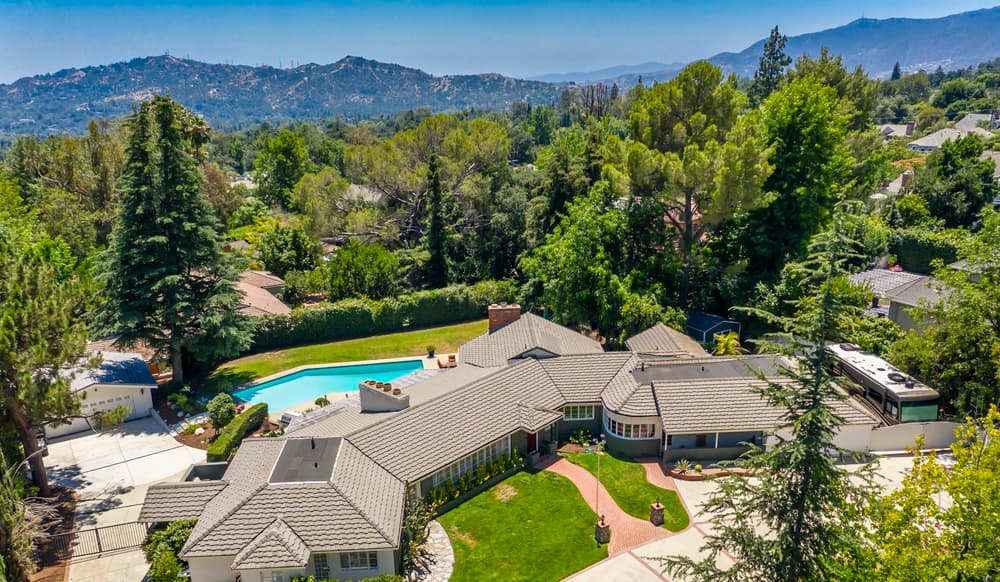
660 Pomander Place | Contact for pricing

Amy Weber
Amy Weber
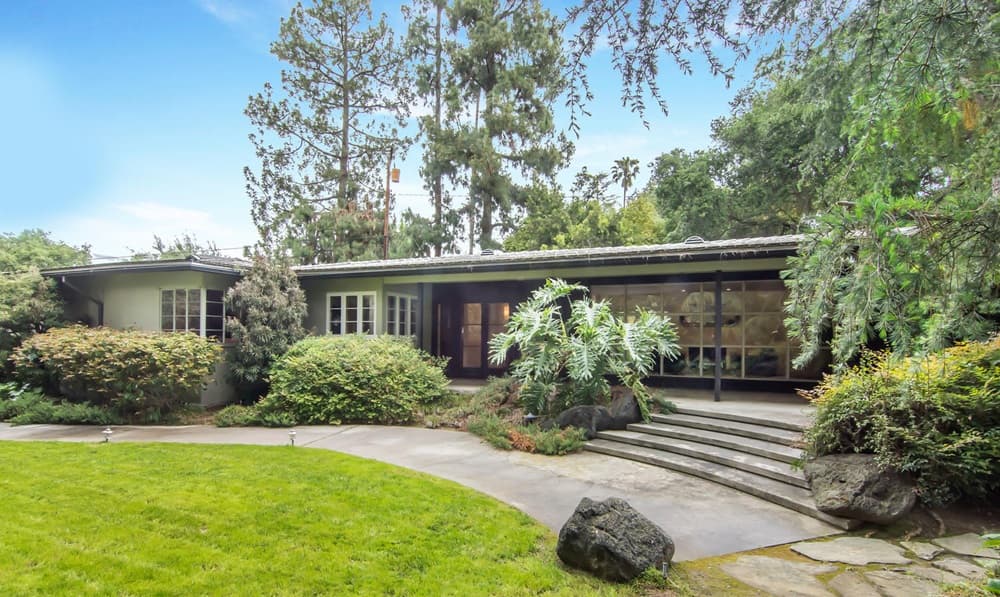
Set on a private cul-de-sac in La Cañada Flintridge’s distinguished Flintridge neighborhood, this 1950s Mid-Century Modern retreat balances architectural clarity with everyday ease. Clean lines, walls of windows, and a truly open floor plan create a bright, connected interior. The oversized living room centers on a fireplace and a dramatic expanse of glass, while an expansive family room adds built-in bookshelves and abundant natural light. Bedrooms are thoughtfully arranged across two wings: three bedrooms alongside a spacious, modern bathroom, and an oversized en-suite bedroom set apart for added privacy. Remodeled within the last five years, the home features hardwood floors, recessed lighting, and a 2-car attached garage. Outside, a sliding door leads to a deck, with lush custom landscaping across 0.67 acres and plenty of extra parking—an inviting setting for unhurried California days.
Price: Contact for pricing
- Size:
- 2,606 sq ft
- Contact:
- Amy Weber, Christie’s International Real Estate, 818.568.4243












