
home as a daily retreat shaped by water, nature, and ease. Marco Island and Geist bring boating within arm’s reach, while Chesterton and Estero place preservation land and community amenities at the center of the routine. In Carmel, a nearly one-acre, park-like setting proves privacy can feel expansive. Together, these five listings emphasize flexible interiors and outdoor living that feel purpose-built for how people actually unwind.
820 S Barfield Drive | Contact for pricing

Jamie Boer
Jamie Boer
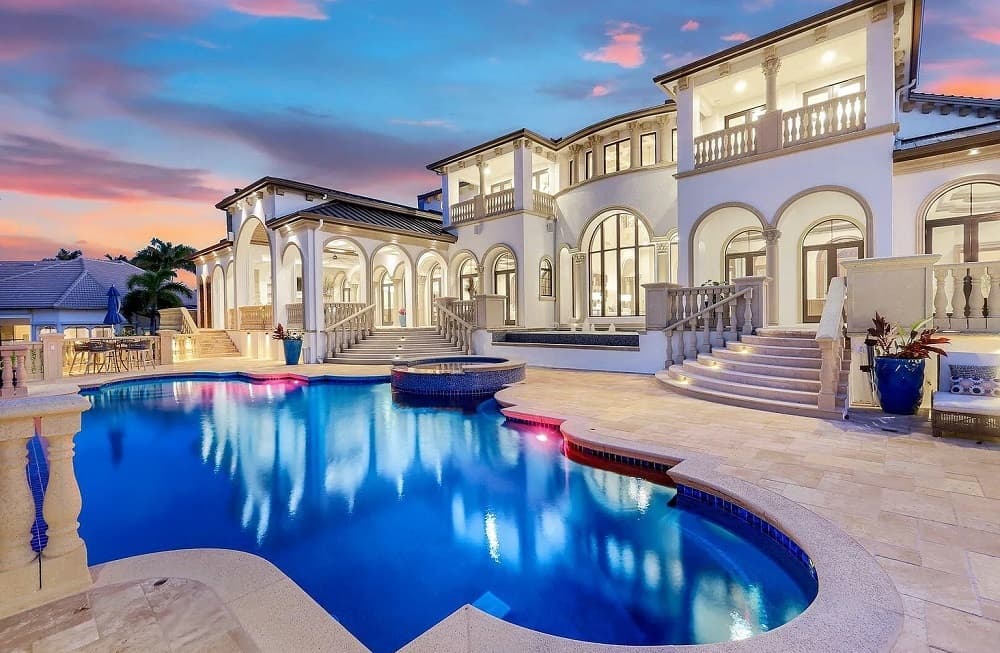
Along the water’s edge on Marco Island, this gated .87-acre estate pairs privacy and lush landscaping with wide sunset views over Roberts Bay and deep-water direct access, including a slip for up to a 47-foot boat on a 36K LB lift plus jet ski/flat boat platforms. Elevated 18 feet above sea level, the residence layers grandeur—hewn doors, barrel-vaulted, coffered, and domed ceilings, soaring archways, Corinthian columns, and meticulous painted finishes—enhanced by Control4 automation. A two-story great room glows with cathedral windows, wrought iron railings, marble floors, and chandeliers. The chef’s kitchen features a massive island, top-tier appliances, a breakfast room, butler’s pantry, and nearby formal dining. Outside, terraced landscaping leads to a reflecting pool, outdoor kitchen with pizza oven, and a vanishing-edge pool with waterfall spa.
Price: Contact for pricing
- Size:
- 9,481 sq ft
- Contact:
- Jamie Boer, Compass, 317.289.9169 , 765.220.6947 , 317.691.1741 , 517.204.1400 , 812.322.9397 , 317.908.9753 , 317.999.3778 , 239.207.1163


10761 English Oaks Dr | Contact for pricing
Jamie Boer
Jamie Boer
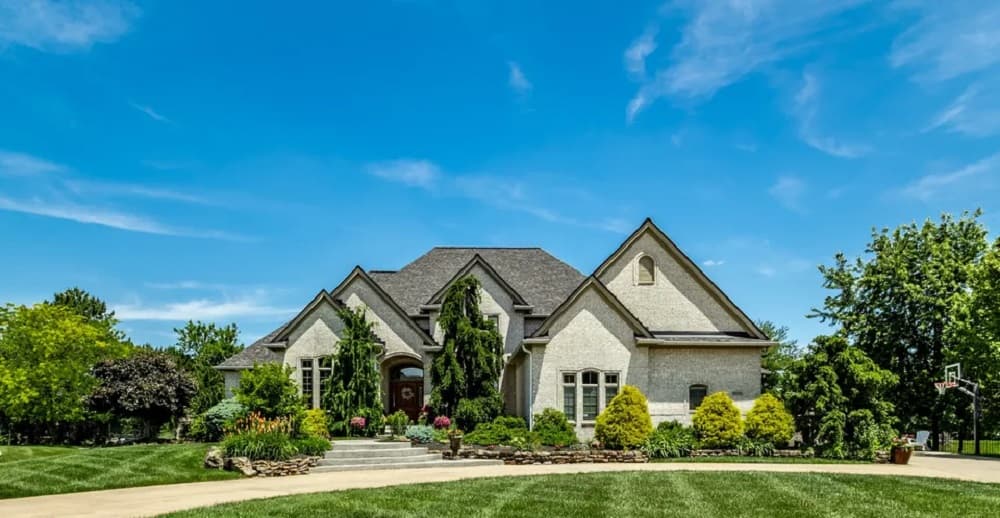
Set on nearly an acre in sought-after West Carmel, this Homes by Design custom residence unfolds in a totally private, park-like setting filled with mature trees, layered landscaping, and a tranquil waterfall. Inside, natural light and spacious rooms frame a thoughtfully designed floor plan with timeless craftsmanship and numerous upgrades. The gourmet kitchen anchors daily life, featuring premium appliances, custom-crafted cabinetry, and an expansive island that doubles as a breakfast bar. A fireplace warms the adjoining family room beneath a soaring, wood-beamed ceiling, while an elegant great room and private den/library offer quieter moments for work or retreat. The main-level primary suite feels intentionally secluded, complete with a reading room/nursery, spa-inspired bath, and generous walk-in closet. Upstairs, three spacious en-suite bedrooms and a play area/craft room continue the comfort. A walkout lower level with wet bar and home gym opens to serene views, inviting unhurried evenings at home.
Price: Contact for pricing
- Size:
- 8,894 sq ft
- Contact:
- Jamie Boer, Compass, 317.289.9169 , 765.220.6947 , 317.691.1741 , 517.204.1400 , 812.322.9397 , 317.908.9753 , 317.999.3778 , 239.207.1163
15143 Clove Hitch CT | Contact for pricing
Jamie Boer
Jamie Boer
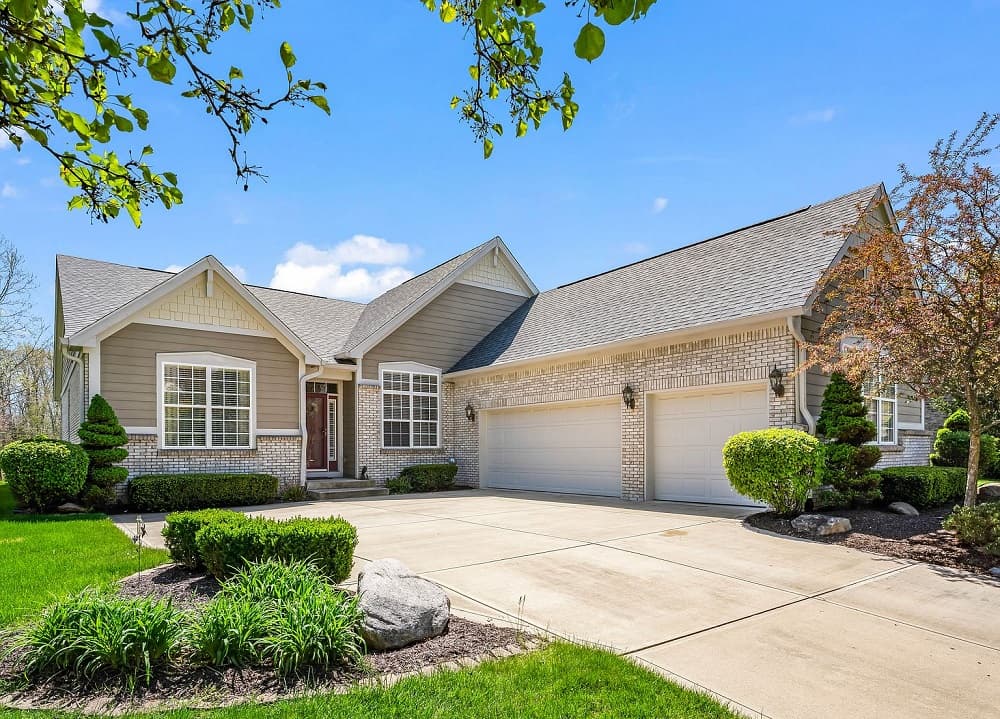
Along the Geist Reservoir channel in Intracoastal at Geist, 15143 Clove Hitch Ct pairs waterfront living with an easy, everyday rhythm. A deeded boat dock right in the backyard sets the tone for mornings on the water and evening sunset cruises. The beautifully maintained brick ranch feels bright and open, with soaring vaulted ceilings and natural light moving through airy living spaces. Fresh interior paint and new laminate flooring in the bedrooms add a clean, updated note, while the layout flows naturally into the sunroom and onward to outdoor living that overlooks the channel. Set on one of the neighborhood’s largest lots, the setting includes a freshly painted deck and a paved waterfront sitting area designed for lingering, entertaining, or simply watching the water shift. Neighborhood amenities include a pool and walking trails, with Geist Waterfront Park, shopping, dining, and entertainment nearby.
Price: Contact for pricing
- Size:
- 2,509 sq ft
- Contact:
- Jamie Boer, Compass, 317.289.9169 , 765.220.6947 , 317.691.1741 , 517.204.1400 , 812.322.9397 , 317.908.9753 , 317.999.3778 , 239.207.1163
MaintenanceFree Luxury Townhome | Contact for pricing

Rebekah Schenck
Rebekah Schenck
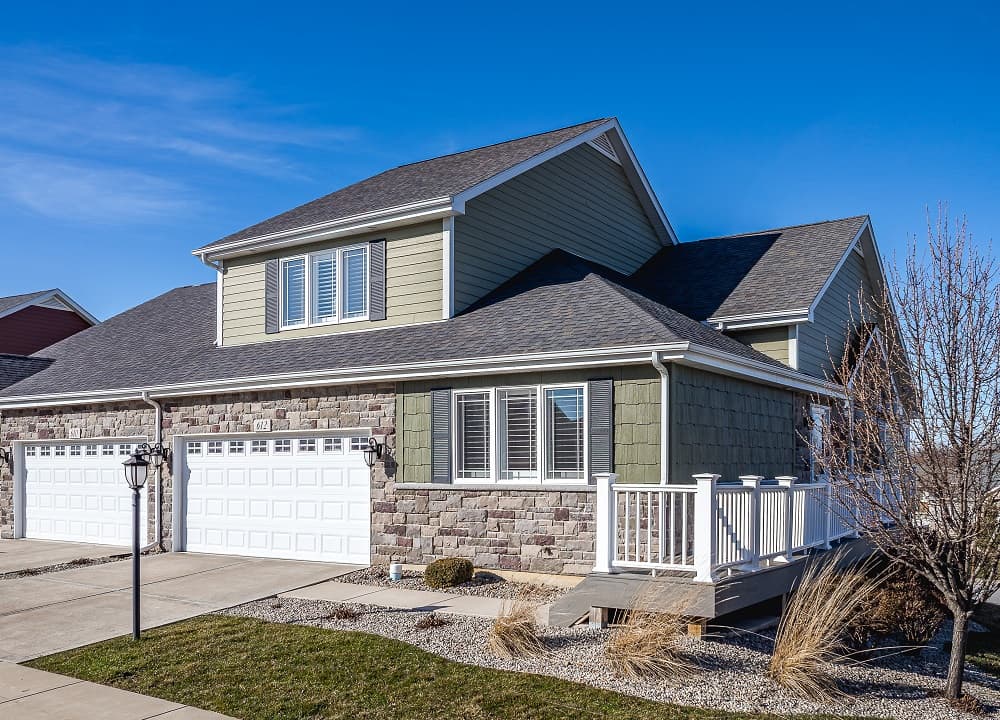
Along the edge of Village Point in Chesterton, this maintenance-free luxury townhome sits beside the Coffee Creek Preserve, pairing a tucked-away feel with easy access to town. Built in 2018, the layout is designed for everyday comfort and effortless hosting. On the main level, an open-concept plan links the living room, kitchen, and dining area, while a primary bedroom suite supports convenient main-level living. Upstairs, a spacious bedroom and full bath create a private retreat for guests or extended stays. Downstairs, a finished walk-out basement expands the home’s flexibility with a large recreation area, a kitchenette, and an additional full bathroom—ideal for gatherings that spill from day into night. Close to downtown Chesterton, the South Shore train line, major highways, and the Indiana Dunes and Lake Michigan, life here stays seamlessly connected.
Price: Contact for pricing
- Size:
- 2,717 sq ft
- Contact:
- Rebekah Schenck, Brokerwork RE Group, 219.280.1322
20092 Larino Loop | Contact for pricing
Jamie Boer
Jamie Boer
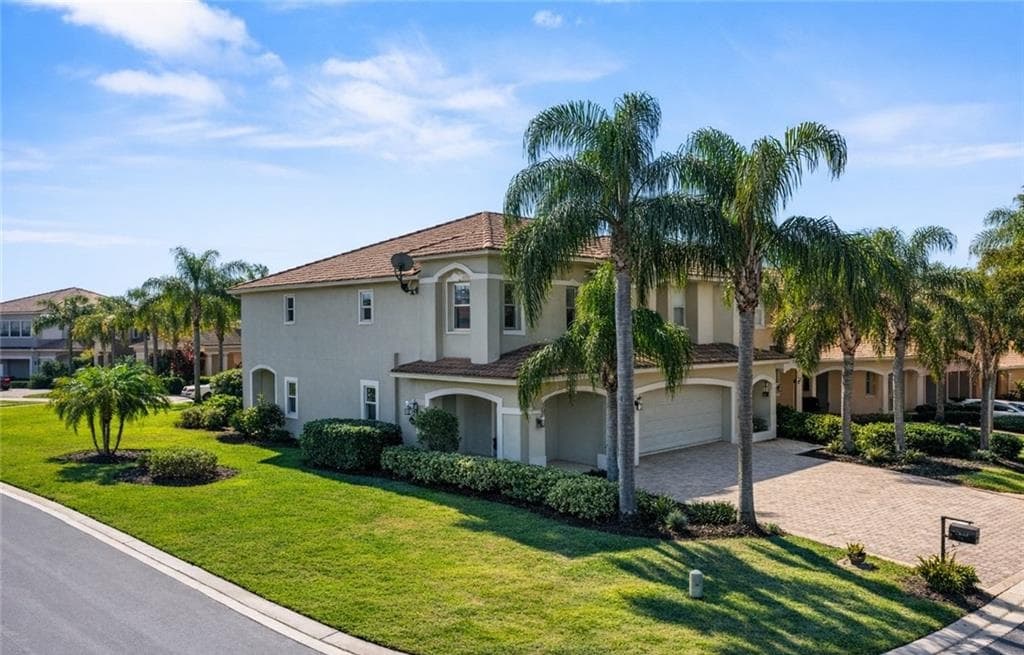
Along the water’s edge in Estero’s Bella Terra, this corner-lot townhome balances everyday ease with a true sense of space. The main level is arranged for gathering, with an open living area and a kitchen finished in rich wood cabinetry and quartz countertops, grounded by a neutral mix of tile and laminate flooring. Upstairs, all three bedrooms and a spacious den/loft create a practical separation between living and rest; the loft adapts easily as a home office, media room, or play area, while two guest bedrooms share a full bath. The primary suite adds a quiet note with a tray ceiling, a large walk-in closet, and a generous bath with separate tub and shower. A 2-car garage with ample storage and an east-of-I-75, no-flood-zone location round out the peace of mind. Days here can unfold from lakes and preserves to the clubhouse, fitness center, pool and spa, courts, fields, and a lively social calendar.
Price: Contact for pricing
- Size:
- 2,255 sq ft
- Contact:
- Jamie Boer, Compass, 317.289.9169 , 765.220.6947 , 317.691.1741 , 517.204.1400 , 812.322.9397 , 317.908.9753 , 317.999.3778 , 239.207.1163












