
spaces that live as beautifully outdoors as they do in. Resort-style pools, fireplaces, and porches extend open-concept interiors into settings made for lingering dinners and effortless entertaining. Design-forward finishes and thoughtful hospitality details, from wet bars to wine-ready gathering zones, underscore the same intention. Each residence also balances privacy with proximity, placing acreage, gates, or quiet blocks within easy reach of dining, shopping, and city energy.
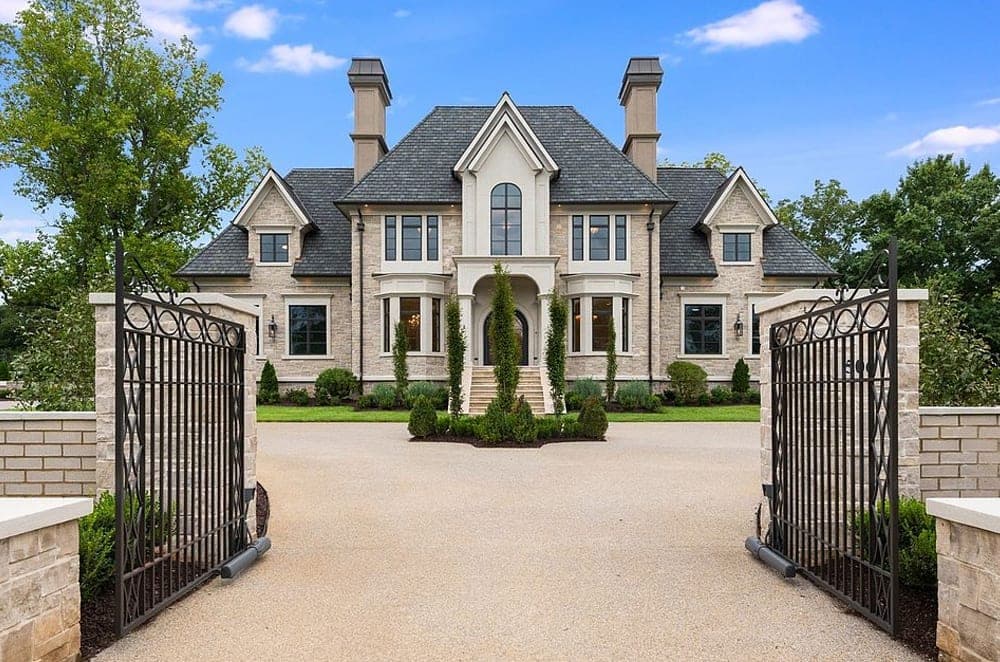
506 Franklin Rd | Contact for pricing


Melanie Shadow Baker
Melanie Shadow Baker
Set on a sprawling 2.77-acre estate in Brentwood, 506 Franklin Road pairs brand-new construction with European-inspired architecture and a distinctly modern point of view. Bespoke stone and stucco exteriors are punctuated by steel doors and custom windows that draw generous light into the interiors. Outdoors, a resort-style saltwater pool becomes the focal point, anchored by a striking fireplace wall and complemented by a pool pavilion with a fully equipped outdoor kitchen—an effortless setting for long afternoons and evening gatherings. Inside, the show-stopping kitchen takes center stage with marble and walnut finishes that balance beauty and utility. Thoughtfully scaled rooms are designed to flow between indoor and outdoor spaces, creating a calm rhythm for daily living. The property is also no-HOA, with premier dining and shopping just minutes away.
Price: Contact for pricing
- Size:
- 8,325 sq ft
- Contact:
- Melanie Shadow Baker, Zeitlin Sotheby’s International Realty, 615.300.8155
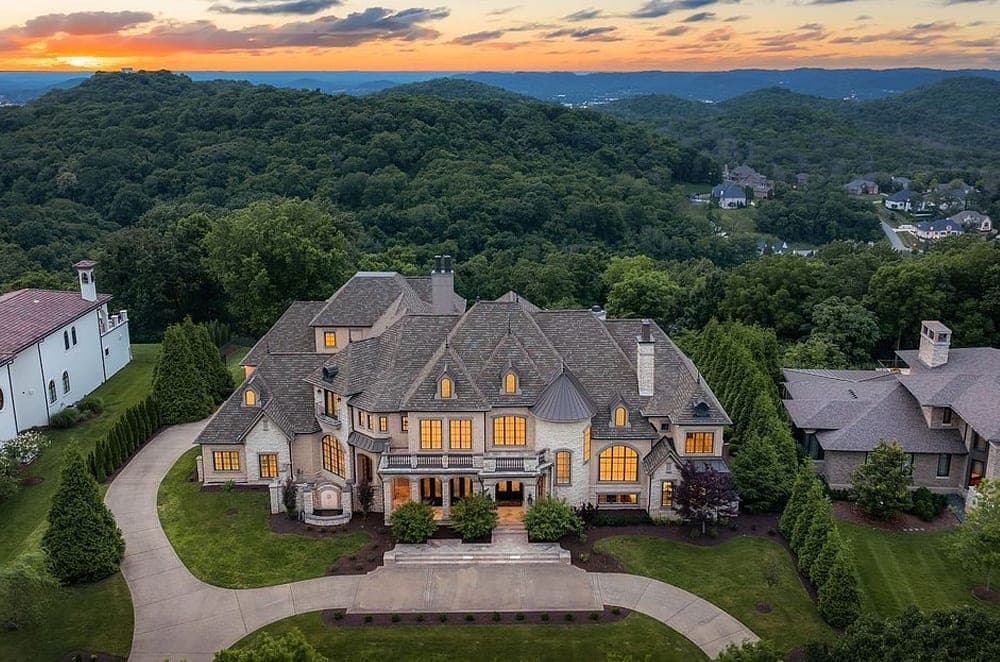
443 Canterbury Rise | Contact for pricing

Melanie Shadow Baker
Melanie Shadow Baker
Beyond private gates in Avalon in Cool Springs, this estate is designed to take full advantage of sweeping sunset views and panoramic hilltop vistas. Recently refreshed with a completely repainted interior, new landscaping, and updated stonework on the front terrace, the approach feels as considered as the living spaces within. Five bedrooms and 8.5 bathrooms are paired with premium appliances, while several fireplaces—inside the main living areas and beneath the covered patio—set the tone for relaxed, year-round gathering. Outdoors, a heated infinity-edge saltwater pool, jacuzzi, fire pit, and fully equipped grilling area create a true backyard retreat, easily reached from the living room, family room, and other main spaces. An elevator, home theater, wine room, three laundry rooms, fenced pet area, four-car garage with new epoxy flooring, and a 2023 roof complete the picture.
Price: Contact for pricing
- Size:
- 11,847 sq ft
- Contact:
- Melanie Shadow Baker, Zeitlin Sotheby’s International Realty, 615.300.8155


1103A Nichol Lane | Contact for pricing

Melanie Shadow Baker
Melanie Shadow Baker
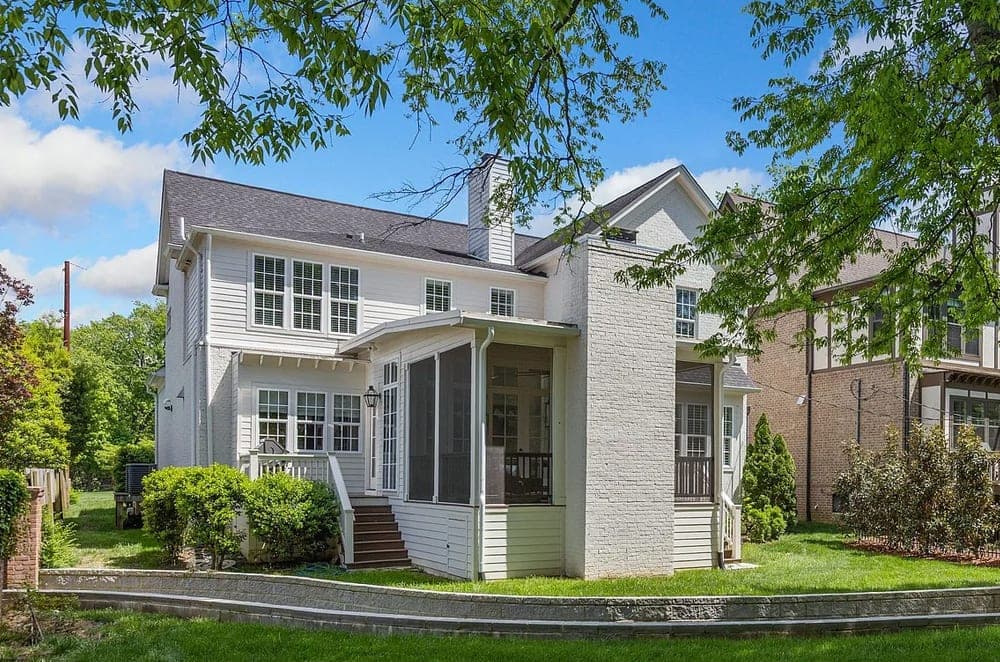
On one of Nashville’s most coveted streets, this elegant four-bedroom, 3.5-bath residence balances luxury with an easy, day-to-day comfort. Spacious living areas are filled with natural light, while the modern kitchen—finished with stainless steel appliances—keeps conversation flowing thanks to an open layout that connects seamlessly to the dining areas and living room. In 2023, the seller added a new dining room and a screened porch, extending the home’s footprint in all the right ways. The primary suite on the main level offers two separate walk-in closets and a separate tub and shower for a calm, private retreat. Outside, a beautifully landscaped lot frames lush greenery and an inviting screened porch. A two-car garage adds practicality, and proximity to Vanderbilt, downtown, and BNA keeps the city within easy reach.
Price: Contact for pricing
- Size:
- 4,355 sq ft
- Contact:
- Melanie Shadow Baker, Zeitlin Sotheby’s International Realty, 615.300.8155
4201A Belmont Blvd | Contact for pricing

Melanie Shadow Baker
Melanie Shadow Baker
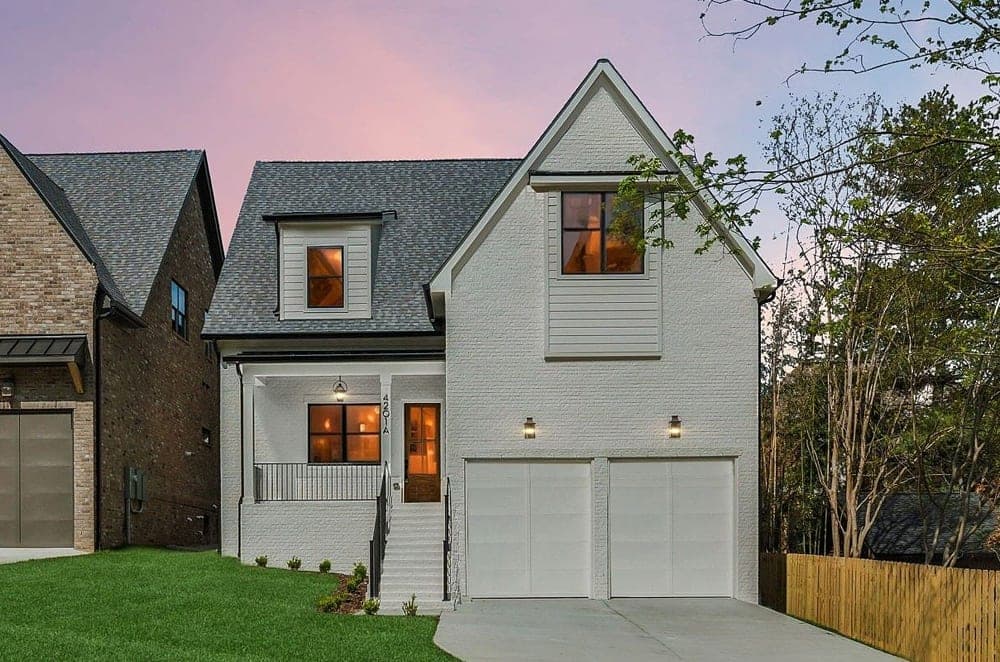
From its quiet dead-end stretch of Belmont Boulevard, this luxury residence sits in the coveted Belmont/Lipscomb/Green Hills area with a layout designed for easy, everyday living. An open floor plan is paired with 12-foot ceilings downstairs, hardwood floors, and carefully chosen fixtures. The main-level primary suite is thoughtfully appointed with built-in shelves, a freestanding tub, oversized walk-in shower, double vanities, and a large walk-in closet with its own washer/dryer. The kitchen centers on a large island, premium Thermador appliances, quartz countertops, a 36-inch gas range, a spacious pantry, and a wet bar complete with drink fridge and ice maker. Upstairs, a huge bonus room with countertops and another drink fridge sets the scene for gatherings. Fireplaces warm both the living room and covered patio, while a fenced backyard and covered front porch with gas lanterns round out the experience.
Price: Contact for pricing
- Size:
- 4,225 sq ft
- Contact:
- Melanie Shadow Baker, Zeitlin Sotheby’s International Realty, 615.300.8155


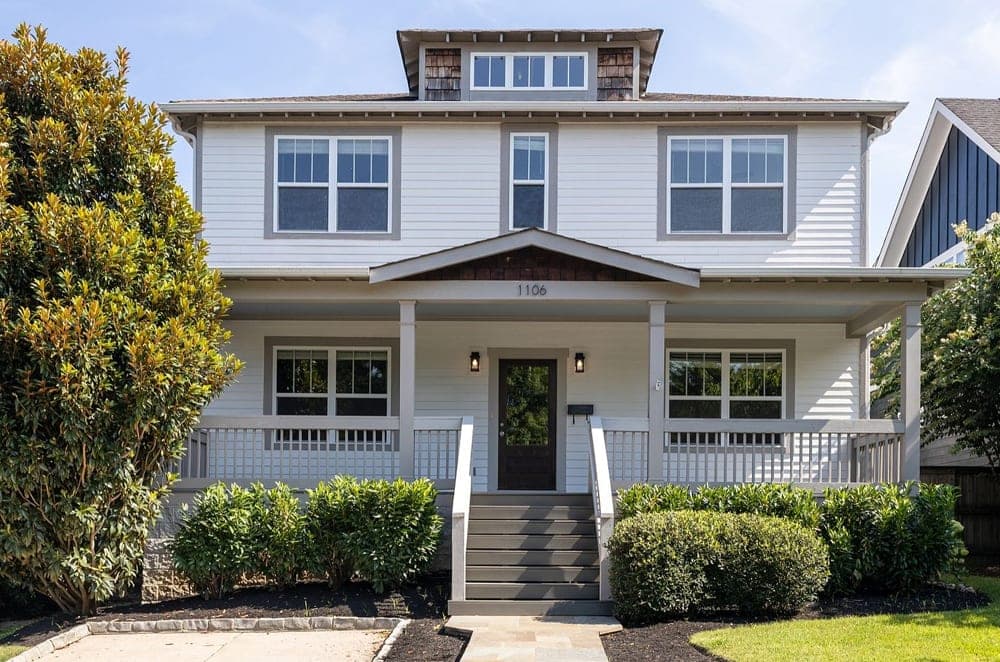
1106 Paris Ave | Contact for pricing

Melanie Shadow Baker
Melanie Shadow Baker
On a coveted street in Nashville’s walkable 12th South, 1106 Paris Avenue pairs craftsman charm with modern comfort and an easy, thoughtful flow. A charming front porch and meticulously landscaped front yard set a welcoming tone, while the private backyard retreat is designed for unhurried afternoons and lively evenings—screened-in porch with a bed swing and TV, a grilling deck, tall privacy bushes, a large bluestone patio, and a custom stacked-stone fireplace. Inside, tall ceilings, hardwood floors, and crown molding frame an open-concept great room and kitchen centered on a handsome fireplace and filled with natural light. A formal dining room connects to a butler’s pantry with custom cabinetry, a long countertop, and a wine refrigerator, plus a walk-in pantry. Upstairs, a chic primary suite, built-in storage, and a center rec room make everyday life feel effortlessly composed.
Price: Contact for pricing
- Size:
- 3,221 sq ft
- Contact:
- Melanie Shadow Baker, Zeitlin Sotheby’s International Realty, 615.300.8155












