
Across Williamson County, this quintet of recent sales captures a consistent idea of lifestyle luxury, expressed through porches, courtyards, and outdoor rooms designed for lingering. In Westhaven, double porches with sweeping views, a one-of-one custom residence a five-minute stroll to Front Street, and a coveted bungalow plan emphasize walkable community living without sacrificing privacy. Farther out in Brentwood and Arrington’s Kings Chapel, resort-minded backyards elevate the everyday with heated saltwater pools, waterfalls, outdoor kitchens, and spaces built for entertaining.
3035 William St | Contact for pricing

LeAnne Constantine & Madeleine Constantine-Donkin
LeAnne Constantine & Madeleine Constantine-Donkin
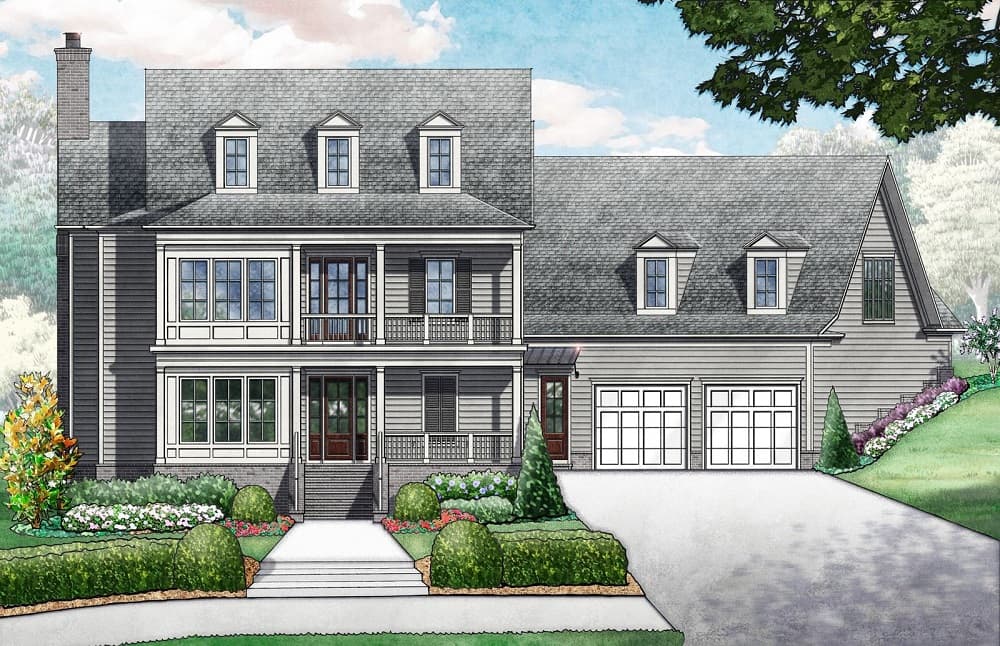
On William Street in Westhaven, this new Ford Classic Homes residence is designed around easy indoor-outdoor living, with double porches and spectacular views. At the center, a great room with fireplace opens seamlessly to the kitchen and dining space, creating a natural gathering zone for weeknights and weekends alike. The main level includes a primary suite, plus a guest suite/study for flexible everyday use. Upstairs, a bonus room with a vaulted ceiling extends to a walk-out terrace—an inviting spot for quiet mornings or evening downtime. A generous flex room (23×18) adds even more room to spread out, while a 3-car garage keeps daily routines streamlined. Designer selections are available for preview, with some choices still remaining for a limited time.
Price: Contact for pricing
- Size:
- 4,708 sq ft
- Contact:
- LeAnne Constantine & Madeleine Constantine-Donkin, Onward Real Estate, 615.519.2064 , 615.504.4547


1102 State Blvd | Contact for pricing
LeAnne Constantine & Madeleine Constantine-Donkin
LeAnne Constantine & Madeleine Constantine-Donkin
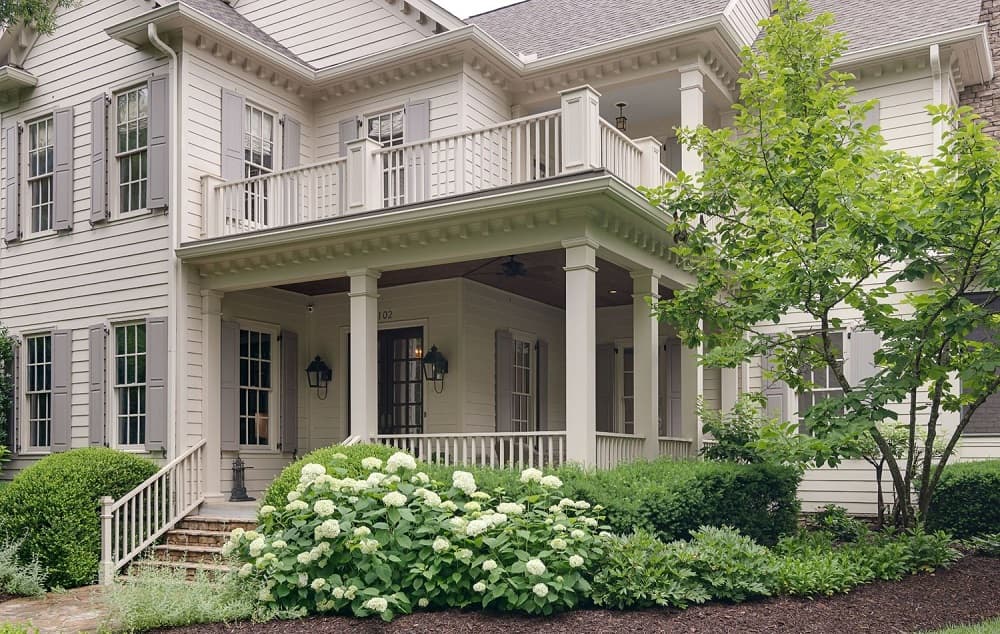
In the heart of Westhaven, this completely custom residence pairs timeless elegance with thoughtful modern updates, just a five-minute stroll to Front Street. Set among mature trees and backed by private, quiet woodland, it enjoys peaceful views alongside a dedicated office and a bonus retreat. Spacious living areas unfold on both levels, anchored by two interior fireplaces, while a courtyard stone fireplace extends the comfort outdoors. Entertaining feels effortless with four inviting porches—one finished with a bead board ceiling—and a fully remodeled kitchen and butler’s pantry (2025). Recent improvements include custom hardwood floors and a whole-house water filtration system (2023), plus a new roof (2020), HVAC replacements, and a 50-gallon water heater (2018). A spacious 3-car garage and a home warranty covering major systems round out a calm, considered way of living.
Price: Contact for pricing
- Size:
- 4,111 sq ft
- Contact:
- LeAnne Constantine & Madeleine Constantine-Donkin, Onward Real Estate, 615.519.2064 , 615.504.4547
9504 Glenfiddich Trce | Contact for pricing
LeAnne Constantine & Madeleine Constantine-Donkin
LeAnne Constantine & Madeleine Constantine-Donkin
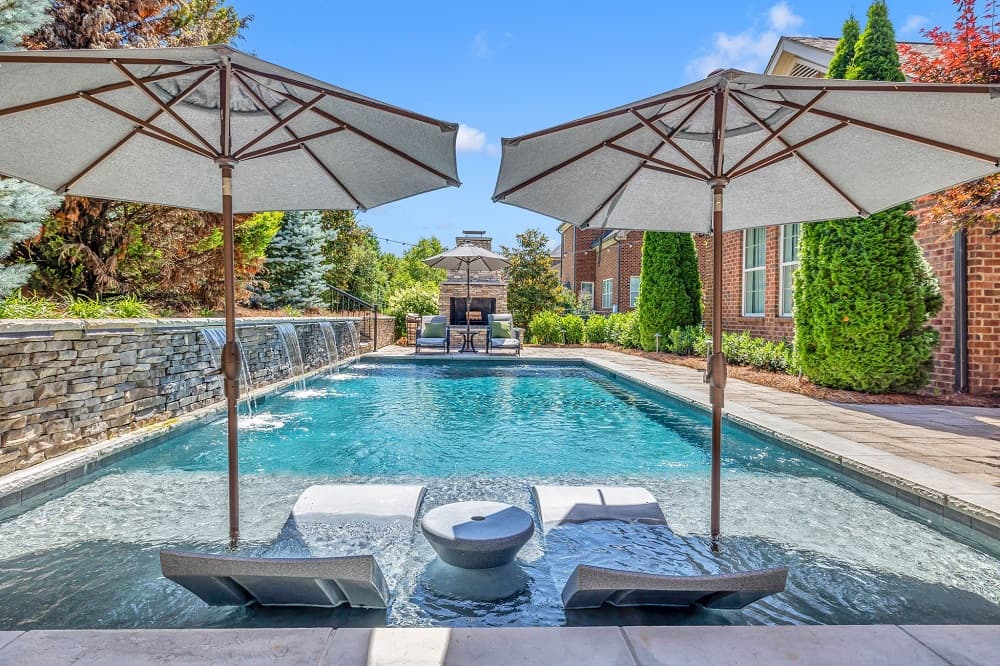
On a quiet stretch in Brentwood, 9504 Glenfiddich Trace is designed around outdoor living. A heated, saltwater gunnite pool with waterfalls and a Hydrazzo finish sets the scene, complemented by a wood-burning fireplace that overlooks the water. Entertaining extends under cover with an outdoor kitchen equipped with built-in heaters, plus a separate covered outdoor living space with its own fireplace—easy, all-season spaces for lingering evenings. Inside, the main level includes a private office with custom shelving and a primary suite anchored by a spacious marble bath. For after-hours hosting, a wine cellar pairs with a sports bar–style media room featuring five TVs, a bar, sectional seating, and a pool table—all included. Upstairs, a second bonus room offers flexibility, with the option to serve as a fifth bedroom, minutes from Cool Springs dining, retail, and health care.
Price: Contact for pricing
- Size:
- 4,405 sq ft
- Contact:
- LeAnne Constantine & Madeleine Constantine-Donkin, Onward Real Estate, 615.519.2064 , 615.504.4547
Extraordinary Retreat | Contact for pricing

Jessica Cassalia
Jessica Cassalia
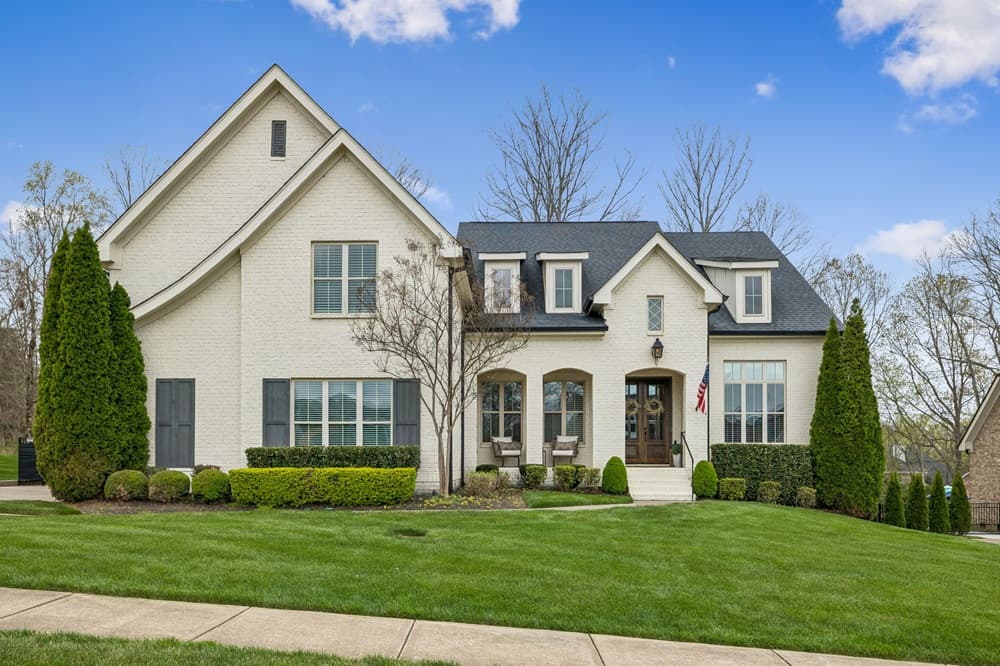
Tucked into Kings Chapel in Arrington, 4035 Old Light Circle is a four-bedroom, three-bath residence built by Tennessee Valley Homes, designed around an easy open floor plan and warm hardwood floors. The primary suite is notably bright, paired with a spa-like bath and a walk-in closet that keeps daily routines feeling effortless. In the living room, doors extend the gathering space to a screened porch and a private, tree-lined backyard. Outdoors, the setting is carefully composed for long afternoons and late nights: a heated saltwater pool with travertine coping, a cool-decking patio, and a fire pit framed by lush landscaping and a fully fenced yard. Inside, thoughtful upgrades—reclaimed wood beams, surround sound, solid-core doors, upgraded lighting and ceiling fans, plus a renovated laundry room with custom cabinetry and granite countertops—add comfort with quiet polish.
Price: Contact for pricing
- Size:
- 3,842 sq ft
- Contact:
- Jessica Cassalia, Compass, 615.512.0976
924 Cheltenham Ave | Contact for pricing
LeAnne Constantine & Madeleine Constantine-Donkin
LeAnne Constantine & Madeleine Constantine-Donkin
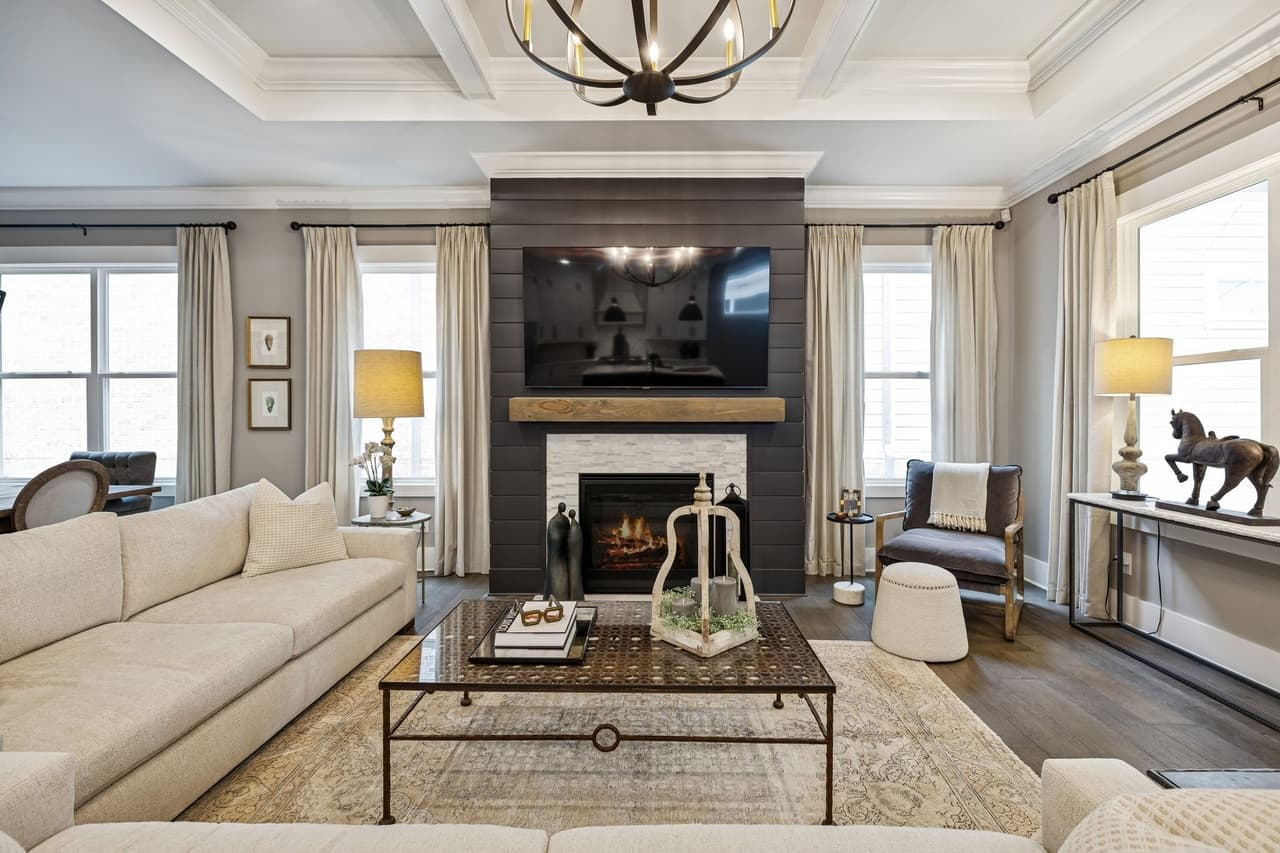
On a welcoming street in Westhaven, this bungalow showcases the highly sought-after Blair Floorplan with a long list of thoughtful upgrades. Three spacious bedrooms sit on the main level, including a flexible secondary bedroom that easily serves as a study or office, while upstairs you’ll find a bonus room and a private guest suite for hosting. Custom cabinetry runs throughout, complemented by upgraded flooring and countertops, a premium appliance package, and upgraded exterior windows for added efficiency and style. Daily life extends naturally outdoors: a charming covered front porch sets the tone, and a covered back porch opens to a private courtyard framed by enhanced landscaping. Practical details are equally considered, with walk-in storage for seasonal items and an additional parking pad for guests. Evenings here are made for easy entertaining and a relaxed Westhaven rhythm.
Price: Contact for pricing
- Size:
- 2,800 sq ft
- Contact:
- LeAnne Constantine & Madeleine Constantine-Donkin, Onward Real Estate, 615.519.2064 , 615.504.4547












