
Refined interiors designed for gathering, and outdoor settings that feel decidedly private. Chef-forward kitchens, open-flow main levels, and primary suites with spa-inspired baths anchor each home, while finished lower levels add flexible space for work, wellness, or guests. From Natick’s 2024 new construction with nature views to Norwell’s barn-ready retreat, Brookline’s Corey Hill ranch, and cul-de-sac escapes in Norwell and Pembroke, indoor-outdoor living takes center stage.
44 Harwood Rd | Contact for pricing

Arthur Cantor
Arthur Cantor
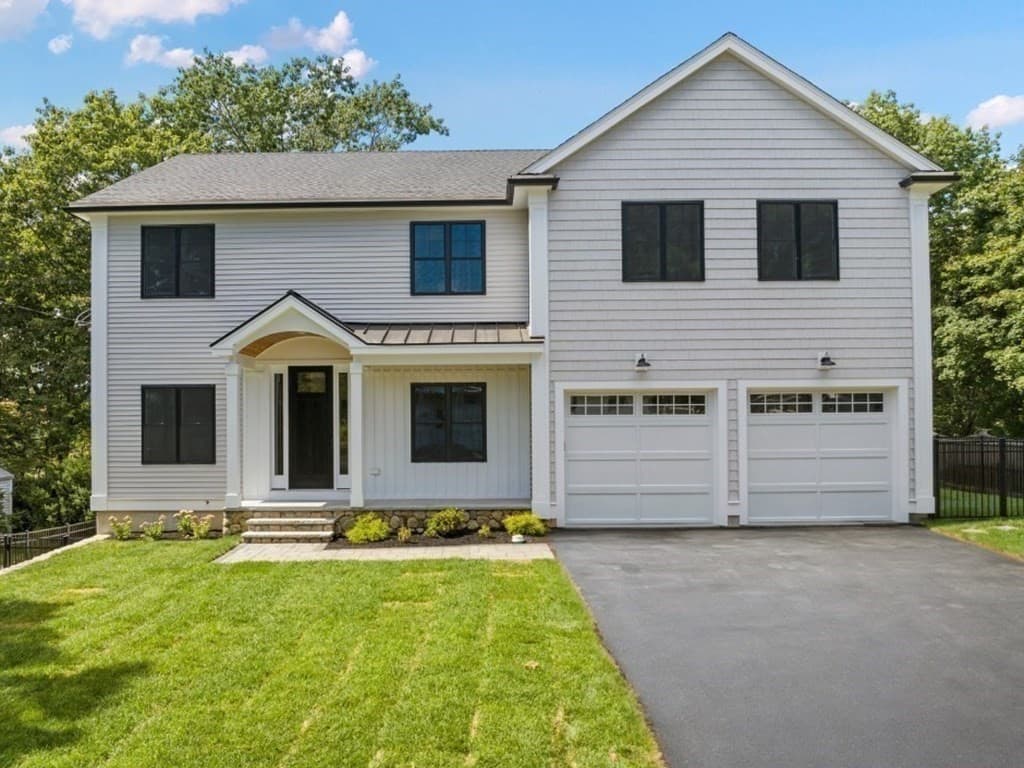
A study in contemporary design, this 2024 new construction balances luxury with a clear connection to nature. Beautiful finishes set a refined tone throughout, while generous windows frame scenic views that become part of the everyday experience. The large primary suite is thoughtfully positioned as a true retreat—grand in scale, yet intended as a quiet sanctuary of comfort and style.
Price: Contact for pricing
- Size:
- 4,700 sq ft
- Contact:
- Arthur Cantor, Coldwell Banker Realty, 781.316.4630
10 Summer Street | Contact for pricing

Tracey Knox
Tracey Knox
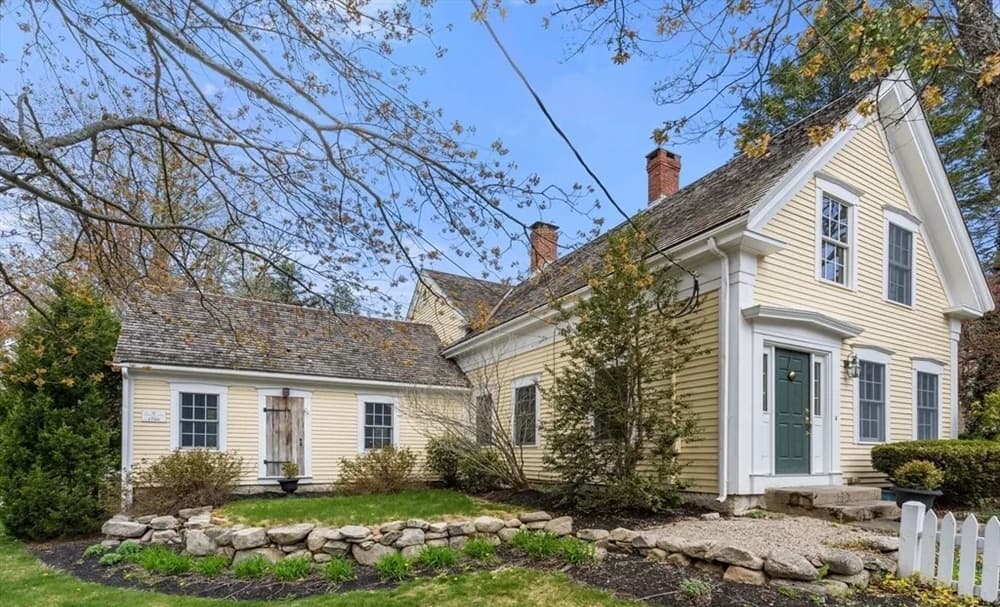
Originally built with period charm and now thoughtfully renovated, this Norwell property evokes a Vermont farm while embracing today’s open living. A spacious foyer links the original home to an expansive open-floorplan addition, anchored by a dramatic dining room and a large step-down family room with beautiful windows, built-ins, and a stone fireplace. The state-of-the-art kitchen centers on a generous island and steam oven, with an adjacent den offering banquette seating and a fireplace accented by hand-forged sconces. Two additional first-floor rooms flex easily as a playroom or first-floor bedroom. Upstairs, five spacious bedrooms include a primary suite with vast windows, high ceilings, and a spa-like bath, plus two family baths, laundry, and loft space. Outdoors: a private yard with a free-form pool, patios, lush lawns, and specimen trees, alongside a masterfully restored two-story barn, roughed and ready to finish.
Price: Contact for pricing
- Size:
- 5,055 sq ft
- Contact:
- Tracey Knox, William Raveis, 617.775.8783
127 Summit Ave | Contact for pricing
Arthur Cantor
Arthur Cantor
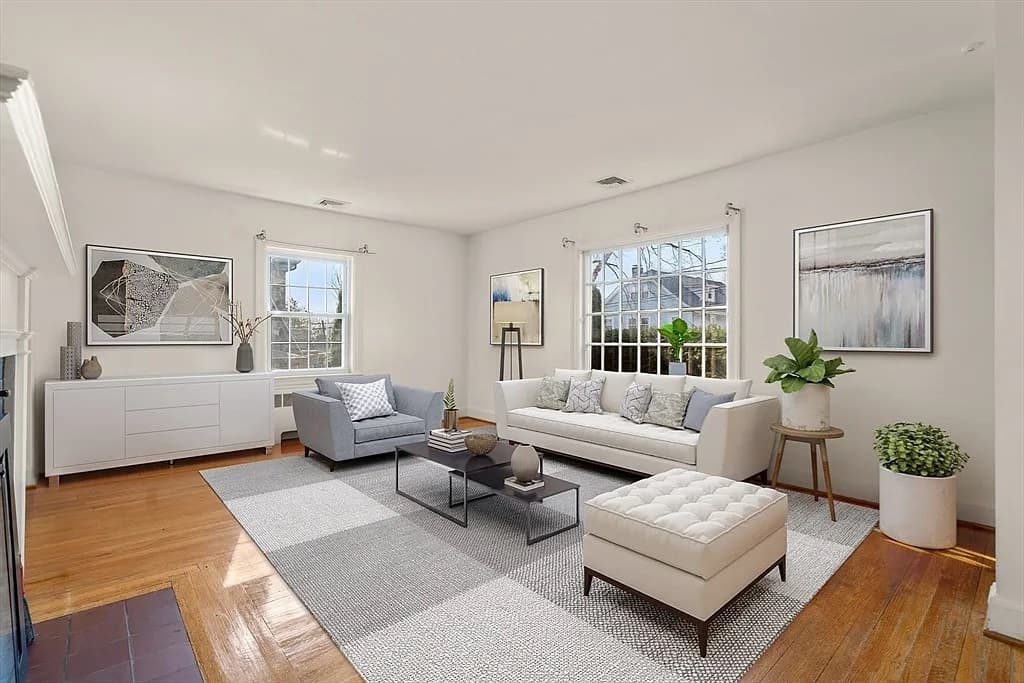
From its elevated setting atop Corey Hill in Coolidge Corner, Brookline, this charming brick ranch offers an easy, grounded rhythm in a highly desirable neighborhood. Inside, a spacious, comfortable living area flows seamlessly into a country kitchen, creating a natural backdrop for everyday life and casual entertaining. Three generously sized bedrooms invite relaxation and personalization, while two well-appointed bathrooms give everyone a sense of their own retreat. Out back, a lovely backyard sets the stage for outdoor gatherings, gardening, or quiet evenings under the stars—an oasis with room to exhale. With Corey Park just seconds away on Summit Avenue, and minutes to the Longwood Medical Area, BU, BC, Fenway Park, JFK’s birth place, schools, restaurants, and coffee shops, the setting balances serenity with an effortlessly connected Boston lifestyle.
Price: Contact for pricing
- Size:
- 2,468 sq ft
- Contact:
- Arthur Cantor, Coldwell Banker Realty, 781.316.4630
20 Laurelwood Drive | Contact for pricing
Tracey Knox
Tracey Knox
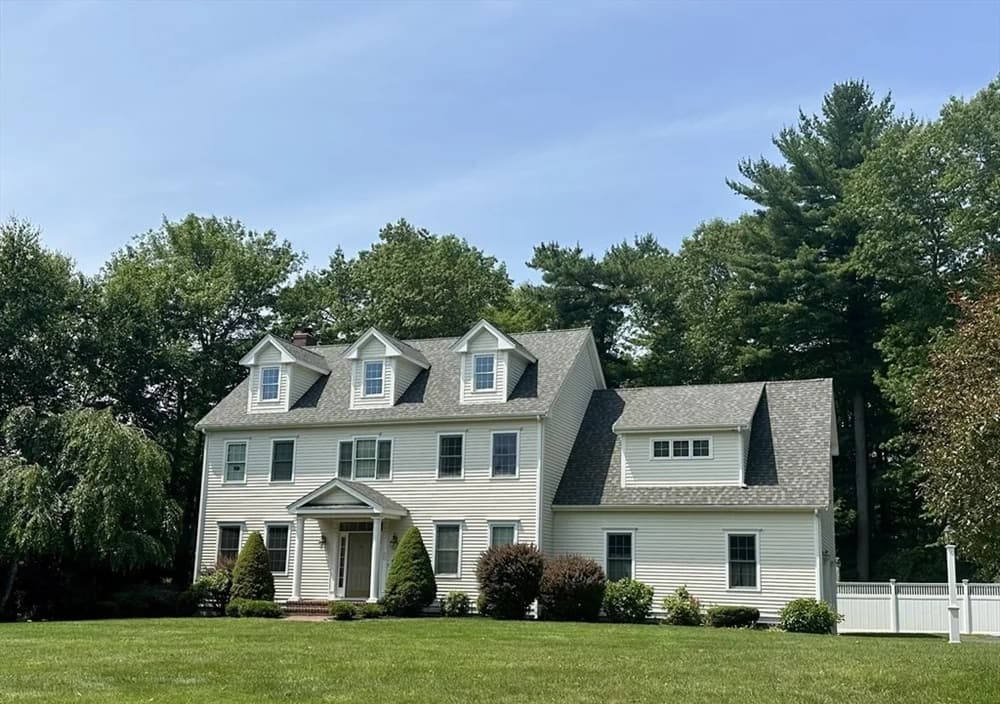
On a quiet cul-de-sac in one of Norwell’s most sought-after neighborhoods, this custom colonial pairs timeless craftsmanship with modern comfort. At its center, a chef’s kitchen features granite countertops, rich cherry cabinetry, new stainless appliances, and a seven-foot island with prep sink. The open floor plan moves easily into a sunlit family room, dining room, office, pantry, and half bath, with soaring ceilings, custom finishes, and refinished hardwood floors tying the spaces together. Upstairs, the primary suite feels like a retreat, offering dual walk-in closets, a sitting area, and a spa-like bath. Three additional bedrooms, a full bath, and laundry complete the level. A finished basement adds a family room, fitness area, storage, and a full bath with steam shower, while a walk-up attic invites future possibilities. Outdoors, a private fenced yard frames everyday living.
Price: Contact for pricing
- Size:
- 3,798 sq ft
- Contact:
- Tracey Knox, William Raveis, 617.775.8783
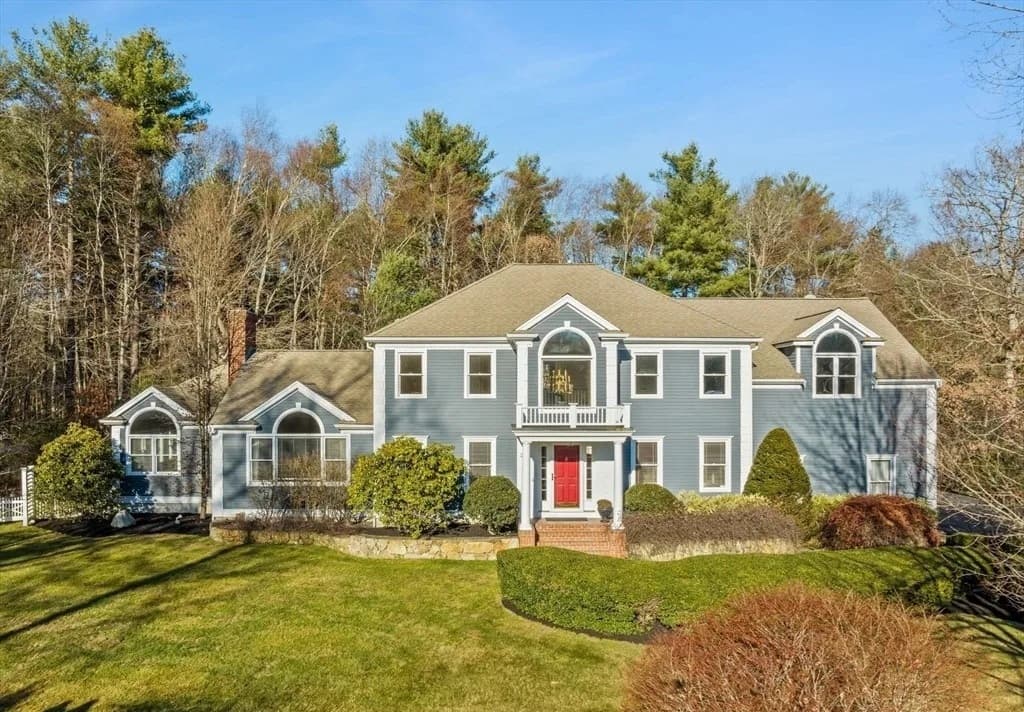
24 Roxanne Road | Contact for pricing
Tracey Knox
Tracey Knox
On a quiet cul-de-sac on desirable Roxanne Road in Pembroke, this expansive, sun-filled residence opens with a bright foyer and gleaming hardwood floors. The chef’s kitchen is designed for everyday ease and lively gatherings, featuring cherry cabinets, granite countertops, and ample workspace. In the living room, vaulted ceilings and large windows draw in the light, while a gas fireplace and attached deck extend the space outdoors. An office offers a second gas fireplace and generous natural light, creating a calm place to work or read. The expansive primary bedroom includes a private bath and a jacuzzi tub for end-of-day unwinding. Downstairs, a finished basement adds a family room with yet another gas fireplace. Outside, a private, fenced backyard centers on a heated in-ground pool and jacuzzi—an easy setting for entertaining or quiet weekends at home.
Price: Contact for pricing
- Size:
- 4,806 sq ft
- Contact:
- Tracey Knox, William Raveis, 617.775.8783












