
The below homes are recently sold – check them out to see their qualities for some home-hunting inspiration of your own!
525 S Waynesville Rd | Contact for pricing


Mike & Sandy Faulkner
Mike & Sandy Faulkner
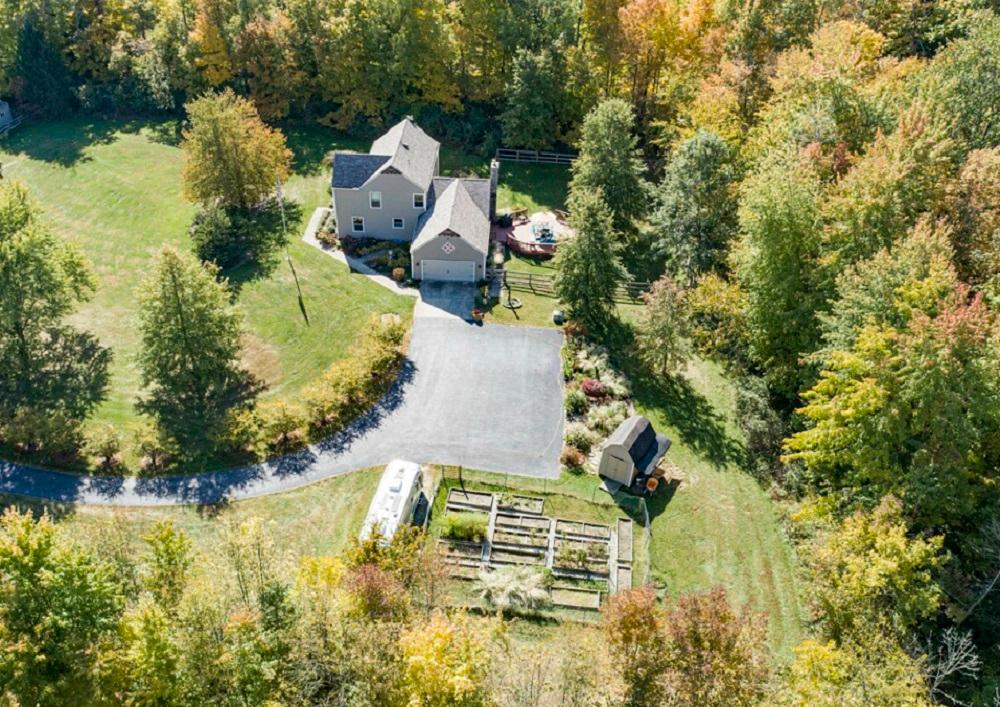
Room to roam in This Charming farmhouse repro that is tucked away on woodsy private acreage. The paved drive takes you back to a rural quaint setting with a barn (64′ x 30′), or bring the horses! 2 stables included with room for more.
Price: Contact for pricing
Listing details: The home has so many special touches & updates we had to make an extra sheet. 2400+SF plus over 600 in the fin LL. Plus unfinished storage for all your stuff. The front porch charm, rear deck & hot tub create a wonderful area for outside enjoyment.
- Size:
- 2,425 sq ft
- Contact:
- Mike & Sandy Faulkner , Mike & Sandy Faulkner Realtors , +1 513.313.8613, 513.646.4681
20705 Evergreen Trl | $940,000


Holly Michalke
Holly Michalke
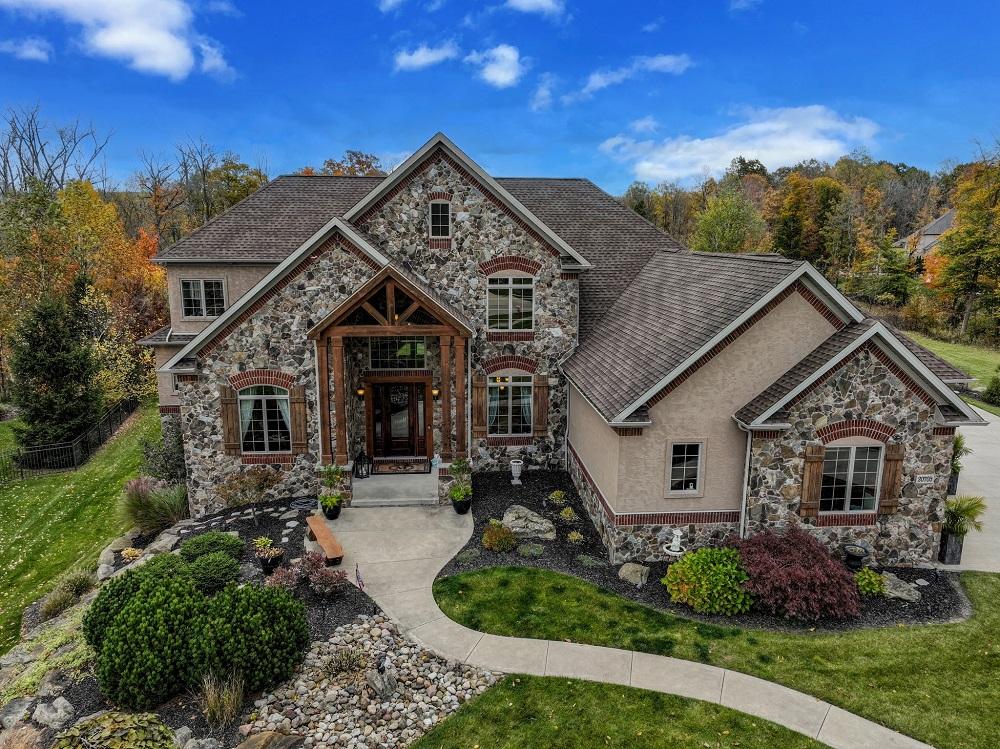
A PREMIER DESTINATION HOME! The final phase of TIMBER LANE ESTATES boasts the ONLY MULTI-ACRE properties within a development in the city. This private cul-de-sac ESTATE offers nearly 6 ACRES of property that abuts to a nature preservation area with the unique convenience of neighborhood sidewalks.
Listing details: The home is custom built (starting in ‘13 and completed in ‘14) to reflect the western lodges of the ROCKY MOUNTAINS with large ANDERSON picture windows to view the spectacular property. CUSTOM DESIGNED with 2 X 6 construction throughout, brick to front elevation, natural hickory floors, solid 8’ knotty alder doors, 10’ ceilings on the main floor as well as 9’ ceilings on the second floor with an extra 2 courses of cinder block for the lower level.
- Price:
- $940,000
- Size:
- 6,709 sq ft
- Contact:
- Holly Michalke , Berkshire Hathaway HomeServices, +1 216.926.8836
Custom Built Overlooking the Spring Haven Lake | $600,000


Sandi Davis Cather
Sandi Davis Cather
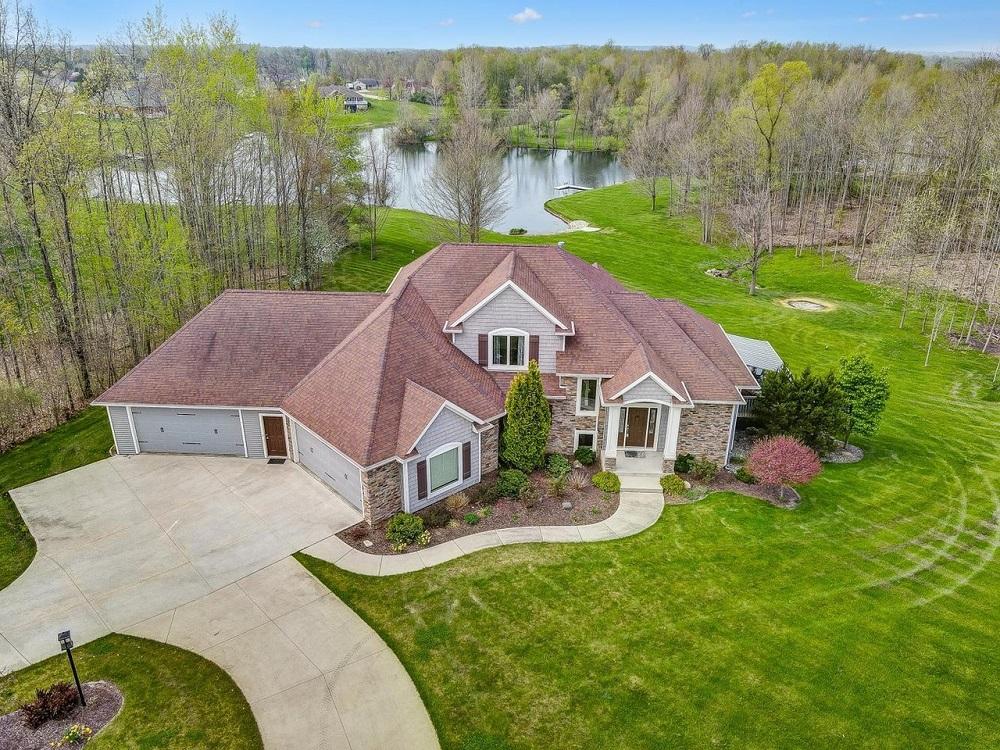
ALL OFFERS WILL BE CONSIDERED BY 5:00 P. M. ON SATURDAY, MAY 14. * * Oh my gosh! You will LOVE this beautiful home custom built by Bob Buescher for these owners. Walk in and . .. WOW! Beautiful rooms with two story windows overlooking the Spring Haven Lake. This home has a double lot.
Listing details: A total of approximately 360′ of water frontage. Home sits on city water and city sewer! Master bedroom en suite is on the main floor. Two bedrooms upstairs and one bedroom in lower level. Four car attached garage! Amazing! Two of them are used for the cars, the other two car attached garage is currently used as a shop.
- Price:
- $600,000
- Size:
- 3,798 sq ft
- Contact:
- Sandi Davis Cather , Mike Thomas Associates , +1 260.687.1800
90 Lakeview Dr E | $499,000


Lisa Stewart
Lisa Stewart
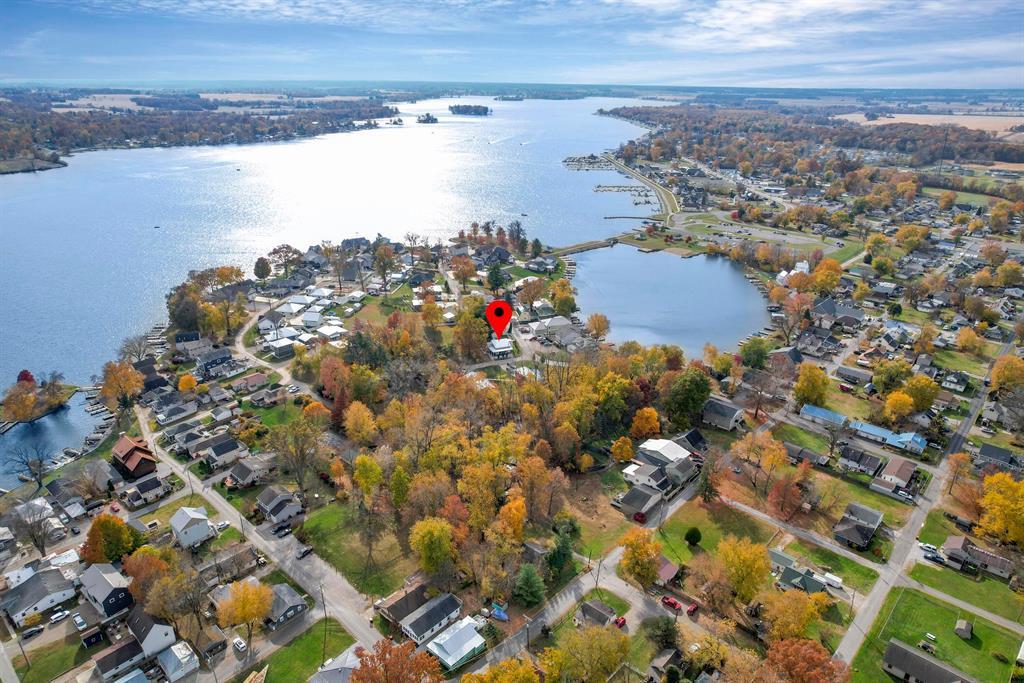
Wow!! Dramatic custom -built home in lake community sitting on a rare larger lot at .58 acres. Buckeye Lake and Crane Lake surround this neighborhood & a rented dock stays with the property. A large wrap around porch provides a great place to relax in the shade.
Listing details: Unique design brings in the most natural sunlight possible into the Great Room with ceilings going in height from 18’ to 12’. Great open space in the kitchen with center island & quartz counters. Adjoining the great room is office space that can easily become a third bedroom.
- Price:
- $499,000
- Size:
- 1,440 sq ft
- Contact:
- Lisa Stewart, Howard Hanna Real Estate Services , +1 740.814.0166
5901 Blue Stem Pl | $680,000


Sarah King
Sarah King
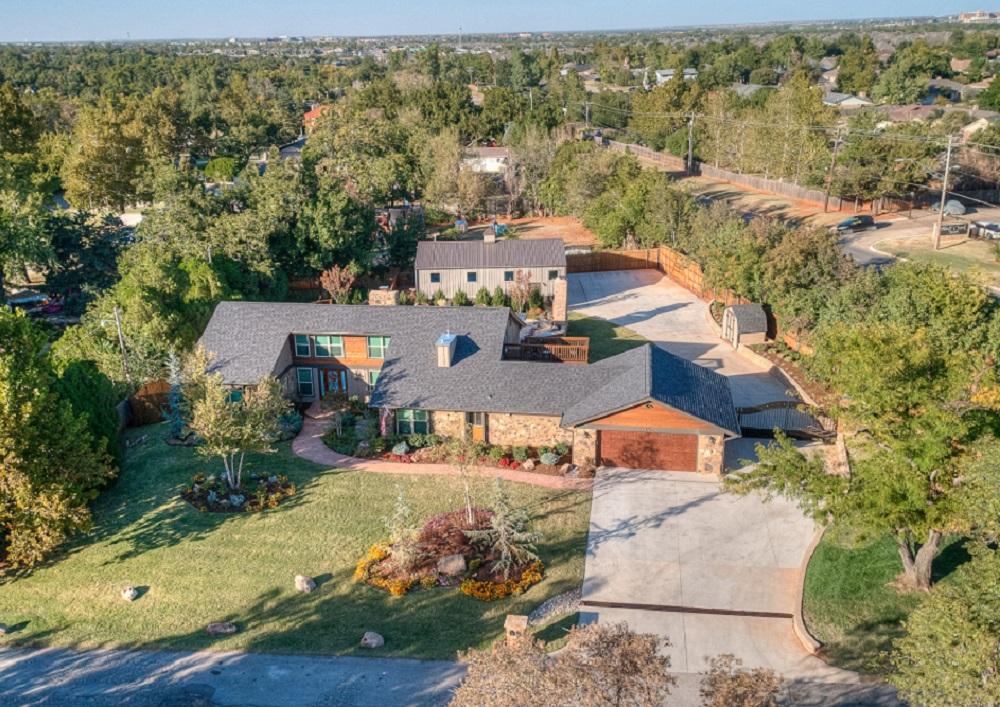
Walk through the solid wood custom front door into a large open living room with new plank tile floors, cathedral-style tongue and groove ceilings, stone fireplace, view of the pool, and space for a full-size dining area. Move into the spacious kitchen complete with exotic granite counter tops, mood lighting,eating nook, down draft gas cook top, stainless steel appliances, two pantries, and separate laundry room.
Listing details: Bottom level offers a great split floor plan.One side has two larger guest bedrooms, both with new carpet and a double Jack and Jill bathroom. The garage side offers an office that could be a fifth bedroom, beautiful second master complete with its own fireplace, built-in bookcases, full-size bathroom, walk-in closet, and access to back patio.
- Price:
- $680,000
- Size:
- 3,289 sq ft
- Contact:
- Sarah King , Flint Realty , +1 405-596-1330












