
Across this quintet of New England addresses, the throughline is a life lived between bright interiors and the outdoors. From downtown Hingham’s rare private-lot farmhouse with a detached office shed to a Cape set on more than two acres abutting conservation, each home pairs natural light and open living spaces with decks, patios, or yard-ready privacy. Orleans adds Cape Cod ease near conservation and a pond launch, while Woonsocket offers river views without flood-zone worries. Andover rounds it out with walk-to-town schooling and generous bonus space.
13 Ship Street | Contact for pricing


Kerrin Rowley
Kerrin Rowley
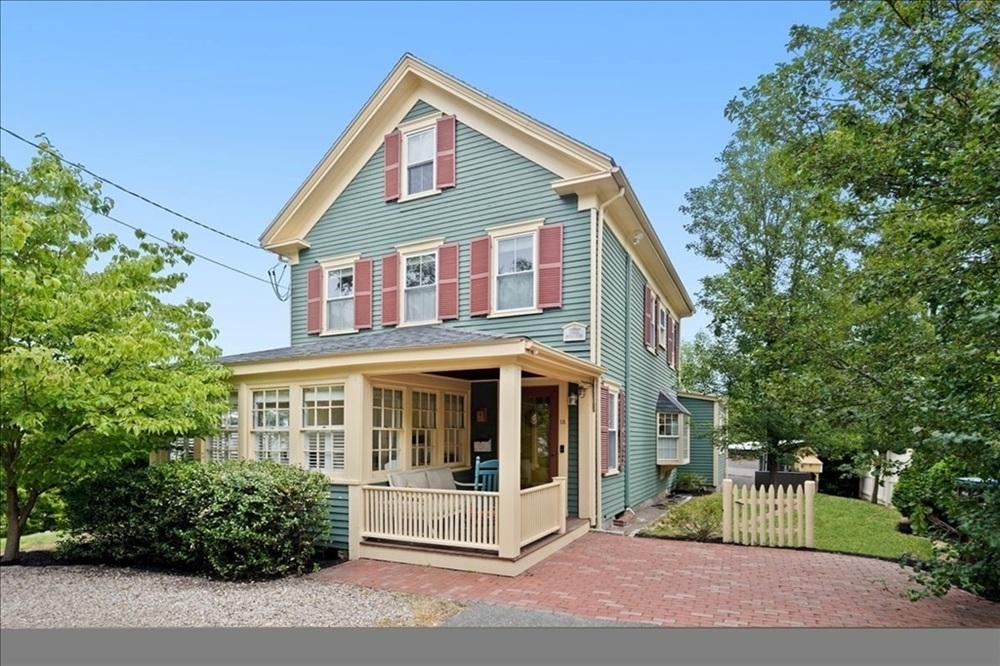
In the heart of downtown Hingham, this antique farmhouse is set on a rare, private .29-acre lot with an easy stroll to shops, dining, movies, and the beach. High ceilings and abundant natural light shape an open first-floor layout, anchored by a spacious kitchen with ample cabinetry and a large island with seating. From there, the plan flows naturally into the dining area and family room, where a cozy gas fireplace invites slower evenings at home. Step outside to the patio and yard for effortless indoor-outdoor living, with a brick terrace extending the space. Upstairs, two spacious bedrooms include a primary with a walk-in closet and a second with dual closets, plus a full bath with laundry. A finished third floor adds a large bedroom with heat and AC, with room to add another bath, while a detached, insulated Reeds Ferry shed currently serves as an office alongside an extra storage shed.
Price: Contact for pricing
- Size:
- 2,271 sq ft
- Contact:
- Kerrin Rowley, Coldwell Banker Realty, 781.710.8358


212 Cushing Street | Contact for pricing
Kerrin Rowley
Kerrin Rowley
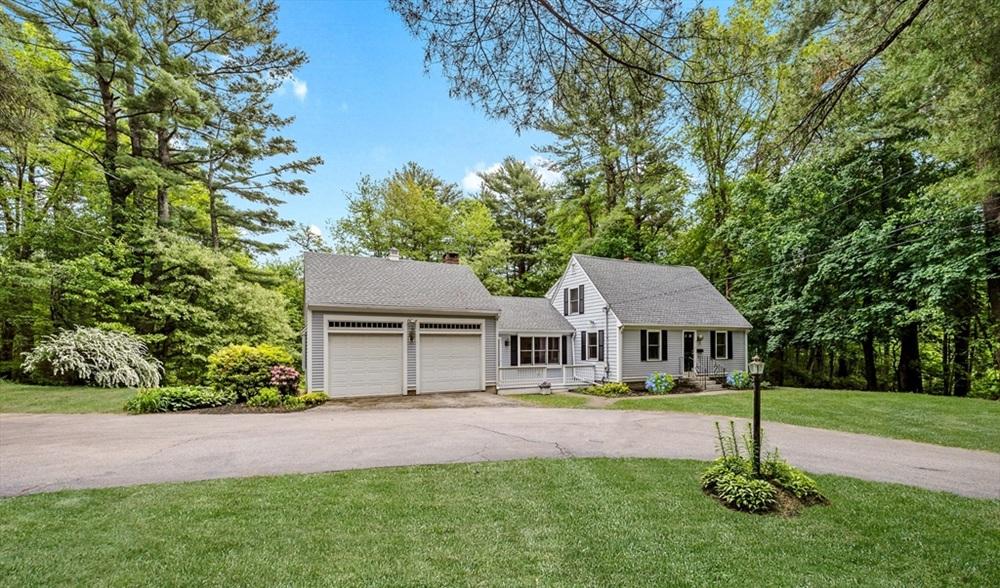
Set on over 2 private acres abutting conservation, this picture-perfect Cape offers a quiet sense of space with everyday ease close at hand. The first floor centers on an open kitchen with stainless appliances, a social island, and an impressive amount of storage, flowing into a cathedral-ceiling living room warmed by a wood-burning fireplace. Sunlight pours in, and the layout extends naturally to the back deck for easy indoor-outdoor moments. A main-level bedroom—equally suited as an office—joins a full bath and laundry to complete the floor. Upstairs, two bedrooms feature hardwood floors and closets, along with an oversized bathroom. The walkout lower level adds flexible living space with tile flooring and French doors opening to the private backyard. Sidewalk strolls, Route 3, and shops and restaurants sit just 1–2 miles away.
Price: Contact for pricing
- Size:
- 2,482 sq ft
- Contact:
- Kerrin Rowley, Coldwell Banker Realty, 781.710.8358


34 Ridgewood Rd | Contact for pricing

Marianne Harris
Marianne Harris
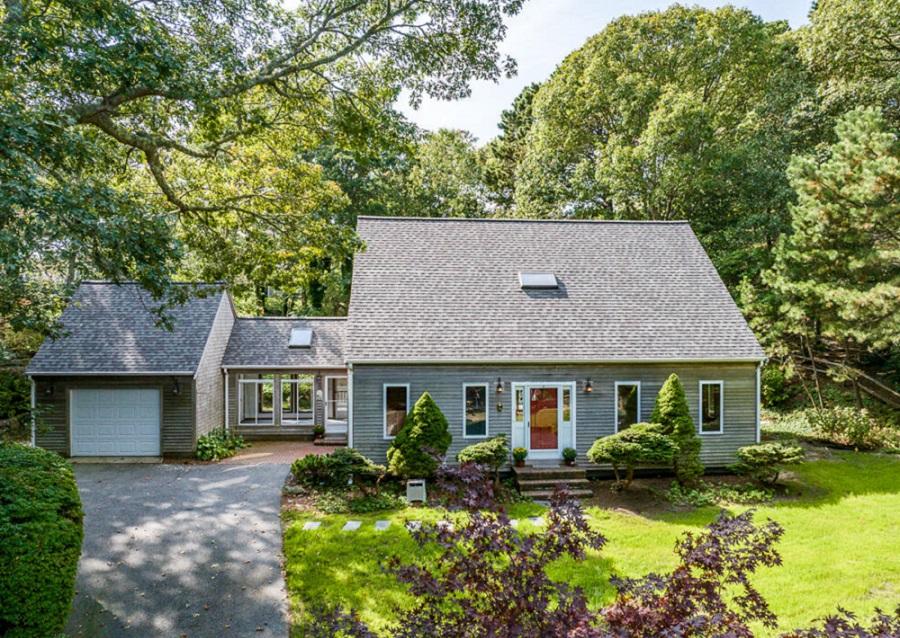
From its elevated setting in Orleans, 34 Ridgewood Rd offers the easy comfort of a sweet cape, thoughtfully refreshed with a brand new septic system, new roof, fresh paint, refinished floors, and a newly stained deck. Inside, the first floor’s open-concept layout is bright and airy, with a cathedral ceiling and an abundance of sunlight that carries naturally out to a spacious deck set in a private setting. The kitchen is finished with granite countertops and a peninsula with room at the end for several stools—an inviting spot for morning coffee or casual meals. Downstairs, an additional basement room provides flexible space for crafts and overflow company. Nearby, conservation land and Paw Wah Pond—feeding into Pleasant Bay—add a nature-forward rhythm to everyday life.
Price: Contact for pricing
- Size:
- 1,825 sq ft
- Contact:
- Marianne Harris, Compass, 508.380.7581
68 Northeast Street | Contact for pricing

Brian Migisha
Brian Migisha
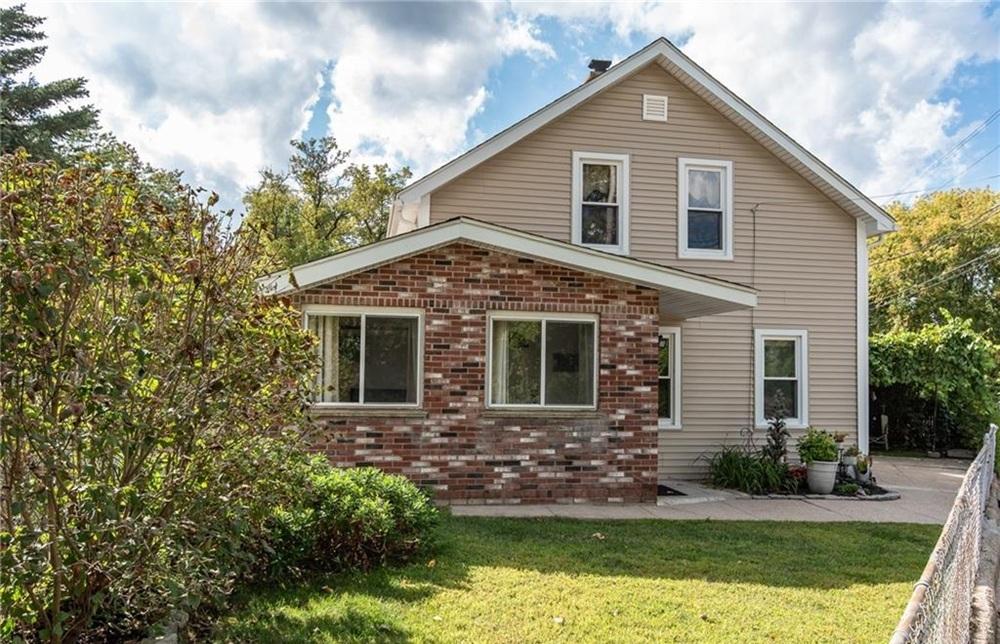
Along the water’s edge at the quiet, low-traffic end of Northeast Street in Woonsocket, 68 Northeast offers a calm daily rhythm paired with peaceful river views—without flood-zone concerns. Inside, the layout includes three bedrooms and one full bath, creating a comfortable footprint that feels easy to live in. Step outdoors to a private patio retreat designed for lingering mornings or casual entertaining, then spill into a yard that balances privacy with openness, giving you room to breathe and space to grow. Set on 0.06 acres, the outdoor setting reads as intimate rather than sprawling, yet still provides a welcome sense of separation from the street. It’s a tranquil place to land, with the convenience of nearby amenities close enough to keep life simple.
Price: Contact for pricing
- Size:
- 1,122 sq ft
- Contact:
- Brian Migisha, Century 21 Limitless, 401.473.8929
Andover Colonial With Distinction | Contact for pricing


Jennifer Priest
Jennifer Priest
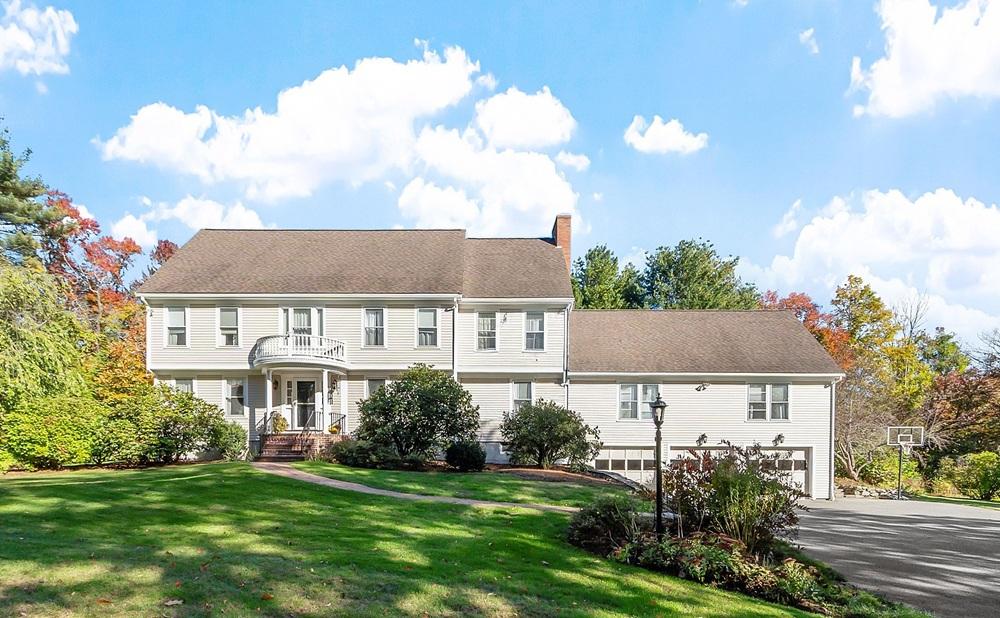
On a quiet address in South Andover, this stately center-entrance Colonial pairs classic formality with everyday ease, with convenient access to Pike School, Phillips Academy, and downtown. A bright two-story foyer sets the tone, opening to a formal living room detailed with crown molding and, opposite, a den/library with built-ins that works beautifully as a home office. The sunny eat-in kitchen keeps things crisp and practical with granite counters, neutral cabinetry, a Bertazzoni stainless range/oven, and gray ceramic tile flooring. Nearby, a dining room with fireplace extends naturally to the patio, creating an effortless indoor-outdoor rhythm for meals and gatherings. Over the 3-car garage, an enormous vaulted-ceiling family room with a half bath offers generous flexibility, from celebrations to a future home theater.
Price: Contact for pricing
- Size:
- 3,756 sq ft
- Contact:
- Jennifer Priest, Coldwell Banker Realty, 978.808.6485












