
Across coastal Fairfield, river-adjacent Milford, wooded Woodbridge, and the countryside of Douglas, this quintet shares a singular emphasis on move-in-ready luxury shaped by craftsmanship and privacy. Each residence balances refined interiors with lifestyle-driven settings, from a Beach neighborhood home with an elevator and en-suite bedrooms to gated estate living with resort amenities and 24/7 security. Golf-course and partial river views, a 2025 Thermador kitchen remodel, and brand-new farmhouse-colonial construction on nearly three acres complete the through line.
634 South Benson Road | $2,515,000 (Sold)


Listing agents: Jack Thomas & Dave Brewster
Listing agents: Jack Thomas & Dave Brewster
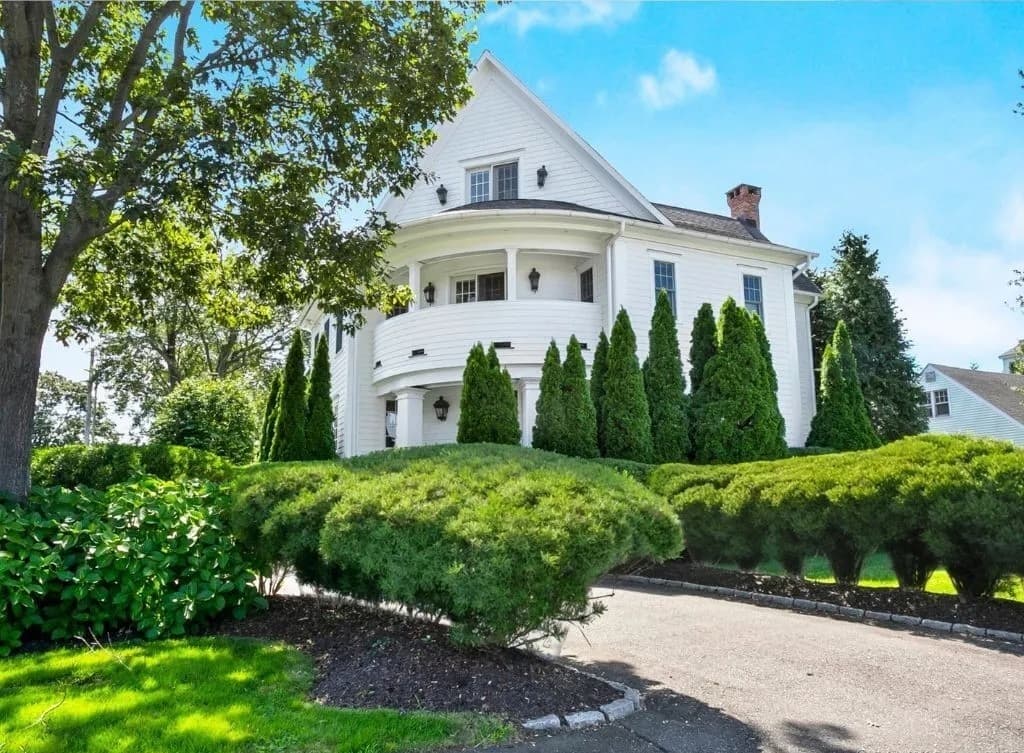
Steps from the shoreline in Fairfield’s Beach neighborhood, this coastal residence makes an immediate impression with blooming gardens and privacy trees that shape an inviting approach. Across three levels and 12 rooms, the layout is designed for ease and flexibility, with an elevator servicing all floors. Four spacious en-suite bedrooms offer comfort and separation, while the home’s architectural presence is matched by brilliant craftsmanship throughout. Wide plank hardwood floors run underfoot, complemented by custom millwork, built-ins, and elegant finishes that bring cohesion from room to room. With 9-foot-plus ceilings and a clear attention to detail, the interiors feel airy yet grounded, balancing everyday livability with a sense of quiet refinement. Life here unfolds with privacy, light, and a coastal rhythm that suits both calm mornings and lively evenings.
Price: $2,515,000 (Sold)
- Size:
- 3,726 sq ft
- Contact:
- Jack Thomas & Dave Brewster, Berkshire Hathaway NE Prop., 917.620.0791 , 847.370.2739
212 Fence Row Drive | $1,640,000 (Sold)
Listing agents: Jack Thomas & Dave Brewster
Listing agents: Jack Thomas & Dave Brewster
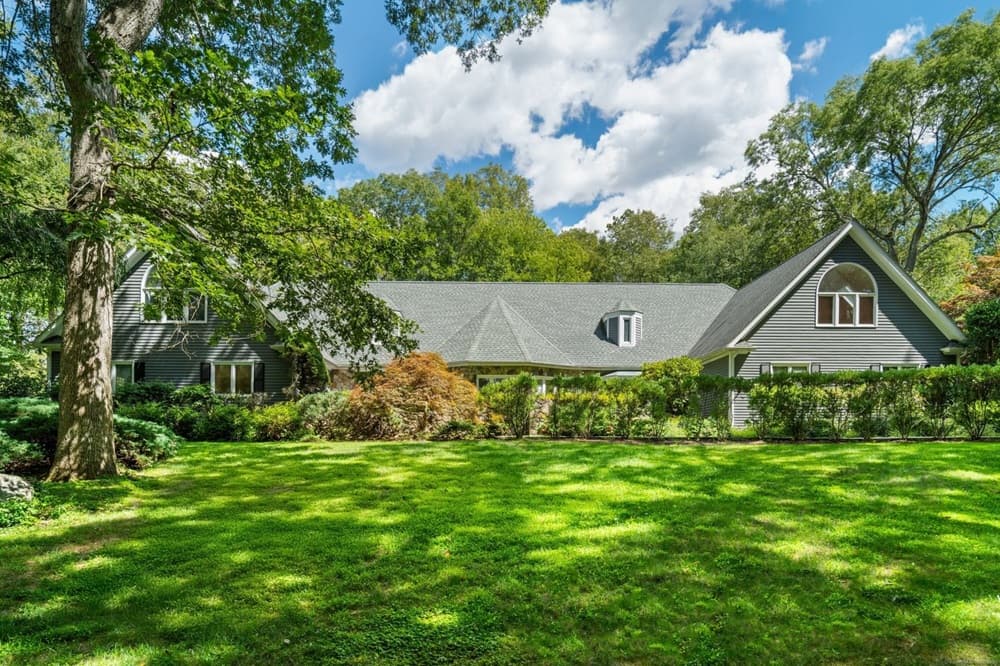
Beyond the 24/7 gate security of The Ridge in Fairfield, this estate unfolds across over two private acres with the ease of a community designed for everyday recreation. A soaring vaulted foyer sets a gracious tone, opening to a sun-filled living room anchored by a dramatic wall of windows. Entertaining feels natural here: the formal dining room pairs tray ceilings with bay windows, creating a bright, open atmosphere that moves comfortably from conversation to celebration. Outside your front door, resort-style amenities shape the rhythm of the week—clubhouse gatherings, afternoons by the pool, and time on the tennis courts, with a playground and basketball court adding to the mix. It’s a setting that balances privacy with an active, connected lifestyle.
Price: $1,640,000 (Sold)
- Size:
- 5,325 sq ft
- Contact:
- Jack Thomas & Dave Brewster, Berkshire Hathaway NE Prop., 917.620.0791 , 847.370.2739
89 Masters Ln | $1,000,000 (Sold)


Laura Stonoha
Laura Stonoha
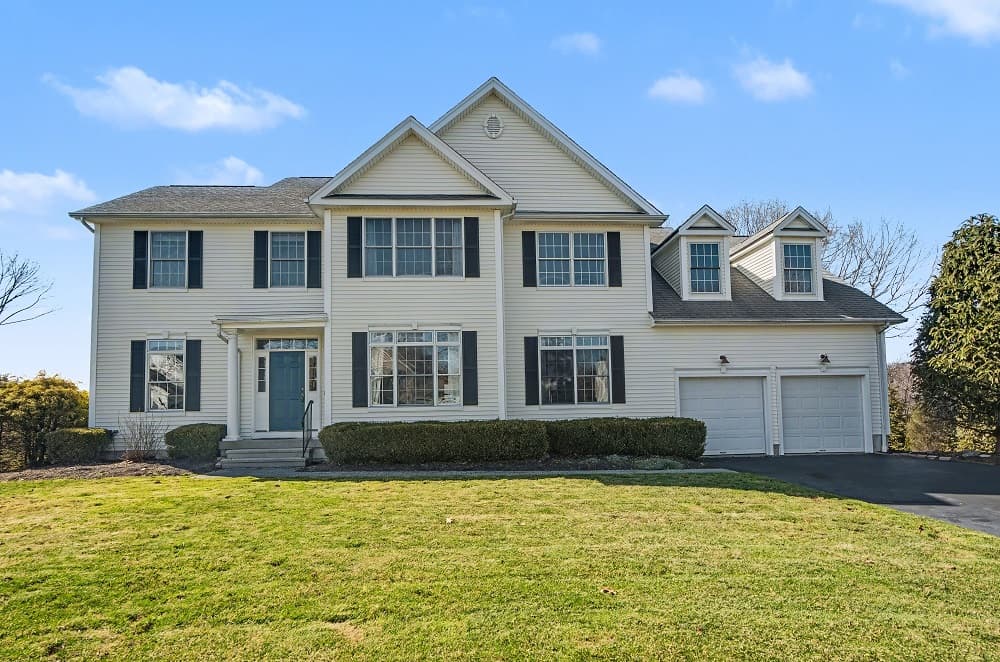
Along the water’s edge in Milford’s Great River Estates, this upgraded Colonial pairs golf course views with partial outlooks to the Housatonic River. A dramatic two-story foyer introduces a light-filled interior finished with hardwood floors, crown molding, fresh paint, and high ceilings. Formal living and dining rooms set an easy rhythm for entertaining, while the renovated kitchen brings granite counters, white cabinetry, an oversized sink, a center island, and a separate eat-in area with sliders to a deck for summer gatherings. Nearby, a family room with a wood-burning fireplace opens to a second deck. The primary suite feels especially expansive with its own fireplace, walk-in closet, balcony, remodeled bath, and attached bonus room. A versatile lower level offers flexible space including a bedroom, full bath, gym/rec room, family room, and storage, complemented by an outdoor basketball court and attached two-car garage.
Price: $1,000,000 (Sold)
- Size:
- 3,415 sq ft
- Contact:
- Laura Stonoha, Seabury Hill Realtors, 203.400.2016
81 Deer Run Road | $907,500 (Sold)
Listing agents: Jack Thomas & Dave Brewster
Listing agents: Jack Thomas & Dave Brewster
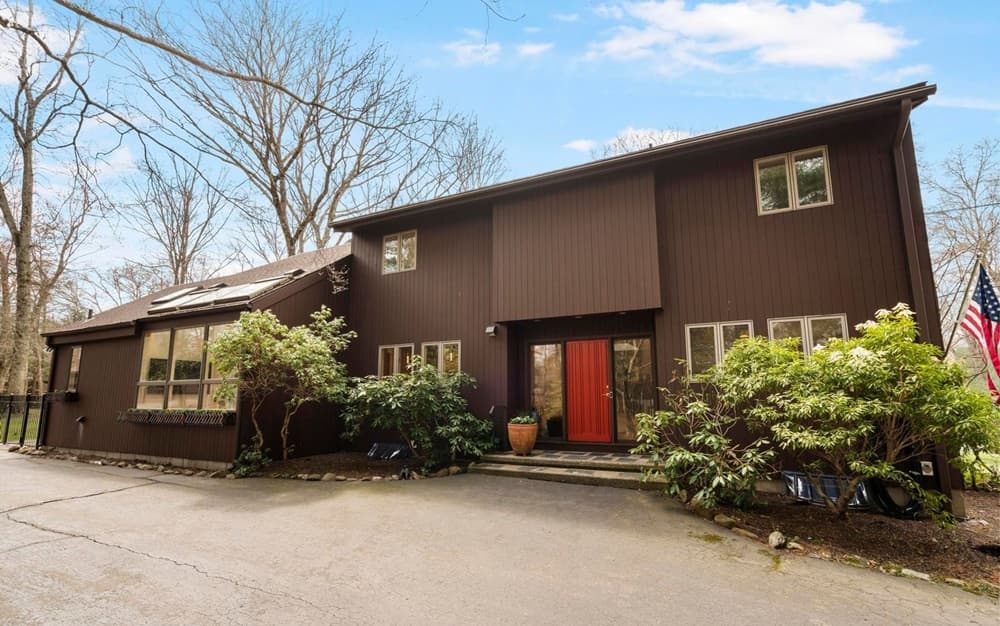
Set on 1.53 beautifully landscaped acres in the estate area of Woodbridge, this exceptional contemporary residence balances privacy with an easy sense of neighborhood charm. A stone wall frames the approach, while a large, open backyard invites outdoor time, now complemented by a new fence installed in 2024. Inside, the 2025 remodeled gourmet kitchen anchors daily life with thoughtful craftsmanship and high-performance materials: KraftMaid cabinetry, premium Cambria quartz countertops, and Thermador appliances. A French door refrigerator and double oven support everything from weeknight cooking to weekend gatherings, and beverage drawers tucked into the coffee bar add a polished, lived-in convenience. From quiet mornings to casual entertaining, the setting and finishes create a calm, contemporary rhythm.
Price: $907,500 (Sold)
- Size:
- 3,389 sq ft
- Contact:
- Jack Thomas & Dave Brewster, Berkshire Hathaway NE Prop., 917.620.0791 , 847.370.2739
130 SE Main Street | $725,000 (Sold)/strong>

Deborah Burlingame
Deborah Burlingame
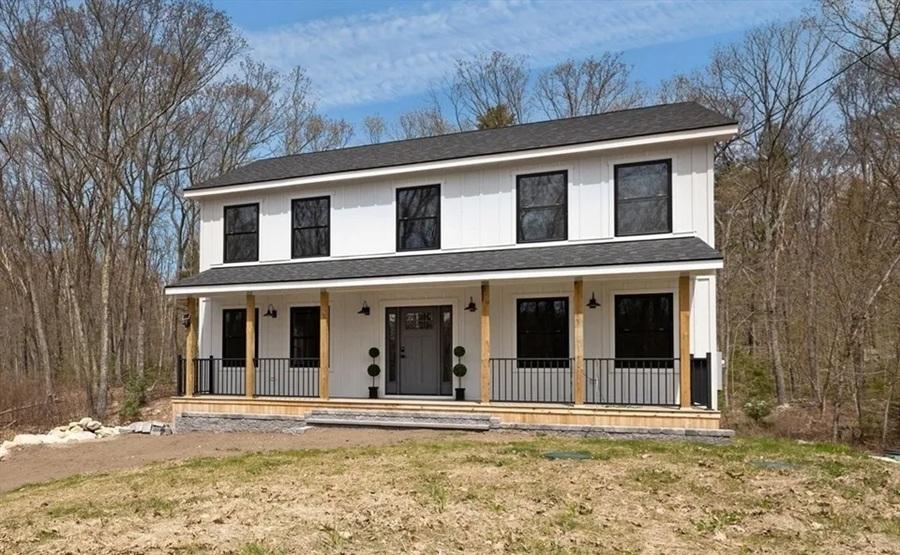
Surrounded by nearly three acres in Douglas, this brand-new Colonial pairs farmhouse style charm with modern finishes and careful craftsmanship throughout. White LP Smart Siding sets a crisp exterior tone, while wide-plank white oak flooring carries warmth across more than 2,000 square feet of living space. At the center, a spacious kitchen is designed for everyday ease and entertaining alike, with quartz countertops, custom hickory cabinetry, stainless-steel appliances, floating oak shelves, a wine fridge, and a large island. The open-concept plan flows into a bright dining area and inviting family room, complemented by a separate dining room and a pantry. Upstairs, the primary suite adds a quiet retreat with a spa-inspired bath featuring a soaking tub and walk-in shower. A walkout basement and private backyard views complete the country setting, about three miles from Badluck Lake and Whitin Reservoir.
Price: $725,000 (Sold)
- Size:
- 2,052 sq ft
- Contact:
- Deborah Burlingame, RE/MAX Bell Park Realty, 860.207.1162












