
Character first, comfort close behind. From a storied Stonington residence and a Tudor cottage with estate provenance to a Victorian-inspired build near Portsmouth, each property balances architectural identity with thoughtful modernization. Outdoor living shapes the narrative as well, whether on the Connecticut River with a private beach and mooring or in settings that keep culture and commuting within easy reach.
188 Wolf Neck Rd | Contact for pricing

Courtney Farrell
Courtney Farrell
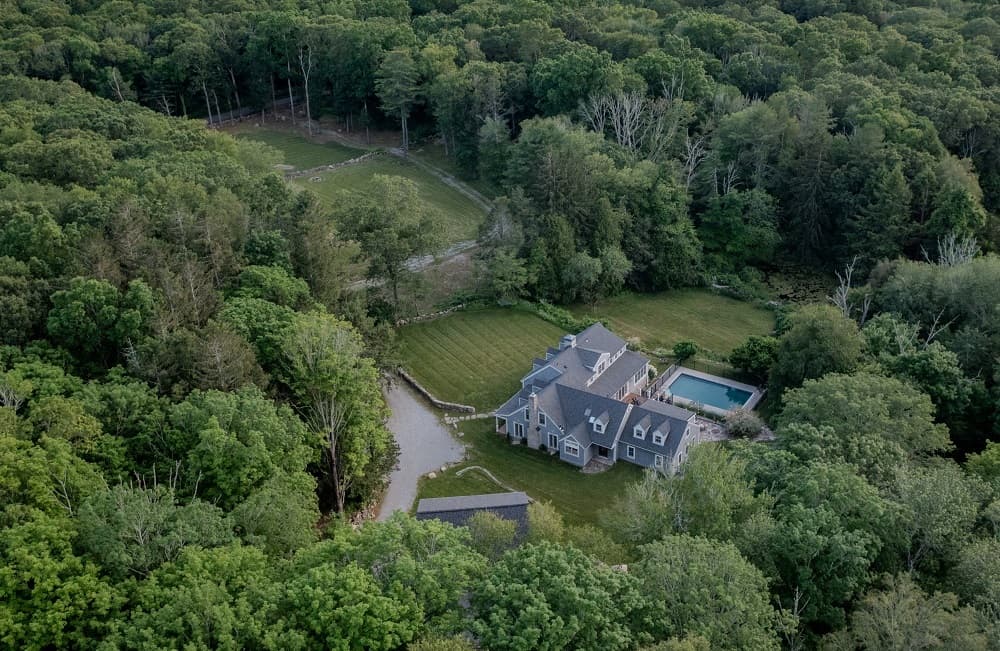
Set on a storied estate in Stonington, Connecticut, this carefully preserved 18th-century residence balances New England history with a thoughtful update for modern living. Alongside the historic main house, a substantial three-bedroom guest house—constructed in 2020—creates a rare two-home composition designed for flexible, multigenerational use. Here, daily life naturally expands outdoors, with summer afternoons spent by the pool and pond, and quieter moments unfolding along an extensive nine-acre trail system that invites wandering and exploration. The property’s layout has already proven its ability to support two households under one shared vision, offering both togetherness and breathing room across the grounds. It’s an address made for building rituals over time—where heritage, contemporary function, and family life meet in one enduring setting.
Price: Contact for pricing
- Size:
- 7,400 sq ft
- Contact:
- Courtney Farrell, William Pitt Sotheby’s Int’l, 860.575.0962
2 Stoneridge Drive | Contact for pricing

Anne Golding
Anne Golding
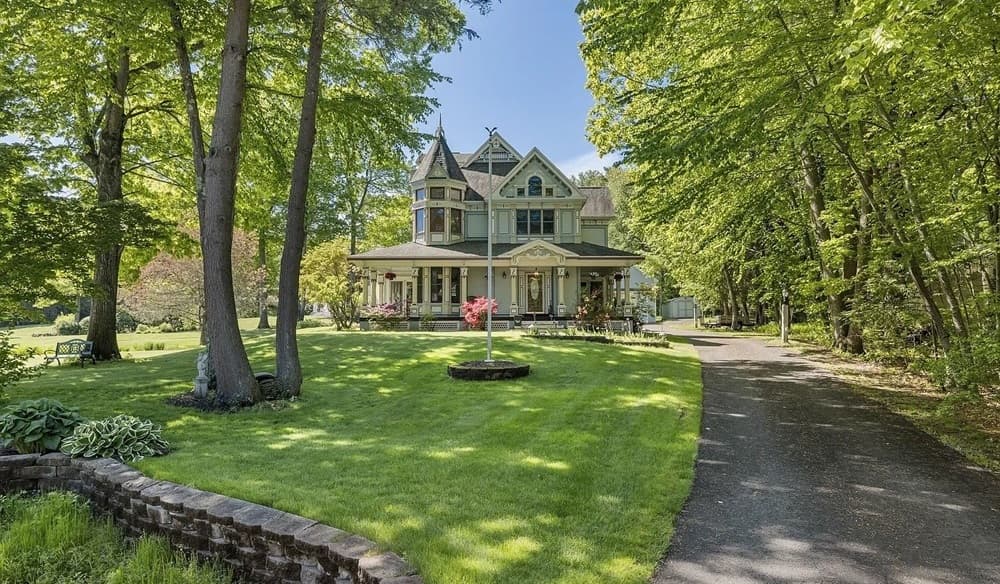
Set within a picturesque cul-de-sac in Rye—just five minutes south of downtown Portsmouth—this Victorian-inspired residence pairs storybook character with modern comfort. Built in 2002 and rich with Queen Anne–inspired details, it’s defined by a striking turret, wraparound porch, ornate trim work, and steep gables. Inside, soaring ceilings, dramatic curved turrets, and a stunning staircase set the tone, while radiant floor heat and mini splits bring everyday ease. The open-concept kitchen anchors the main level with quartz countertops, a farmhouse sink, and a dining area with built-in cabinetry, flowing to a living room warmed by a double-sided fireplace. A sun-drenched, brick-floor sunroom invites quiet mornings, and the finished lower level adds flexible space for relaxing or entertaining. Outdoors, lush gardens frame a mahogany deck and hot tub for unhurried evenings.
Price: Contact for pricing
- Size:
- 3,438 sq ft
- Contact:
- Anne Golding, New Space Real Estate Homevest Realty, nan
Riverside Gem With Charm | Contact for pricing

Susan O’Dell
Susan O’Dell
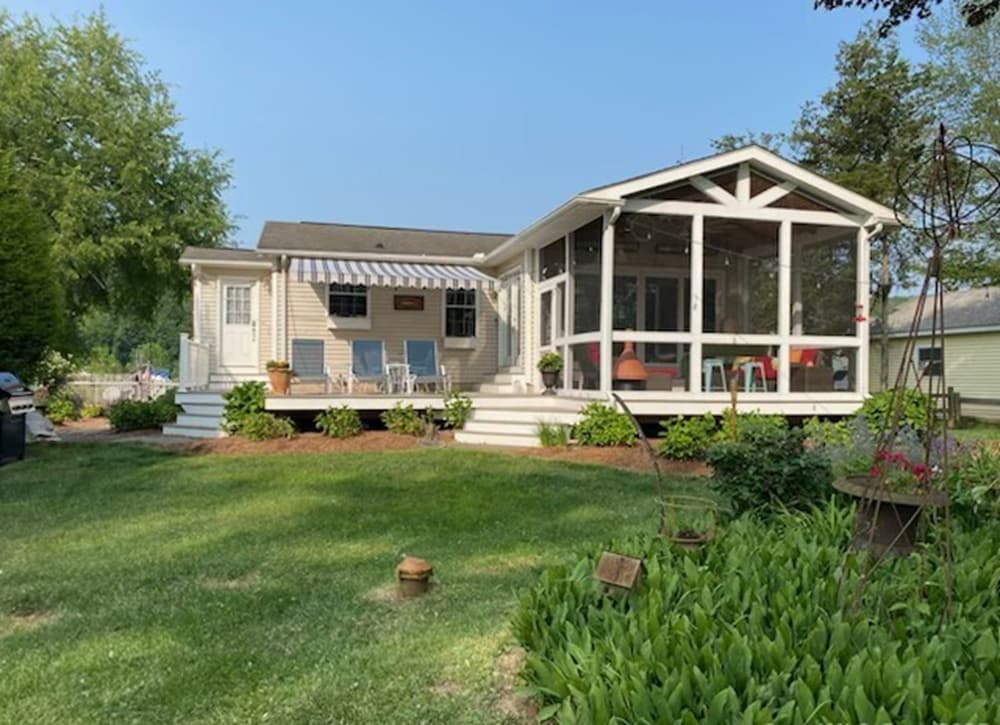
Along the water’s edge in East Haddam, this charming waterfront ranch looks out over the Connecticut River, with its own private beach and boat mooring. Inside, an open floor plan centers on a newly converted fireplace, framed by sliding glass doors that lead to a new deck—an easy rhythm for mornings with river views and evenings outdoors. Two bedrooms and one bathroom are complemented by comfort-forward updates, including central air conditioning and motorized blinds. A screened porch invites seasonal breezes, while practical additions include a new shed with electricity, a ring camera security system, a new water filtration system, and new basement doors. Outside, mature flower beds surround a newly excavated yard with 10 fruit trees. From here, walk or bike to the Goodspeed Opera House, fine dining, and quaint shops, then return to the calm of the shoreline.
Price: Contact for pricing
- Size:
- 932 sq ft
- Contact:
- Susan O’Dell, William Raveis, 860.307.4432
128 Blake Road | Contact for pricing

Jack Thomas & Dave Brewster
Jack Thomas & Dave Brewster
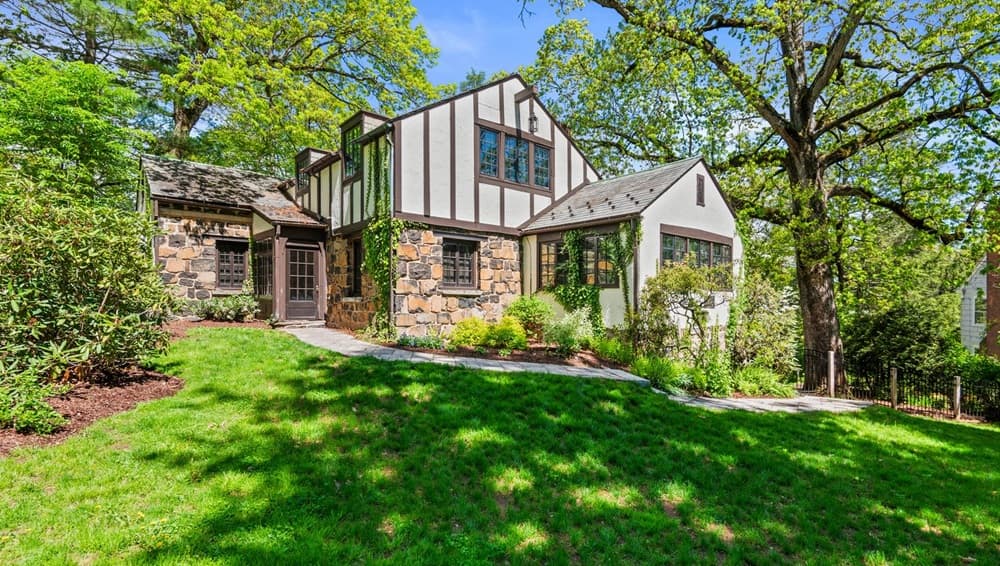
Down a quiet lane in Hamden, this storybook Tudor cottage offers a rare blend of privacy and proximity, just minutes from Yale and downtown New Haven. Originally part of the historic William Phipps Blake estate, the stone-and-stucco carriage house was thoughtfully converted into a private residence in 1924, retaining the charm of its earlier life while adapting beautifully to modern living. Extensive updates by the current owners include a new kitchen, air conditioning, and two beautifully renovated bathrooms—changes that support everyday comfort without disrupting the home’s character. Outside, a newly laid stone path winds through lush, landscaped gardens, creating a gentle arrival sequence that feels both intentional and timeless. It’s the kind of setting that invites slow mornings, quiet evenings, and a daily rhythm shaped by history and calm.
Price: Contact for pricing
- Size:
- 2,270 sq ft
- Contact:
- Jack Thomas & Dave Brewster, Berkshire Hathaway NE Prop., 917.620.0791 , 847.370.2739
115 Spring St | Contact for pricing

Tara Stirk
Tara Stirk
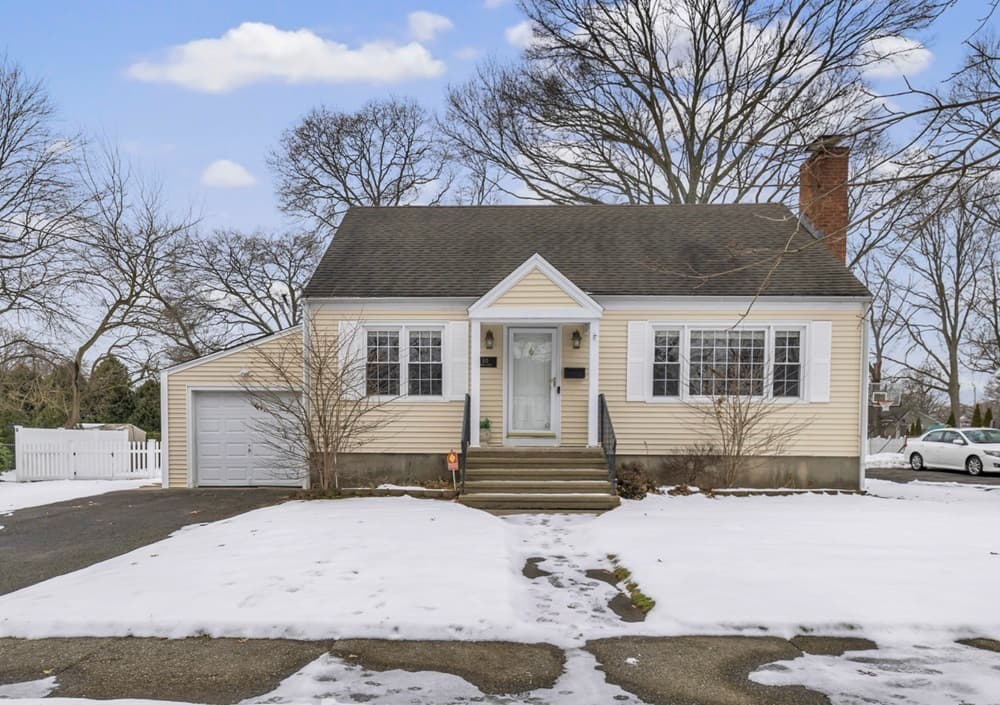
On a quiet stretch of Spring Street in Stratford, this well-maintained Cape Cod pairs classic comfort with practical updates. Hardwood floors run through an inviting main level, where a living room fireplace anchors the space alongside a formal dining room, a spacious kitchen, a full bath, and a main-level bedroom. The fully equipped kitchen features newer white shaker cabinets and opens directly to a mudroom with laundry—an everyday convenience that keeps routines streamlined. Upstairs, two additional bedrooms include a primary with a walk-in closet plus another generously sized room suited to guests or a home office. A full unfinished basement adds abundant storage and future potential, while 200-amp electric leaves room for what comes next. Set on a level .21-acre lot with vinyl siding, central air, a newer natural gas furnace, solar that conveys, and a security system, it’s a home built for easy living and easy commuting near I-95 and Metro-North.
Price: Contact for pricing
- Size:
- 1,475 sq ft
- Contact:
- Tara Stirk, William Raveis Real Estate, 203.650.3180












