
Across New Jersey, this quintet of sold homes traces a lifestyle built around light, flow, and the pleasures of gathering. On Long Beach Island, three Beach Haven and Surf City addresses elevate oceanfront living through award-level architecture, thoughtful renovations, and view-driven decks and rooftop panoramas, with entertaining spaces that stretch from game levels to outdoor showers and a planned pool. Inland, contemporary residences in Montclair Township and Cherry Hill translate the same ease into chef kitchens, spa baths, flexible lower levels, and private yards.
205 Stratford Ave | Contact for pricing

Bonnie Wells
Bonnie Wells
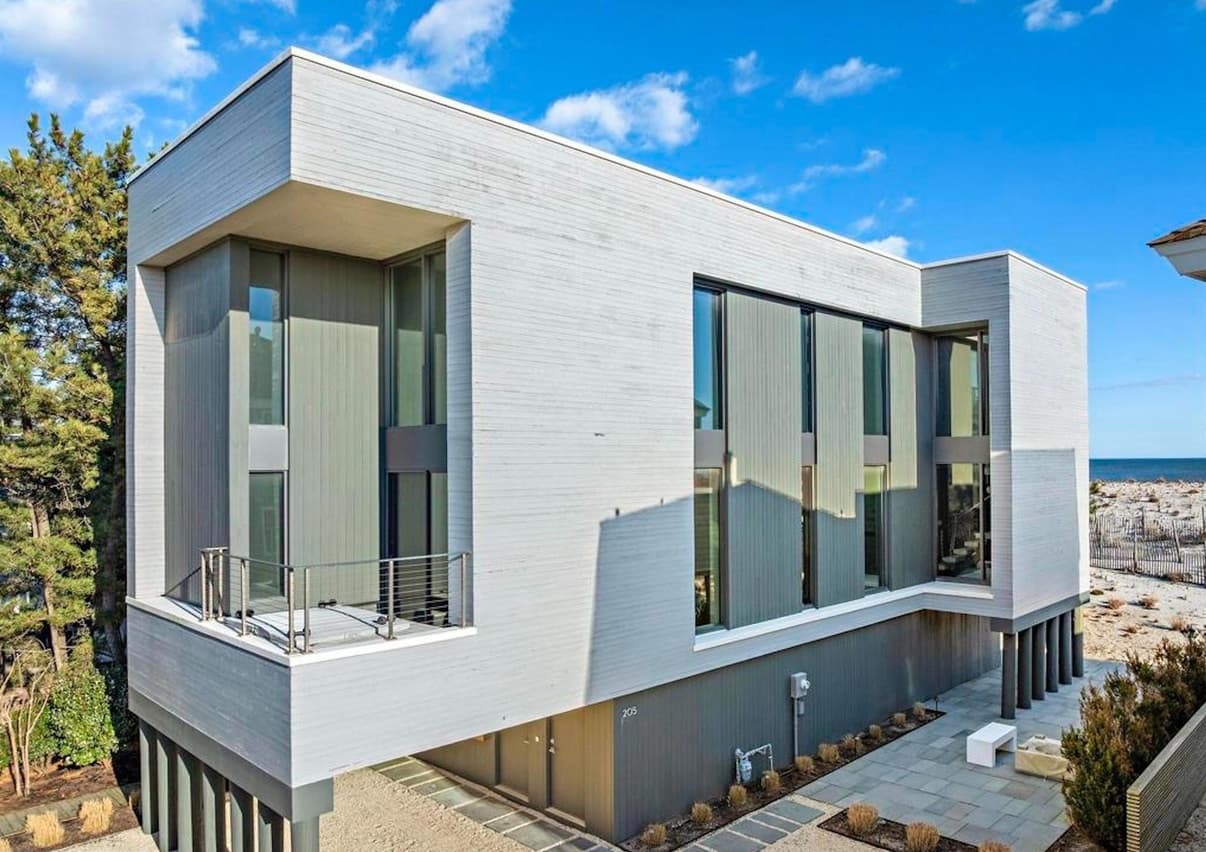
Along the water’s edge in Beach Haven on Long Beach Island, 205 Stratford Avenue is an award-winning oceanfront collaboration with architect Scott Specht and an elite design team. Crisp modern geometry is wrapped in red and white cedar, while expansive walls of Fleetwood glass draw light and sweeping water views deep into the home. A cedar-lined entry leads to a glass-framed stair hall, where an illuminated floating staircase and sculptural Allied Maker lighting set a gallery-like tone. The main living level pairs a Kindred gas fireplace with an oceanfront deck, alongside a dining area anchored by a custom steel-and-walnut table and a chef’s kitchen with Caesarstone, Thermador, and an expansive breakfast bar. A private den opens to a Diamond Spa hot tub, and a rooftop deck invites stargazing and sunsets.
Price: Contact for pricing
- Size:
- 2,312 sq ft
- Contact:
- Bonnie Wells, Coastal Living Real Estate Group, 609.492.4444
10 E 11th St | Contact for pricing
Bonnie Wells
Bonnie Wells
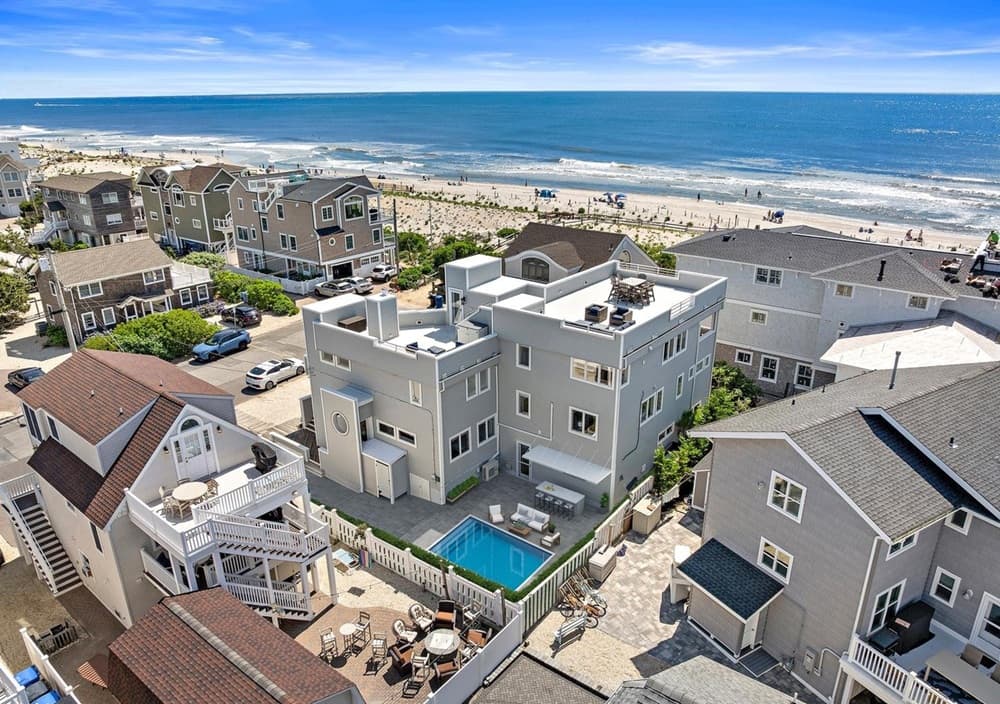
Steps from the white sands and just one-off the ocean in Beach Haven, this fully renovated residence balances modern comfort with the nostalgia of old Beach Haven. At the top, a sun-splashed reversed-living great room frames ocean views through expansive windows, with open-concept flow for easy gatherings. The chef’s kitchen pairs custom cabinetry and quartz countertops with a Wolf range, SubZero refrigeration, and a generous island with a built-in microwave and drawer fridges. Covered decking invites slow mornings, while the rooftop deck delivers 360° panoramas of the island and LBI sunsets. Below, the bedroom level supports multi-generational living with a primary suite featuring a private covered balcony and tucked-away office, plus thoughtfully arranged family suites. The restored ground-floor original home adds weathered shiplap, wide-plank floors, a kitchenette, game room, and brick fireplace—finishing in a backyard retreat with outdoor shower, grilling area, and mature landscaping near Bay Village.
Price: Contact for pricing
- Size:
- 3,760 sq ft
- Contact:
- Bonnie Wells, Coastal Living Real Estate Group, 609.492.4444
813 N Ocean Ave | Contact for pricing
Bonnie Wells
Bonnie Wells
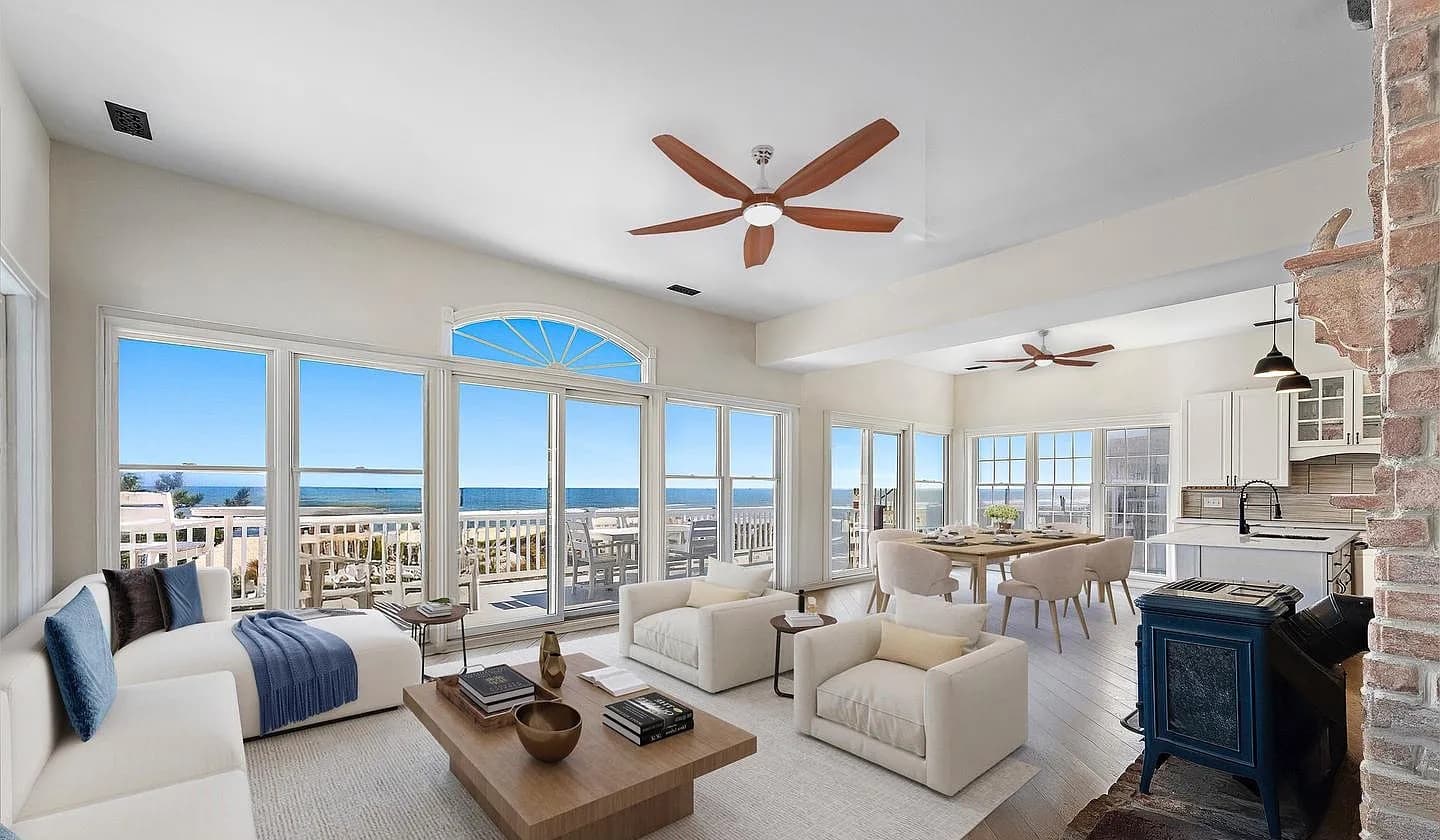
Along the ocean’s edge in the heart of Surf City, this retreat is designed around water, light, and horizon. The third floor serves as the main living level, where an open-concept living, dining, and kitchen area stretches along a dramatic wall of windows and sliders framing Atlantic views. An expansive oceanfront deck extends the space outdoors, while a full-size rooftop deck spans the home’s footprint for sweeping sunrise-and-sunset moments. Sharing that upper level, a private master suite offers its own deck, plus a spa-like bath with a double shower and Jacuzzi tub. The second floor adds a family room with fireplace opening to another oceanfront deck, a second master suite, two large bedrooms, and a full hall bath. Downstairs, a knotty-pine entertainment center with pool table, ping pong, and air hockey keeps every season social.
Price: Contact for pricing
- Size:
- 5,001 sq ft
- Contact:
- Bonnie Wells, Coastal Living Real Estate Group, 609.492.4444
43 Alexander Ave | Contact for pricing

Anastasia Kamper
Anastasia Kamper
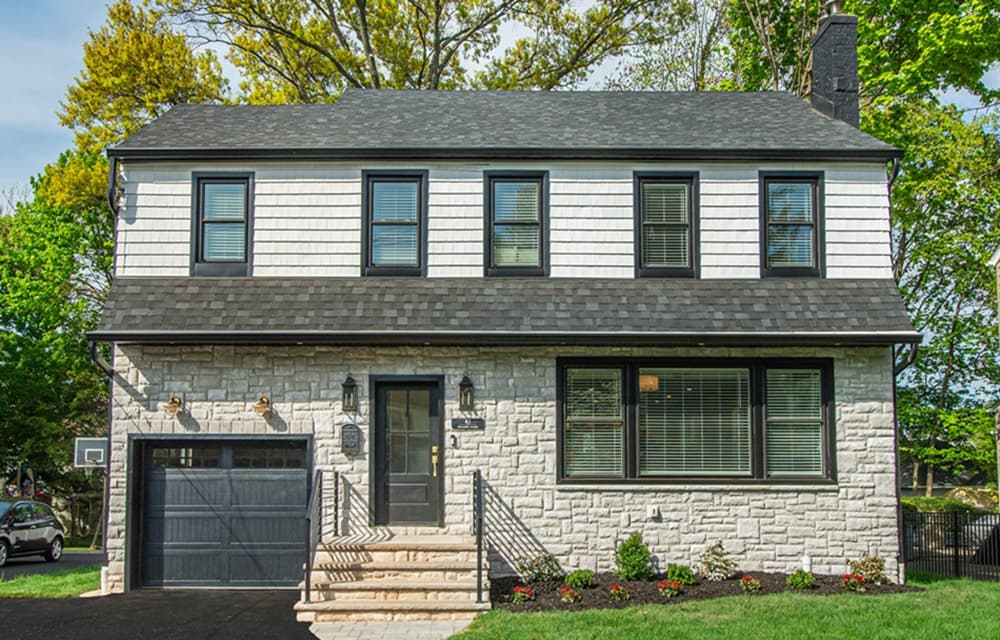
A study in contemporary design, this 4-bedroom, 3.5-bath residence pairs a light-filled, open layout with high-end finishes that keep the atmosphere polished yet easygoing. At its center, a chef’s kitchen anchors everyday life—equally suited to casual breakfasts and evening gatherings that spill naturally into the surrounding living spaces. The primary suite is set apart with a spa bath, creating a calm place to reset at the end of the day, while a spacious lower level adds welcome flexibility for work, play, or hosting. Outside, a private deck overlooks a lush yard, extending living space into the open air. Set in Montclair Township, the location keeps NYC transit, parks, schools, and Montclair’s vibrant amenities close at hand for an effortlessly connected routine.
Size: –
Price: Contact for pricing
- Contact:
- Anastasia Kamper, Coldwell Banker, 201.707.4148
406 Valley Run Drive | Contact for pricing

Alfred Dansbury
Alfred Dansbury
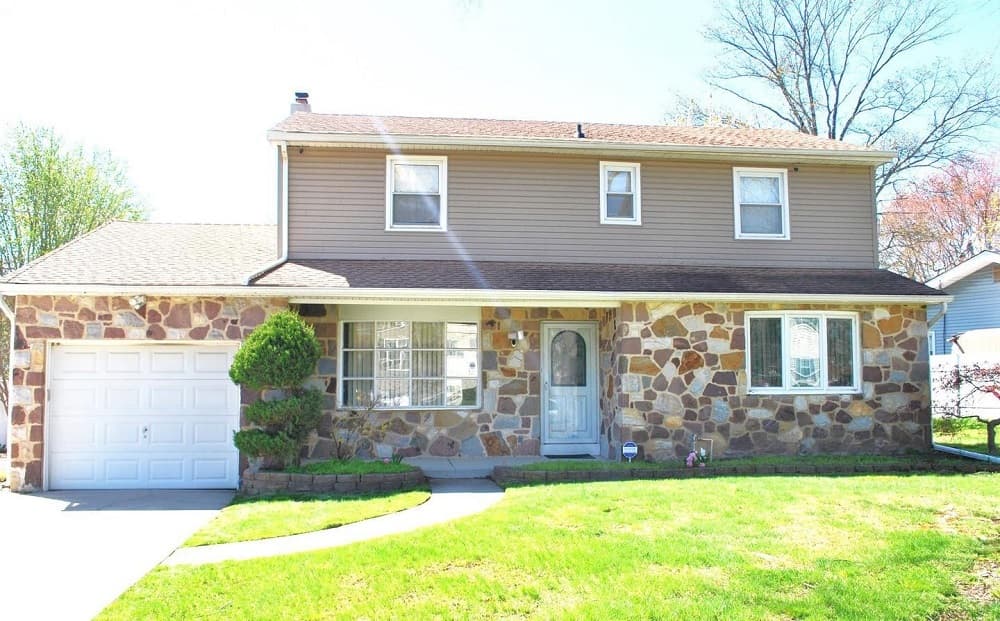
From its elevated setting on Valley Run Drive in Cherry Hill, this contemporary residence pairs an open, airy floor plan with thoughtful designer touches throughout. The living room is beautifully designed and decorated, flowing easily into a spacious dining room for effortless everyday living. At the center, an enormous modern kitchen features skylight windows overhead, rich bamboo flooring, and hickory wood cabinets—an inviting place to cook and gather. A sliding glass door extends the dining room to a deck, where a blooming shade tree and springtime songbirds set a calm, outdoor rhythm. Practical comforts include gas heating, central air conditioning, and a water filtration system, plus a dedicated laundry room with washer and dryer and an additional cook stove. Upstairs, the expansive main suite offers flexible space for a desk, with an ensuite shower equipped with body jets. Landscaped front and rear yards, a sprinkler system, and an attached garage complete the picture.
Price: Contact for pricing
- Size:
- 2,177 sq ft
- Contact:
- Alfred Dansbury, BHHS Fox & Roach, 856-236-2050












