
Design-led living shaped by light, views, and privacy. From an entire-floor Dundarave residence reimagined with the finest finishes to a rare Belcarra dual-lot estate with a private dock, each home draws its identity from the water’s edge. In Vancouver, a custom, garden-facing architectural showpiece and a craftsman-built Quilchena family home balance serenity with practicality, while Coal Harbour delivers front-row harbour theatre and resort-style amenities.
11 – 2250 Bellevue Ave | Contact for pricing


Calvin Lindberg
Calvin Lindberg
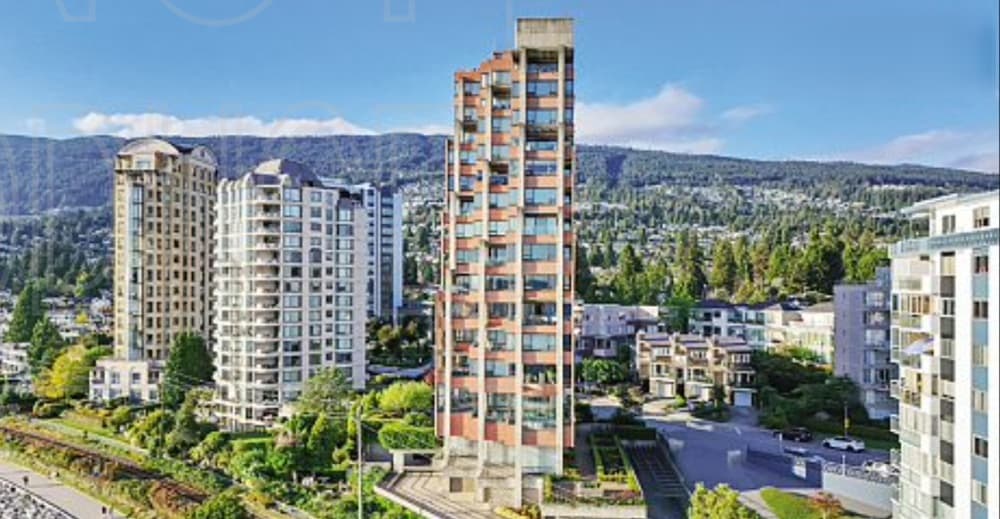
Commanding views from the entire 11th floor, this residence at Les Terraces holds a coveted position on the Dundarave waterfront. Beautifully re-imagined throughout, the interiors reflect an unwavering commitment to the finest finishes, shaped by renowned designer Linda Burger. Daylight and sky wrap the home in spectacular 360-degree forever ocean and mountain views, turning everyday moments into a panorama—morning coffee, evening conversation, and the quiet in between. Security and privacy are treated as essentials, with two private elevators offering discreet arrival and departure. Outside, life unfolds along the famous West Vancouver Seawalk, where waterfront strolls lead effortlessly to the shops and restaurants of Dundarave and Ambleside, and home again to a sense of calm above it all.
Price: Contact for pricing
- Size:
- 3,332 sq ft
- Contact:
- Calvin Lindberg, Angell, Hasman & Associates , 604.351.3000
4995 Robson Road | Contact for pricing

Calvin Lindberg
Calvin Lindberg
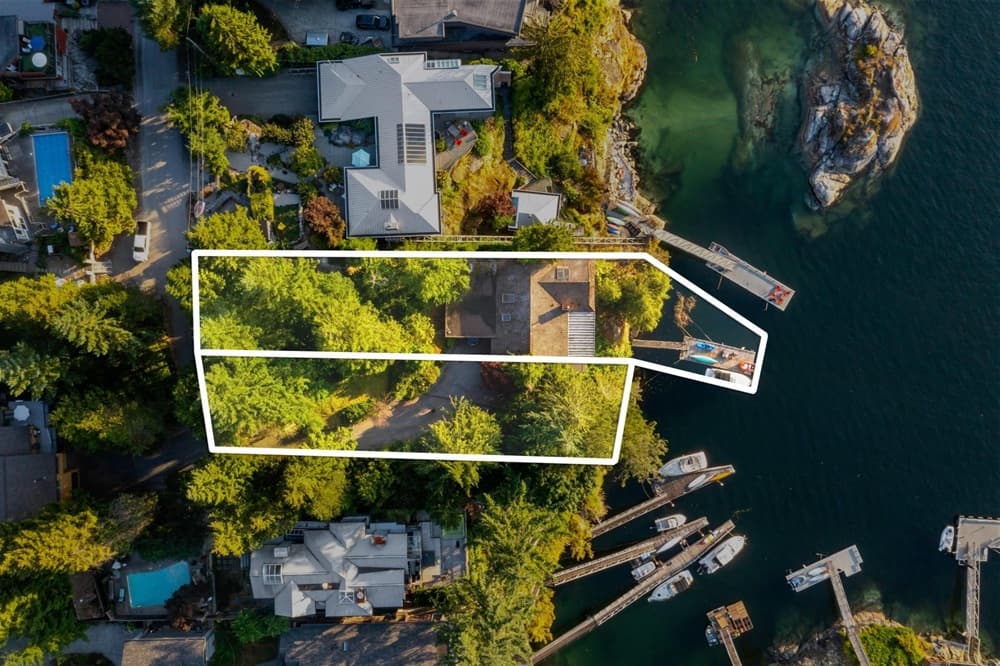
Along the water’s edge in Belcarra’s coveted Whisky Cove, this West Coast Modern waterfront estate spans two side-by-side legal waterfront lots and includes a private boat dock. Set on .53 acres, the setting is defined by spectacular ocean and mountain views and a strong connection to the outdoors. The two-level, four-bedroom residence pairs timeless design with many updates, while floor-to-ceiling windows frame the landscape and fill the spacious principal rooms with natural light. Two large walk-outs extend daily living beyond the interior, complemented by view-side terraces that encourage lingering mornings and unhurried evenings. With its emphasis on indoor/outdoor flow, this is a home that lets the water, sky, and shoreline become part of the rhythm of everyday life.
Price: Contact for pricing
- Size:
- 2,961 sq ft
- Contact:
- Calvin Lindberg, Angell, Hasman & Associates , 604.351.3000
The Kingswood | Contact for pricing

Ken Stef & Samantha Zaharia
Ken Stef & Samantha Zaharia
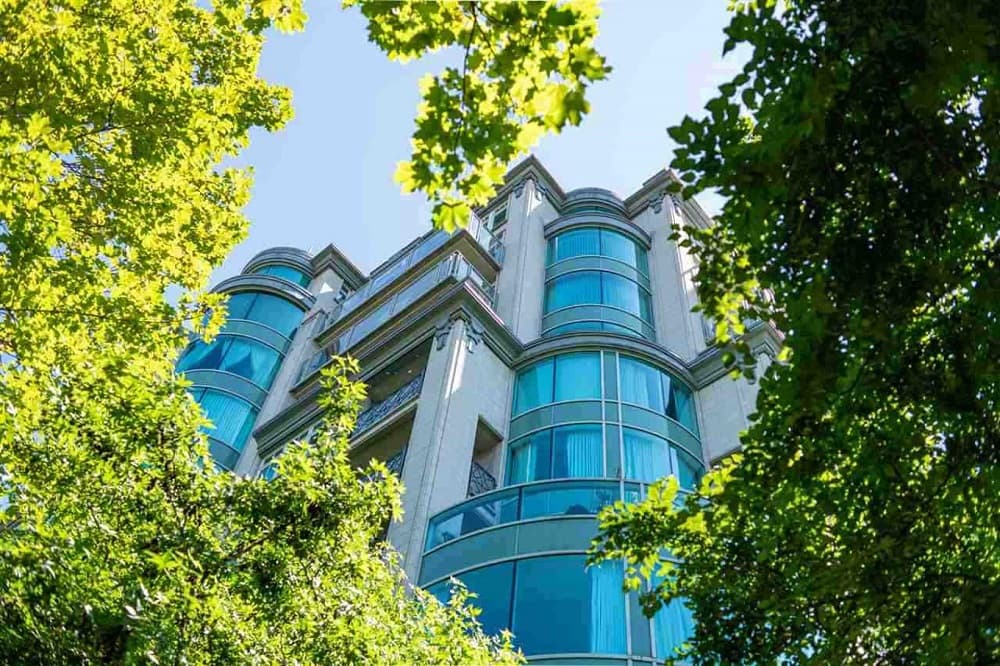
On West 14th Avenue in Vancouver, Residence 4A reads as a singular architectural accomplishment, designed as a custom home with light pouring in from north, east, and west exposures. The interiors balance warmth and polish, anchored by chevron oak hardwood alongside marble flooring. Two focal gas fireplaces lend a quiet sense of occasion, while a tranquil outlook frames mature trees and manicured gardens beyond. Comfort is carefully considered with A/C and radiant heating, complemented by impressive crown mouldings and custom millwork that bring continuity from room to room. For the culinary inclined, the kitchen is equipped with a serious suite of appliances by Wolfe, Sub-Zero, and Gaggenau—tailored for both everyday cooking and unhurried evenings at home.
Price: Contact for pricing
- Size:
- 2,100 sq ft
- Contact:
- Ken Stef & Samantha Zaharia, BC Oceanside Properties, 778.980.0066 , 587.991.5931
Luxury Residence In Quilchena | Contact for pricing
Ken Stef & Samantha Zaharia
Ken Stef & Samantha Zaharia
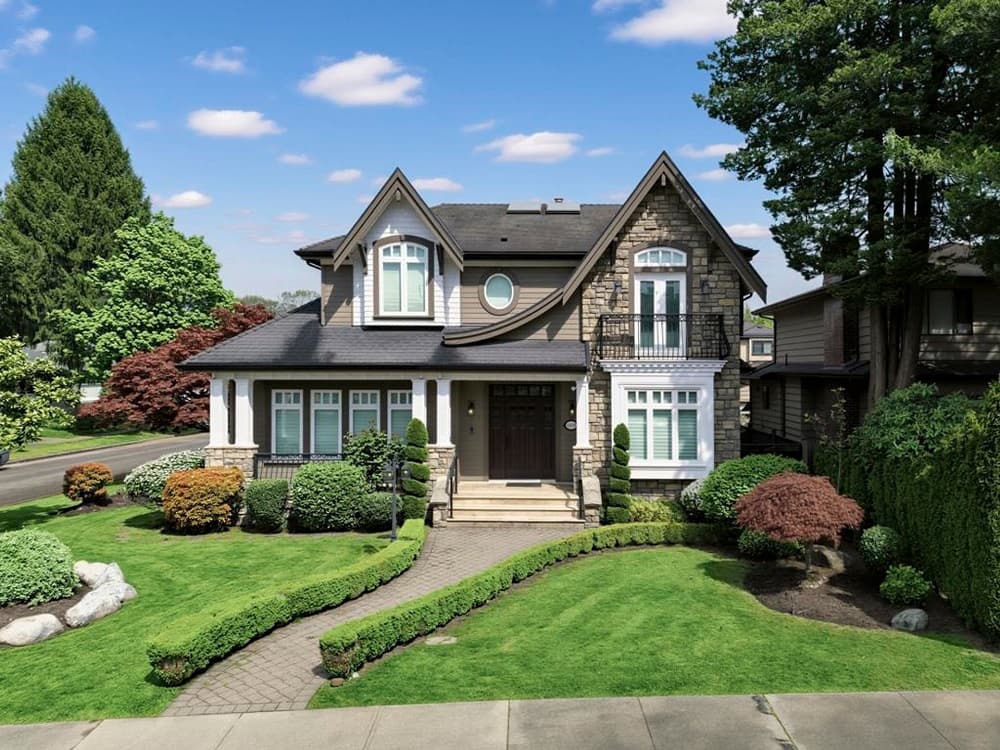
On a quiet street in Vancouver’s prestigious Quilchena neighbourhood, this elegant residence balances calm privacy with everyday convenience. Set on a flat lot and impeccably cared for, it’s the kind of home where thoughtful design is felt in the details. Custom-built by a seasoned European craftsman with more than 20 years of experience building on Vancouver’s West Side, the property reflects superb workmanship throughout. The layout is generous and practical: four bedrooms are positioned on the upper level, while two additional bedrooms sit below—ideal for flexible living, guests, or work-from-home needs. A short walk brings you to Prince of Wales Secondary School, and the home’s central setting keeps shops, schools, and daily essentials close at hand. Life here moves easily, with a sense of quiet order from morning to night.
Price: Contact for pricing
- Size:
- 4,220 sq ft
- Contact:
- Ken Stef & Samantha Zaharia, BC Oceanside Properties, 778.980.0066 , 587.991.5931
Harbourside Towers | Contact for pricing
Ken Stef & Samantha Zaharia
Ken Stef & Samantha Zaharia
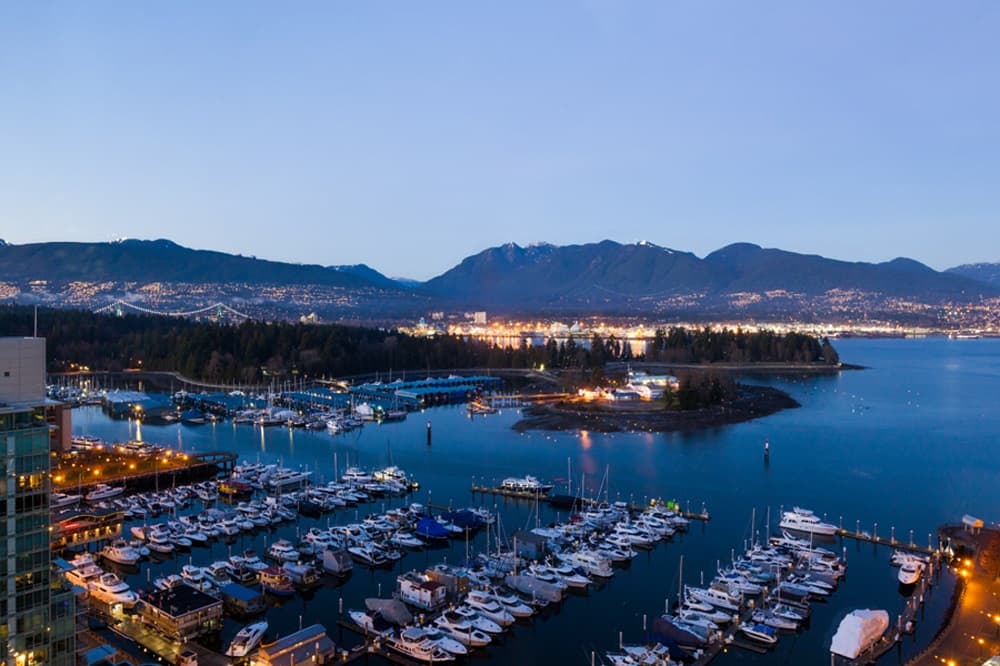
Along the water’s edge in Coal Harbour’s Harbourside Park, this prestigious residence on the Platinum Mile pairs Arthur Erickson design with an unmistakably urban waterfront rhythm. With the seawall at your doorstep, daily life unfolds between city energy and the calm of the harbour. Floor-to-ceiling windows frame breathtaking mountain and water views from spacious living and dining rooms—an ever-changing outlook where cruise ships and luxury yachts glide past by day, and evening harbour lights bring a quieter kind of drama after dusk.
Price: Contact for pricing
- Size:
- 589 sq ft
- Contact:
- Ken Stef & Samantha Zaharia, BC Oceanside Properties, 778.980.0066 , 587.991.5931












