
Across Puget Sound and into the Cascade foothills, this quintet of homes shows how daily life is shaped by setting as much as square footage. A secluded, updated Guemes Island retreat trades bustle for woods and acreage near the ferry. In West Seattle’s Genesee neighborhood, a major remodel supports an urban-village rhythm and garden-friendly entertaining. Federal Way adds new-construction ease and a rare three-car garage, while Sultan elevates equestrian living with a barndominium over a pristine barn on view acreage. Edmonds rounds it out with a walk-to-town classic and tour-worthy gardens.
5455 No Name Road | Contact for pricing

Nancy Olmos
Nancy Olmos
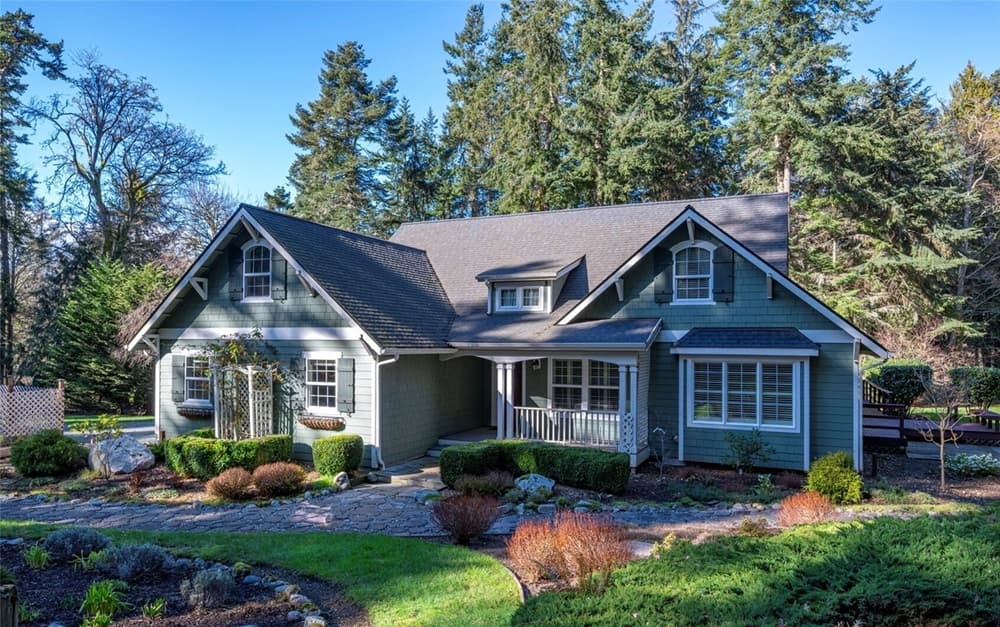
Surrounded by 5.4 acres of lush woods on Guemes Island, this secluded custom retreat balances privacy with everyday ease, just minutes from the ferry landing. Recent updates—over $100,000—include a full kitchen remodel, primary bath renovation, a new whole-house generator, advanced water filtration, and a new furnace and heat pump for comfortable, energy-efficient living. At the center, the gourmet kitchen is tailored for serious cooking and effortless hosting, with a premium Blue Star gas stove, a generous island, and sleek granite counters. Sucupira hardwood flooring grounds the common areas, while the primary bath elevates daily routines with custom marble flooring and spa-like finishes. An enclosed sunroom links the primary bedroom and living room, opening to an inviting deck. Two garages add flexibility, including a shop, RV/boat bay, and roughed-in ADU space, plus an RV cleanup station and a private woodland trail.
Price: Contact for pricing
- Size:
- 2,301 sq ft
- Contact:
- Nancy Olmos, CENTURY 21 NorthWest Realty, 206.235.1332
4441 53rd Avenue Sw | Contact for pricing
Nancy Olmos
Nancy Olmos
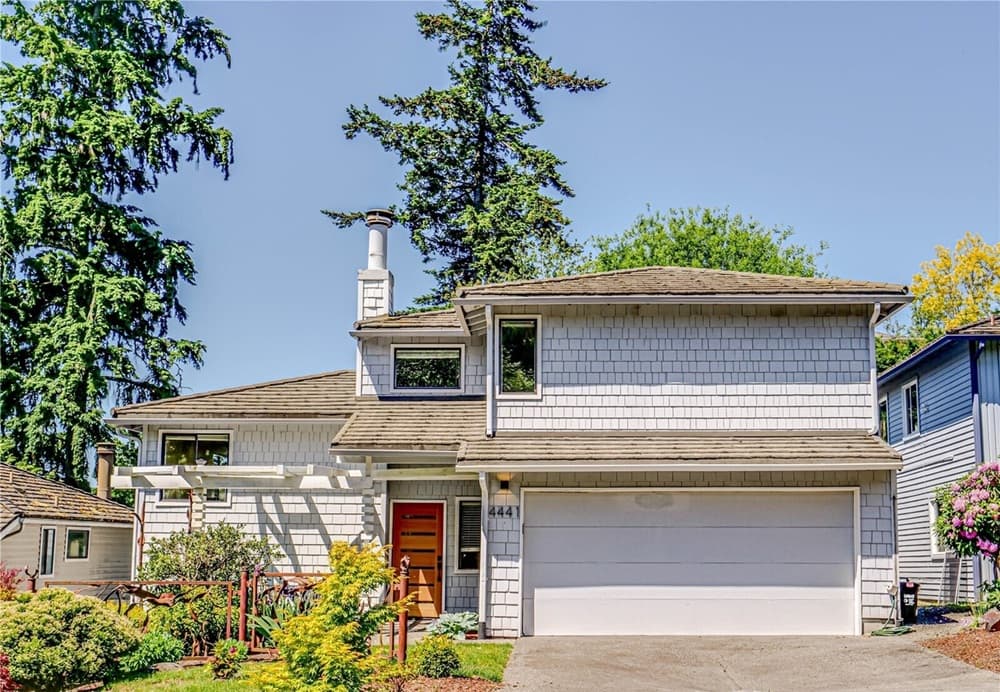
From its elevated setting in Seattle’s Genesee neighborhood, this remodeled West Seattle residence balances warm finishes with flexible, light-filled living. Upstairs, new hardwood floors lead into a chef’s kitchen appointed with a DSC range and commercial hood, plus a dedicated wine fridge for easy entertaining. The great-room layout is wrapped in windows and punctuated by skylights, with direct access to the deck. The main level continues in hardwood and includes a half bath, a nook, and a laundry room. The upper floor is reserved for the primary suite, complete with a walk-in closet and a luxe bath featuring a skylight, double vanity, slab counter, and a fully tiled walk-in shower. Below, two bedrooms, a full bath, and a recreation room open to patios, a grassy lawn, and a tiered garden, with a two-car garage to match.
Price: Contact for pricing
- Size:
- 2,060 sq ft
- Contact:
- Nancy Olmos, CENTURY 21 NorthWest Realty, 206.235.1332
30220 11th Place S | Contact for pricing
Nancy Olmos
Nancy Olmos
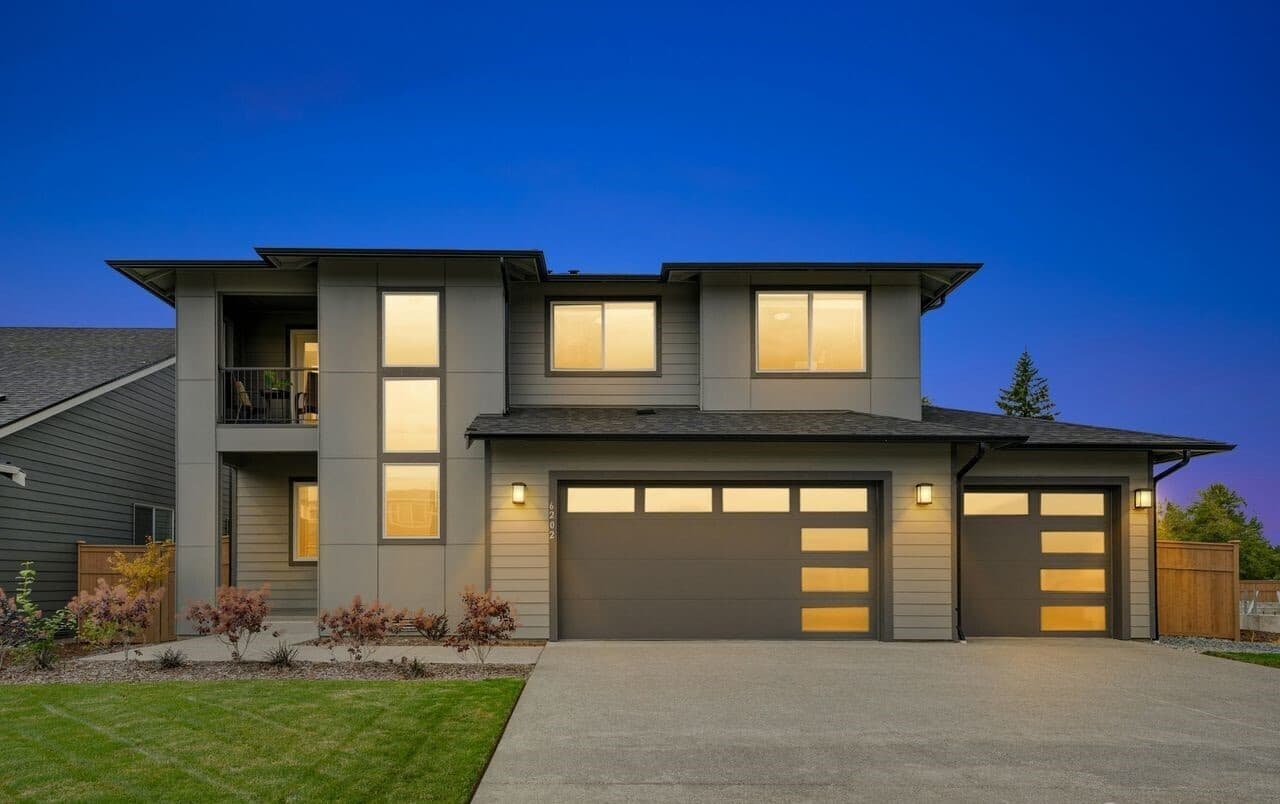
From its elevated setting at The Summit at Steel Lake in Federal Way, The Liam on Lot 11 introduces a fresh, modern living experience in a new Soundbuilt Homes community. The layout balances everyday ease with room to spread out, offering five bedrooms, 2.5 bathrooms, a dedicated den, and a great-room concept designed for gathering. Upstairs, a generous bonus room extends to an outdoor balcony—an easy spot to catch a breeze or take a quiet pause between the day’s moments. LVP flooring and designer finishes add a clean, current feel, while an energy-efficient heat pump supports year-round comfort. Outside, a large covered patio overlooks a fully fenced yard, and a rare three-car garage rounds out the practical details. Set on a larger-than-most new-construction lot, it’s a home built for daily rhythm and weekend linger.
Price: Contact for pricing
- Size:
- 3,086 sq ft
- Contact:
- Nancy Olmos, CENTURY 21 NorthWest Realty, 206.235.1332
Barndominium Sky River Estates | Contact for pricing

Pacesetter Properties Team
Pacesetter Properties Team
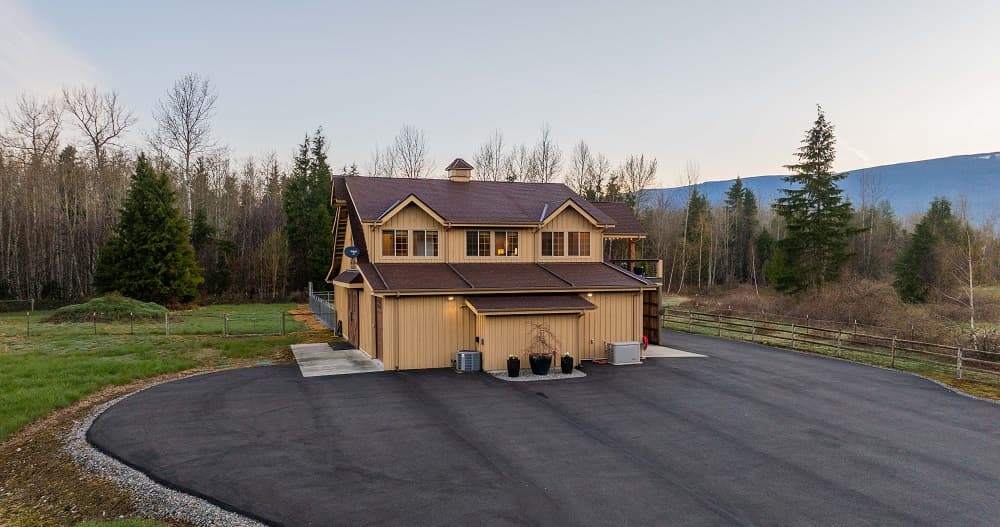
Within the gated enclave of Sky River Estates in Sultan, this impeccably maintained Barn Pros barndominium pairs luxury living areas and high-end finishes with true equestrian function. Living spaces sit above a pristine 3-stall barn, creating a seamless daily rhythm between refined interiors and hands-on barn life. The barn is thoughtfully outfitted with a heated tack room and a dedicated luxury wash stall, while a 2-car garage keeps gear and vehicles organized. An RV shed adds flexibility for travel days, trailers, or extra storage. Set on Cascade view acres, the setting feels expansive and grounded, with miles of trails nearby for riding, walking, and quiet escapes into the landscape. It’s a place where comfort and capability meet, morning to evening.
Size: 10.00 acres
Price: Contact for pricing
- Contact:
- Pacesetter Properties Team, Compass, 425.870.3334
631 Giltner Lane | Contact for pricing

Denise McDonald
Denise McDonald
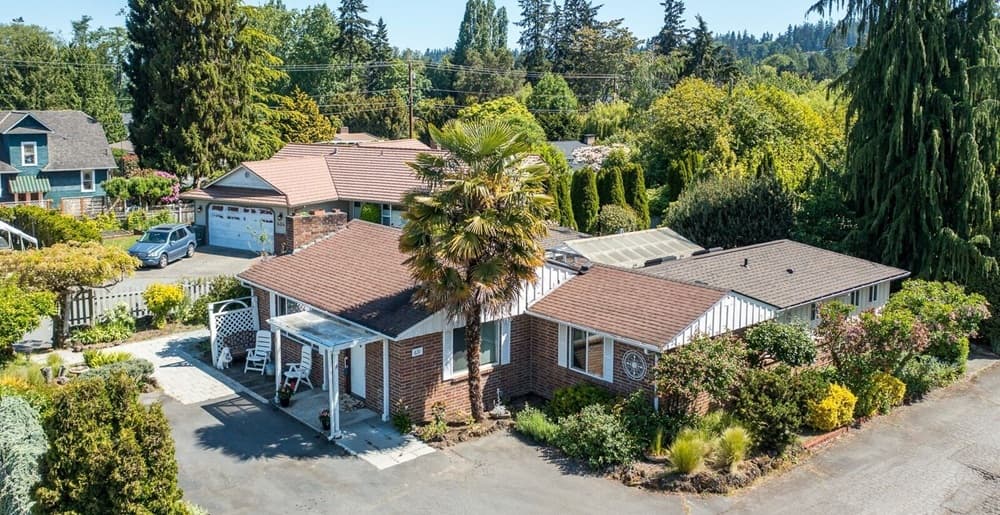
On a quiet dead-end lane in the heart of Edmonds, this mid-century English style residence pairs a brick façade with the kind of gardens that become local lore. Set on a lot and a half, the property has appeared on the Edmonds Garden Tour, with trellises, patios, stonework, and year-round plantings that bring color through the seasons. Inside, original hardwood floors and a classic living-room fireplace set a warm tone, while a skylight and radiant heat add everyday comfort. The kitchen is nicely sized, with an eating bar and a dining area just off the kitchen, and the home includes a laundry room plus abundant built-in storage. An unfinished basement below holds mechanicals and more storage. A couple blocks from town, the ferry terminal, Sunset Drive, and the marine park, life here is naturally walkable and beautifully grounded.
Price: Contact for pricing
- Size:
- 1,464 sq ft
- Contact:
- Denise McDonald, Windermere Real Estate, 360.631.0347












