
Across this quintet, the landscape is never an afterthought; it is the organizing principle. In Brentwood’s Governors Club, two Carmel Lane residences frame sweeping fairway and hill views with timeless architecture and sought-after lot positions. In Rockwood, lake life takes center stage, from a Southern Living–style ranch with dock and wide-open sightlines to a second ranch designed around generous space and water vistas. Completing the set, Wispering Oak Farm in Falmouth stretches across 358+ gated acres laced with trails and creeks.
15 Carmel Ln | Contact for pricing

LeAnne Constantine & Madeleine Constantine-Donkin
LeAnne Constantine & Madeleine Constantine-Donkin
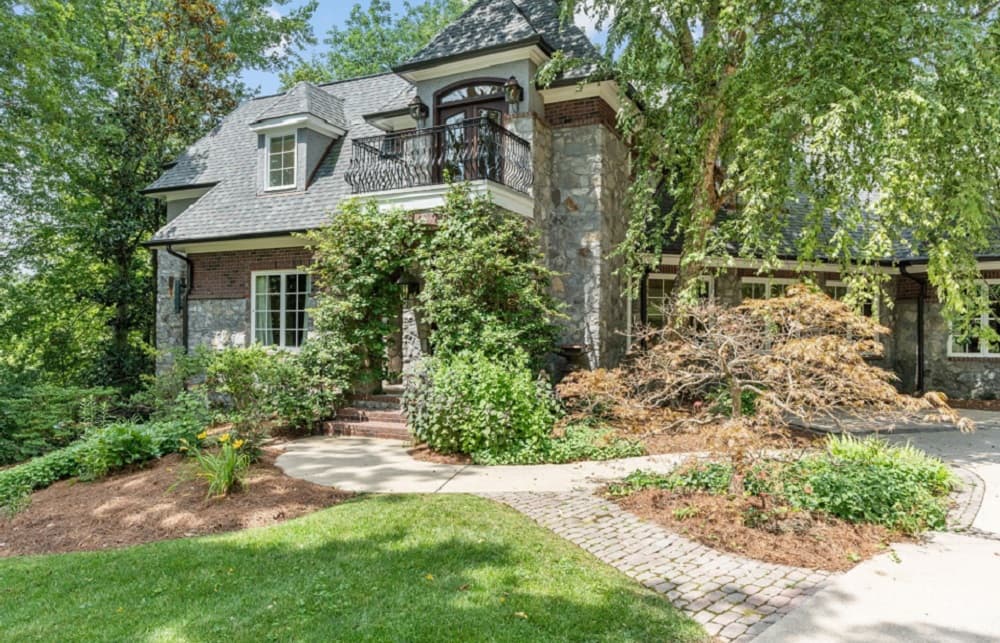
Along the water’s edge in Brentwood’s Governors Club, 15 Carmel Lane brings classic French Country character to a serene golf-and-lake setting. Inside, spacious rooms are balanced by cozy nooks, creating an easy rhythm between everyday comfort and a sense of occasion. The home looks out to the Arnold Palmer–designed Governors Club Golf Course, where a tranquil pond deepens the calm. Outdoors, a stone staircase leads to a peaceful lake path framed by a lush arbor and stone seating—made for quiet reflection or an unhurried chapter of a favorite book. With five bedrooms, six baths, three dens, two dedicated home offices, and a sunroom, the layout supports both gathering and privacy. Two decks extend the living spaces, while a four-car garage rounds out the practical side of this retreat-like address.
Price: Contact for pricing
- Size:
- 7,884 sq ft
- Contact:
- LeAnne Constantine & Madeleine Constantine-Donkin, Onward Real Estate, 615.519.2064 , 615.504.4547

10 Carmel Ln | Contact for pricing
LeAnne Constantine & Madeleine Constantine-Donkin
LeAnne Constantine & Madeleine Constantine-Donkin
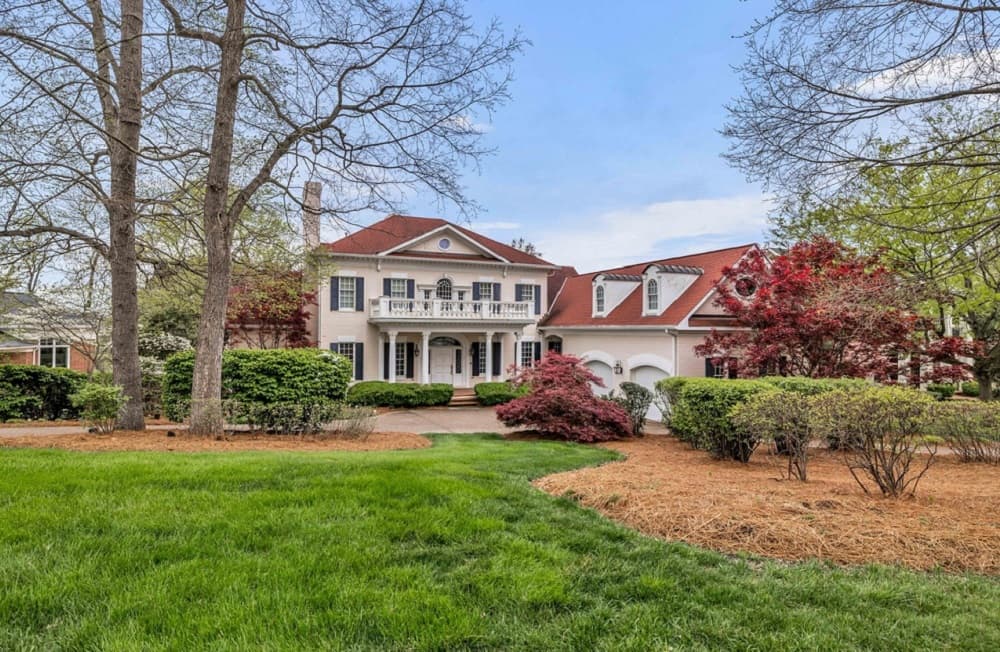
From its elevated setting in The Governors Club, this timeless classic by builder Bill Akers takes in sweeping views across the 9 and 3 fairways, with the Tennessee hills stretching beyond. It’s a rare kind of backdrop—open, layered, and ever-changing through the day—framing daily life with the quiet rhythm of the course and distant ridgelines. Set on one of the community’s most admired lots, the residence is offered as-is, with full right of inspection, inviting a thoughtful next chapter for those ready to take it to the next level. Here, the focus is on place: long sightlines, a prized position within Governors Club, and the promise of living with golf and hill country scenery as a constant horizon.
Price: Contact for pricing
- Size:
- 6,437 sq ft
- Contact:
- LeAnne Constantine & Madeleine Constantine-Donkin, Onward Real Estate, 615.519.2064 , 615.504.4547
1274 Blanket Creek Road | Contact for pricing

Becky Orth
Becky Orth
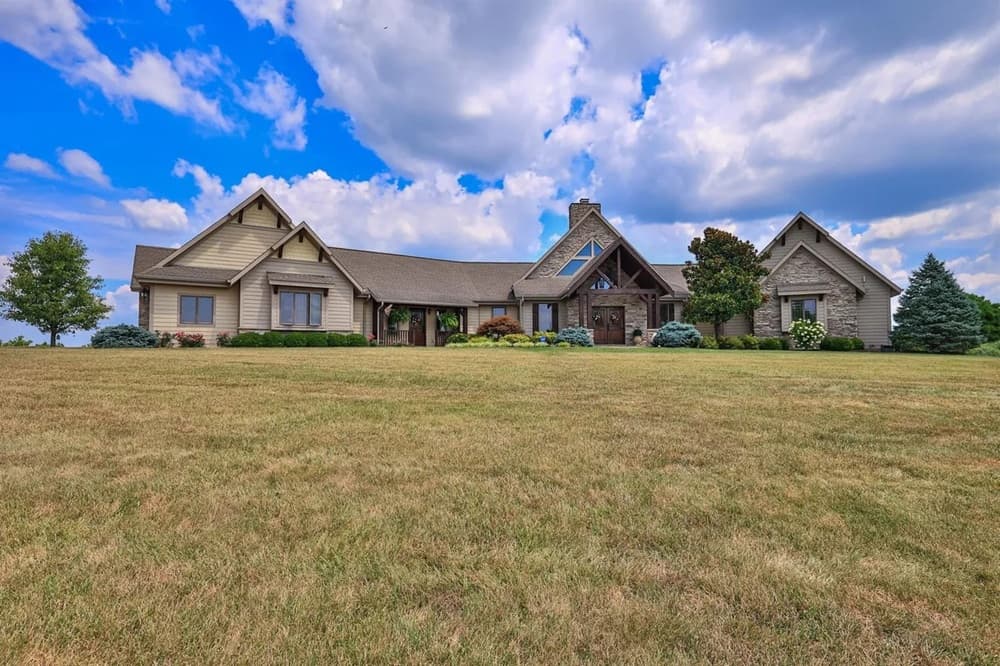
Beyond an iron gated entry lined with Pin Oak trees, Wispering Oak Farm unfolds across 358+ acres of Kentucky land, with trails winding through multiple hayfields to a fishing hole, creeks, and hillsides. A custom-designed ranch brings a true Western ranch appeal, finished with designer tile and carpets paired with Amish cabinetry. At the heart, a double-sided stone fireplace with gas logs anchors the great room and sets an easy, Southern-style tone, while a screened-in porch connects both the great room and the main bedroom. Thoughtful separation continues with a guest bedroom offering its own front door and porch area, plus a gourmet kitchen supported by a wet bar and butler pantry, and a tucked-away office. Downstairs, custom murals evoke Tuscany alongside a wine cellar and tasting room, family room, den, exercise room, fallout shelter, and generous storage—an inviting retreat shaped by wildlife, peace, and quiet.
Price: Contact for pricing
- Size:
- 5,462 sq ft
- Contact:
- Becky Orth, Sibcy Cline, REALTORS , 859-743-0582
137 E Shore Drive | Contact for pricing

Joanne Mielenz & Angela Worsham
Joanne Mielenz & Angela Worsham
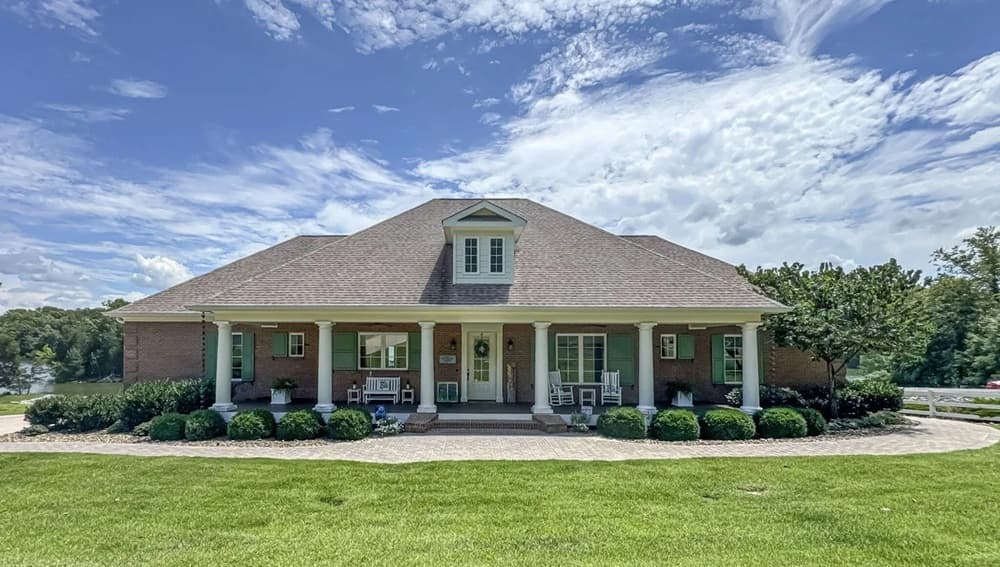
Along the water’s edge in the gated community of Grande Vista Bay, this lakefront Southern Living ranch is designed for easy, one-level living. An open concept Great Room, dining area, and kitchen keep the lake in view, paired with Brazilian teak hardwood floors and 10-foot ceilings throughout. The gourmet kitchen features a gas five-burner range with an electric oven and abundant storage. Start the day on the screened-in patio—also accessible from the primary suite, where sunrise views carry all the way to bed—then unwind on the covered front porch in the evening. A freestanding tub and zero-entry shower elevate the ensuite, while two additional bedrooms share a hall bath, plus a convenient half bath for guests. Outside, a floating dock offers two bays and three kayak lifts, with community dock parking and a fenced rose garden/dog area for extra flexibility.
Price: Contact for pricing
- Size:
- 2,401 sq ft
- Contact:
- Joanne Mielenz & Angela Worsham, Wallace Real Estate, 865.599.6300 , 865.440.9515
Lakeview Ranch Estate | $795,000
Joanne Mielenz & Angela Worsham
Joanne Mielenz & Angela Worsham
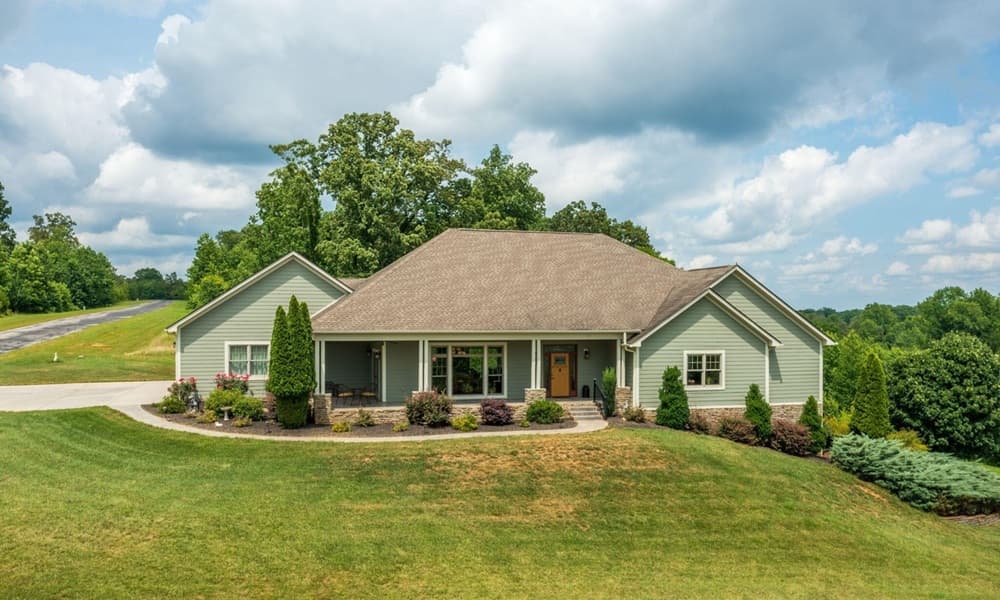
With the lake as its backdrop in Rockwood, this ranch home unfolds across a sprawling 1.22-acre parcel, pairing everyday ease with lake and mountain views. Two primary suites offer extra-large organizer closets and share a Jack-and-Jill bath finished with a zero-entry tiled shower, soaker tub, and double sinks—an arrangement that feels both practical and rare. Two additional good-sized bedrooms are served by a hall bath, ideal for hosting family visits. At the center, an open-concept layout keeps conversation flowing from the gourmet kitchen, complete with a walk-in pantry, to the great room for game-day lounging. Gather in the oversized dining room, then drift outdoors to the covered front and side patio, where the scenery does the decorating. Professionally landscaped grounds round out a setting made for unhurried days at home.
- Price:
- $795,000
- Size:
- 2,713 sq ft
- Contact:
- Joanne Mielenz & Angela Worsham, Wallace Real Estate, 865.599.6300 , 865.440.9515












