
Across Arizona, New Mexico, and West Texas, this quintet captures Sun Belt Southwest living where daily rhythms naturally spill outdoors. Covered patios, backyard gathering space, and easy entertaining cues appear again and again, paired with interiors positioned as updated and move-in ready. Practical comforts—fireplaces, skylights, stone counters, and smart storage—add a quietly premium feel without overstatement. Flexibility also threads through the selection, from a den or office to RV parking and suite-style potential, while one El Paso address remains notably undocumented.
Downtown Prescott Gated Living | $419,000
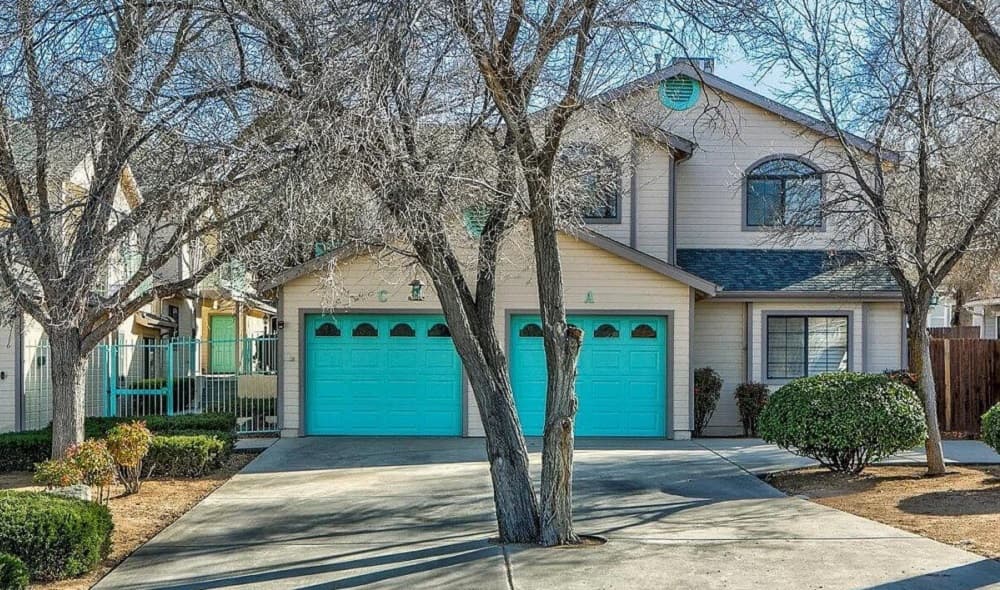

Listing agents: Sharen Instine & Judy Smith
Listing agents: Sharen Instine & Judy Smith
Within a highly desired gated complex near Downtown Prescott, this light-filled condo pairs everyday ease with thoughtful updates. The kitchen has been refreshed with designer quartz countertops, crisply painted cabinets, a new stainless steel farm sink and pull-down faucet, and a full suite of stainless steel appliances—5-burner gas range, microwave, French-style refrigerator, and dishwasher—plus a pantry and new recessed lighting. Two skylights bring in extra daylight, complemented by new flooring with no carpet, new window coverings, and fresh three-tone paint. A fireplace anchors the living space, while remodeled bathrooms feature executive-height vanities, new shower enclosures, updated bath fixtures, and vanity lighting. Front and back patios extend the living area outdoors, and a one-car garage offers abundant storage. Stroll to Prescott’s Downtown Square and settle into an easy, walkable rhythm.
- Price:
- $419,000
- Size:
- 1,220 sq ft
- Contact:
- Sharen Instine & Judy Smith, Realty ONE Group Mountain Desert, 928.710.7851 , 760.470.2188
Sunny Southwest New Mexico | $405,000
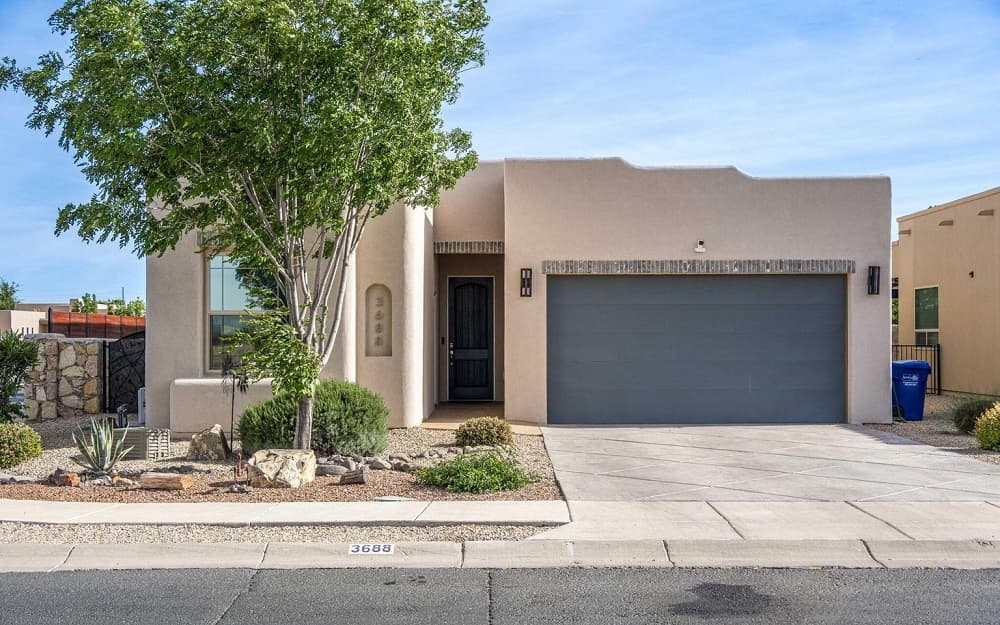

Summer Woods
Summer Woods
From its elevated setting in Las Cruces, this Southwest-style home captures nearby mountain views and the ease of a dedicated residential neighborhood. Built in 2018 on a cul-de-sac near Redhawk Golf Course, it pairs an open floor plan with an upgraded kitchen featuring a central island, gas cooktop, pantry, skylights, and all-tile flooring throughout. French doors extend the living area—complete with fireplace and tray ceiling—onto a covered patio and fully landscaped backyard for effortless indoor-outdoor gatherings, amplified by a whole-home surround sound system. A flexible fourth-bedroom suite adds true independence with its own entrance, bathroom, and stacked washer/dryer unit—ideal for guests or multigenerational living. With solar power, city utilities, and Las Cruces’ famously sunny climate, daily life here feels both practical and bright.
- Price:
- $405,000
- Size:
- 2,746 sq ft
- Contact:
- Summer Woods, Cripple Creek Realty, LLC, 575.650.0930
16816 W Palisade Trail Ln | $395,000
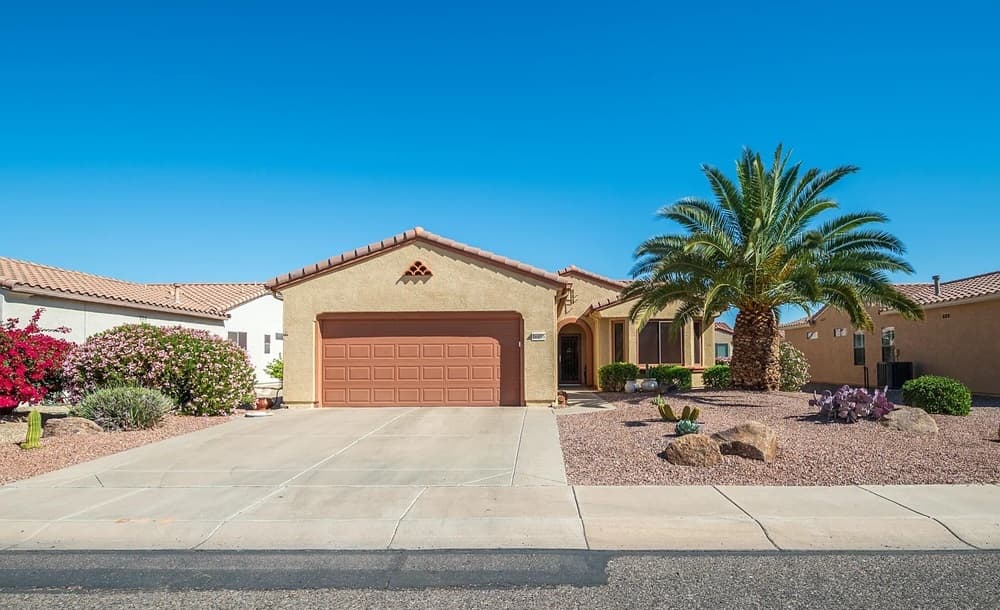

James Braun
James Braun
Along the water’s edge in Surprise, this Azalea floorplan balances easy flow with thoughtful upgrades, offering a split 2-bedroom, 2-bath layout plus a den/office. A designer front door and screen door open to 20-inch staggered tile throughout, complemented by shutters and ceiling fans. In the kitchen, granite countertops pair with a breakfast bar, reverse osmosis system, roll-out shelving, and abundant drawers, with matching roll-outs in the pantry for effortless organization. Bay windows brighten both the primary bedroom and guest bedroom, while the primary bath features quartz countertops and double sinks, plus a walk-in closet with extra shelving. Practical touches continue in the inside laundry with added cabinetry and an extended garage with cabinets and a workbench. Outside, an extended covered patio frames a serene backyard with a built-in BBQ and a putting green, designed for unhurried afternoons.
- Price:
- $395,000
- Size:
- 1,518 sq ft
- Contact:
- James Braun, Coldwell Banker Realty, 623.693.8840
4761 N Grandview Road | $385,000
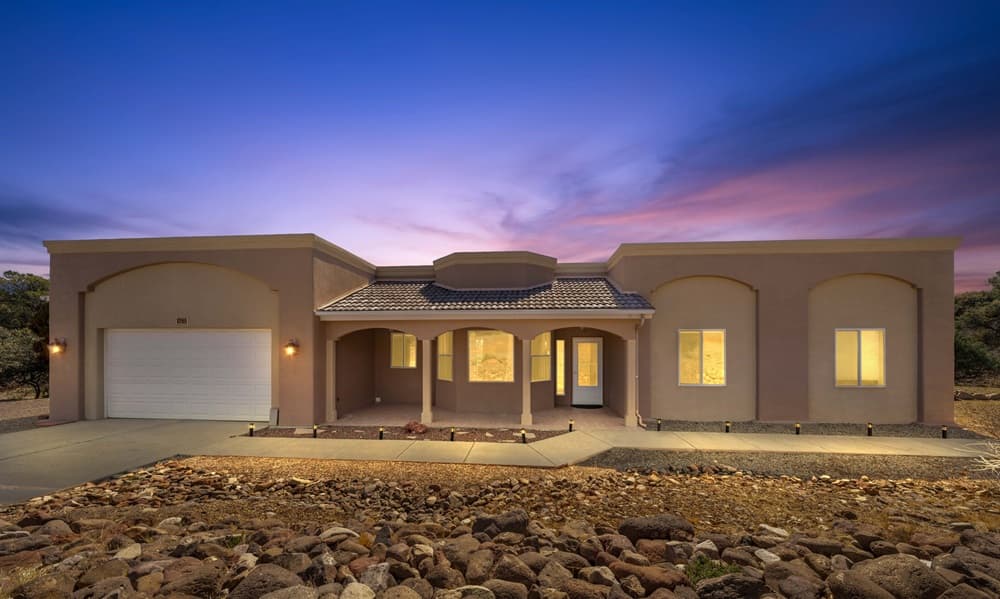


Cassie Carver
Cassie Carver
Set on almost an acre in Silver City, this move-in-ready Southwest-style residence balances easy indoor flow with relaxed outdoor living. A large kitchen anchors the home with an island, abundant cabinetry, and direct access to the back patio—ideal for effortless BBQing. Just beyond, the spacious living room sits off the kitchen, warmed by a gas fireplace and brightened by south-facing windows. The dining area connects comfortably from both the kitchen and living room, creating a natural rhythm for everyday meals and gatherings. The primary suite offers a large walk-in closet, while all bedrooms feature carpet and ceiling fans for year-round comfort. Outside, the backyard includes a covered patio, an additional uncovered concrete area, and a small fenced patch of grass well-suited for dogs or a play yard, plus room to park an RV.
- Price:
- $385,000
- Size:
- 2,025 sq ft
- Contact:
- Cassie Carver, Silver Advantage Real Estate, 575.313.0308
12409 Amesbury | $374,900


Listing agents: Fernando Santana & Fernie Ortiz Jr.
Listing agents: Fernando Santana & Fernie Ortiz Jr.
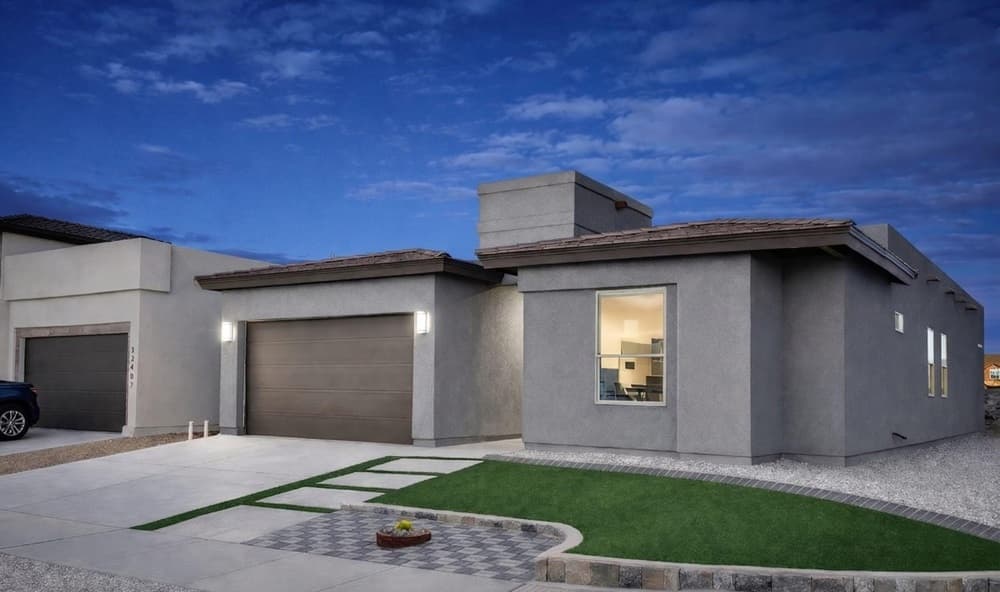
On a residential street in El Paso’s 79928 area, 12409 Amesbury Ave offers a straightforward opportunity for buyers seeking a for-sale home with a clear sense of place. With the original listing description unavailable, details about the interior layout, finishes, and outdoor amenities aren’t provided, so this address is best approached as a blank canvas—ready for you to evaluate in person and shape to your own routines. The setting suggests everyday convenience and a neighborhood rhythm, with room to imagine how you’ll furnish, organize, and personalize each space once you’ve toured. Consider it a chance to focus on what matters most to you—light, flow, and function—then build a home life that feels distinctly your own.
- Price:
- $374,900
- Size:
- 2,090 sq ft
- Contact:
- Fernando Santana & Fernie Ortiz Jr., , 915.694.4256 , 915.241.7945












