
Luxury shaped by experience and setting. Golf-front sanctuaries in Tucson and Scottsdale quintet view-driven architecture with effortless indoor-outdoor living, while a Tuscan-style estate expands the idea into a recreation-and-equestrian compound with guest accommodations. In New Mexico, a licensed wellness retreat unfolds across five landscaped acres designed for reflection and renewal. Rounding out the mix, Pegasus Airpark offers the rare freedom of direct taxi access to a private runway.
Desert Sanctuary | $3,125,000

Edward R Moore
Edward R Moore
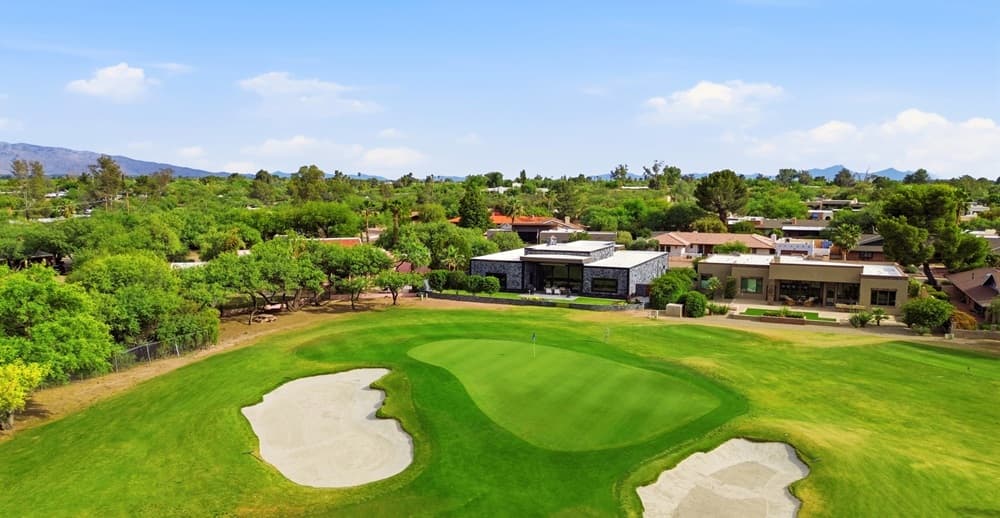
From its elevated setting on the 14th green of Tucson Country Club, this contemporary desert sanctuary pairs sculptural materials with gallery-worthy interiors. The striking exterior is wrapped in Indonesian lava stone, and a custom pivot front door sets a dramatic tone on arrival. Inside, Brazilian cherry wood floors run beneath maple ceilings, while a gallery entry is designed to showcase art. The layout opens to a chef’s kitchen appointed with elite Miele appliances, flowing into an expansive great room. Massive picture windows frame unobstructed views across the mountains and rolling golf course, shifting the mood with the light throughout the day. In the spa-like primary suite, a custom walnut closet adds a note of tailored luxury. Outside, pristine lawns and a covered patio extend daily life into the desert air.
- Price:
- $3,125,000
- Size:
- 4,720 sq ft
- Contact:
- Edward R Moore, Long Realty, 520.360.4653
A True Retreat You Will Never Want To Leave | $2,995,000


Marty Ryan
Marty Ryan
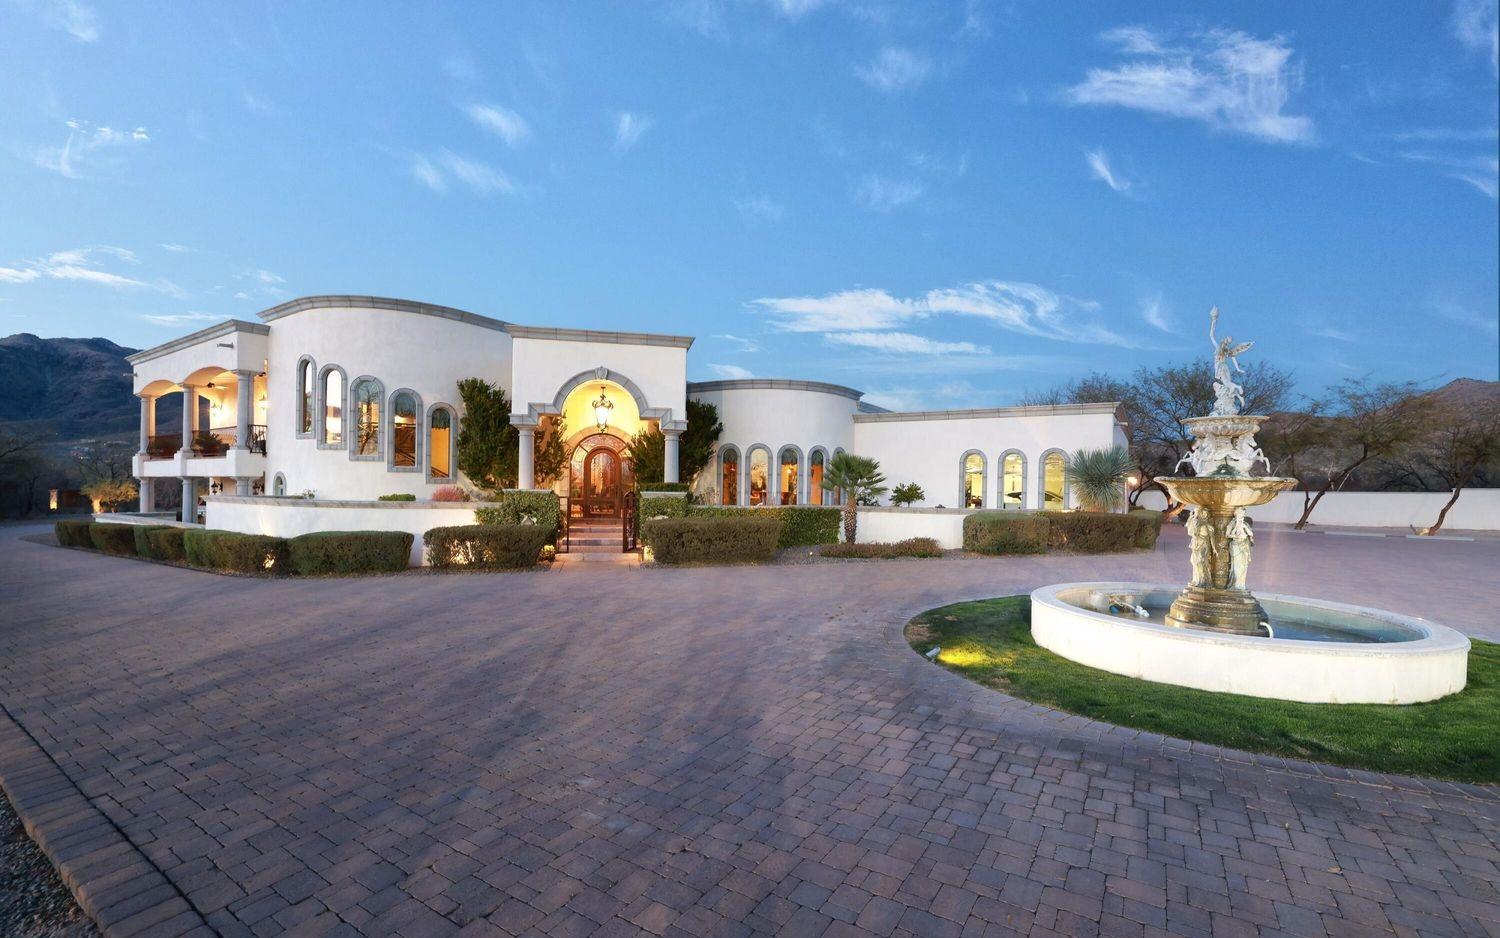
Down a winding driveway behind a custom entrance gate, this Mediterranean Tuscan estate unfolds across manicured grounds accented by an Italian fountain. Inside, an inviting foyer leads to a formal living room crowned by a lighted coffered ceiling, while the gourmet chef’s kitchen pairs Wolf appliances with custom alder cabinetry and granite countertops. The primary suite is its own retreat, with east and west balconies, a sitting area, coffered ceiling, stone fireplace, rich wood flooring, two expansive walk-in closets, and a dedicated washer and dryer, plus a spa-like bath with jetted tub, steam shower, and dual water closets and vanities. Recreation continues with a media room, fitness center, and dry sauna, alongside a detached guest house with laundry, garage, and storage. Outdoors, enjoy a saltwater pool with slide, spa, three ramadas with an outdoor kitchen and dual built-in BBQs, and lighted pickleball and basketball courts—plus exceptional horse facilities and trail access to the Agua Caliente and Tanque Verde washes.
- Price:
- $2,995,000
- Size:
- 6,030 sq ft
- Contact:
- Marty Ryan, First United Realty, Inc, 520.429.0746
Wellness Sanctuary | $2,950,000


Listing agents: Caroline Ostenberg & Kendra Henington
Listing agents: Caroline Ostenberg & Kendra Henington
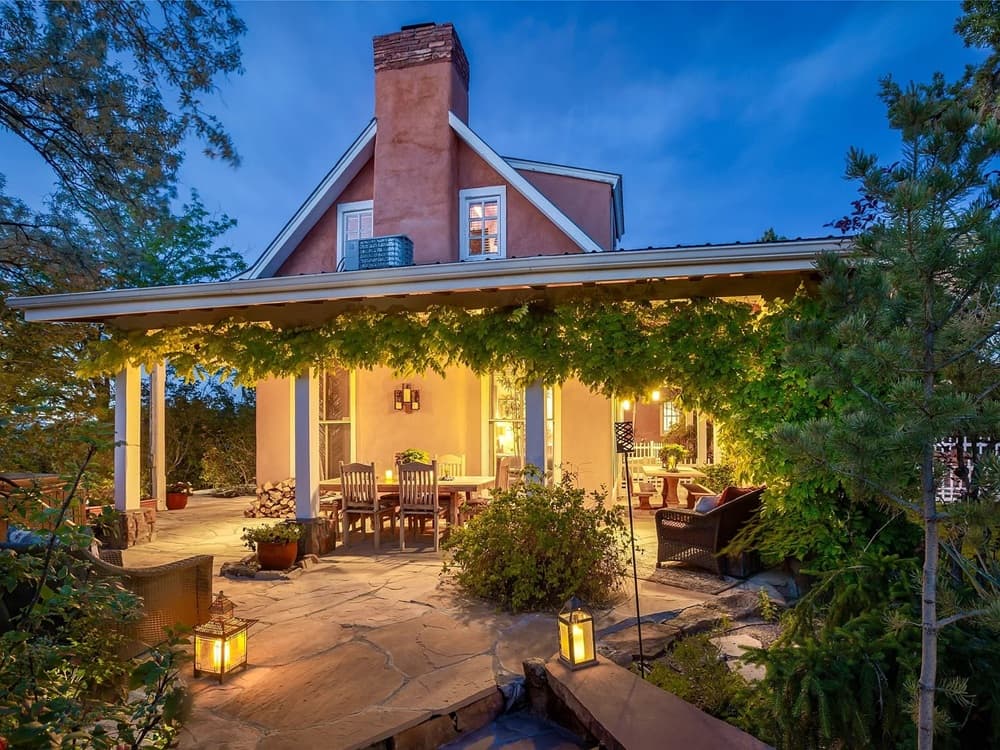
From its elevated setting in Santa Fe, Santa Fe Wellness Retreat unfolds across five acres of enchanted grounds, pairing luxurious living with a licensed wellness operation. The beautifully appointed four-bedroom main residence includes two primary suites, while a separate two-bedroom guest house comes with a successful short-term rental history. Outdoors, mature landscaping frames inviting living areas alongside water features, meditation gardens, a walking labyrinth, a horse corral, and a greenhouse for organic produce. Wellness is at the center of daily life here, with advanced technologies based on frequency, vibration, light, and sound, plus spa-style amenities including a sauna, massage areas, a cold plunge, a hot tub, and restorative gathering spaces. Additional highlights include a sauna house, a commercial kitchen, a grandfathered in-ground swimming pool, transferable water rights, and panoramic mountain views—an environment designed for renewal, privacy, and possibility.
- Price:
- $2,950,000
- Size:
- 4,841 sq ft
- Contact:
- Caroline Ostenberg & Kendra Henington, Berkshire Hathaway HomeServices, 505.670.6502 , 505 660.8865
21553 E Pegasus Pkwy | $2,900,000

Ken Gould
Ken Gould
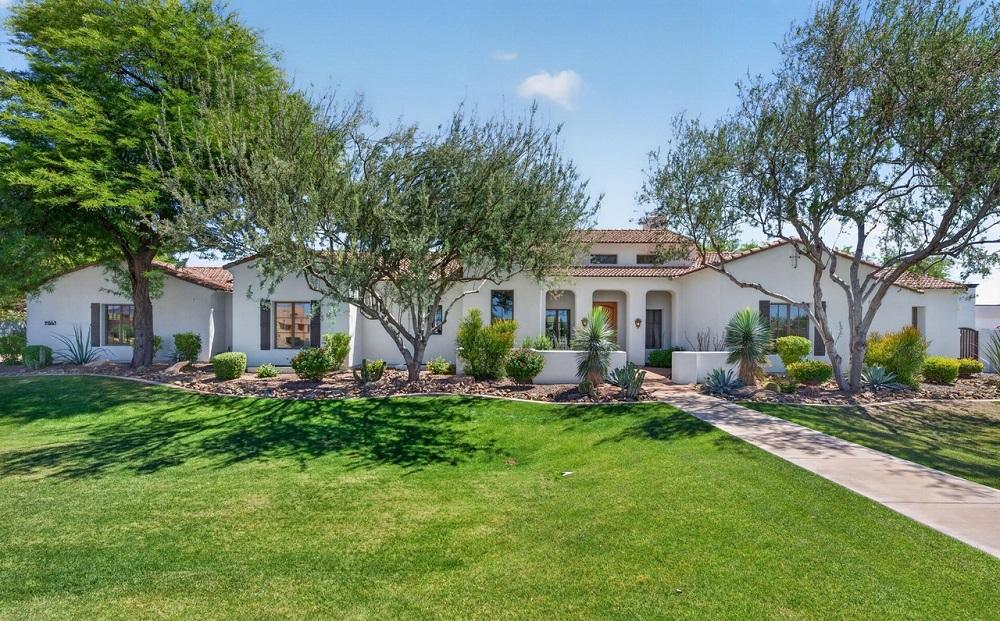
From its elevated two-acre setting in Queen Creek, this rare offering captures wide city and mountain views while placing you within prestigious Pegasus Airpark. Direct taxi access to the private runway shapes daily life here, where aviation convenience is seamlessly integrated into the property’s footprint. The estate is described as beautifully upgraded and includes a fully appointed, finished basement—flexible space for work, recreation, or quiet retreat. For pilots and collectors alike, the nearly 3,000-square-foot hangar is a defining feature, complemented by dual offices that keep operations organized and close at hand. The parcel is noted as lying between Sunrise Drive and the white house to the south, adding a clear sense of place. Days can begin with runway access and end with the lights of the city beyond the mountains.
- Price:
- $2,900,000
- Size:
- 4,329 sq ft
- Contact:
- Ken Gould, Compass, 480.250.2978
8184 E Wingspan Way | $2,695,000

Christina Rathbun
Christina Rathbun
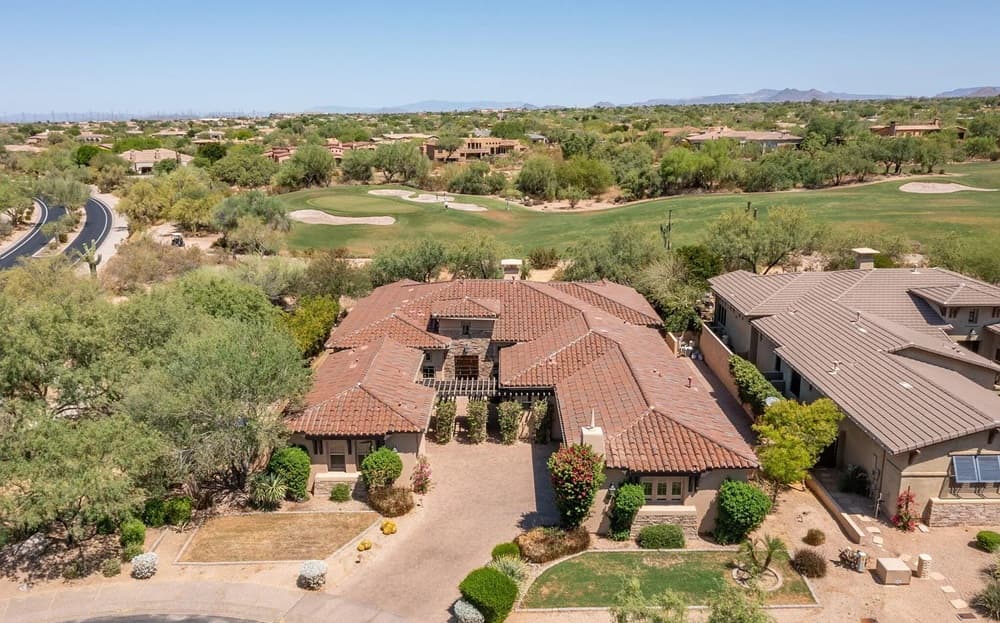
Beyond the guard gates of Raptor Retreat at Grayhawk, this Camelot residence in the Firenze enclave is set on a premium golf course lot with sweeping north-facing mountain and fairway views. Stacked stone accents, rich wood garage doors, and a welcoming courtyard entry establish a refined arrival. Inside, custom millwork, wainscoting, wood-beamed ceilings, designer lighting, and French doors bring polish and warmth while tying indoor and outdoor spaces together. The flexible layout includes four spacious bedrooms with ensuite baths, plus a detached casita with private entry for guests or a quiet retreat. An office with custom built-ins overlooks the courtyard, and a nearby flex space adapts easily to changing needs. The chef’s kitchen shines with quartz countertops, double ovens, a 6-burner gas cooktop, custom hood, subway tile backsplash, and upgraded shaker cabinetry, complemented by a wet bar with wine refrigeration and floating shelves. The primary suite adds a sitting area, spa-style bath, and expansive walk-in closet.
- Price:
- $2,695,000
- Size:
- 4,061 sq ft
- Contact:
- Christina Rathbun, Compass, 602.882.1919












